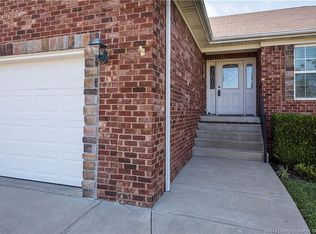
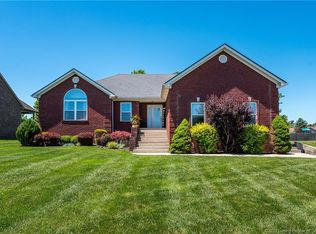
Welcome to 3040 Brookhill Ct., a beautifully maintained full-brick home tucked away on a quiet cul-de-sac in the highly desirable Floyd County School District. The main floor features vaulted ceilings that create an open , airy feel , along with tasteful updates throughout. This beautiful home includes a spacious covered deck and a deep oversized garage offering exceptional storage and workspace.
The full unfinished basement provides endless possibilities to create additional living space, such as a home gym, office, or extra bedrooms while adding future value. Outside you'll love the large fully fenced backyard perfect for entertaining , play, pets , or relaxing in your own private retreat.
Located just minutes from Louisville, shopping, dining, and top-rated schools, this move-in ready home combines timeless curb appeal, quality construction, and room to grow. Don't miss your opportunity to own this Georgetown gem!
Roof is 1 year old. Water heater is 2 years old. Kitchen refrigerator is negotiable.
For sale
Price cut: $2.5K (8/13)
$347,000
3040 Brookhill Court, Georgetown, IN 47122
3beds
1,950sqft
Single Family Residence
Built in 2006
0.3 Acres Lot
$345,400 Zestimate®
$178/sqft
$8/mo HOA
What's special
Fenced yardLarge roomsLots of closet space
- 103 days
- 373
- 41
Zillow last checked:
Listing updated:
Listed by:
Becky McCoy,
Southern Realty
Source: SIRA,MLS#: 202609640 Originating MLS: Southern Indiana REALTORS Association
Originating MLS: Southern Indiana REALTORS AssociationFacts & features
Interior
Bedrooms & bathrooms
- Bedrooms: 3
- Bathrooms: 2
- Full bathrooms: 2
Primary bedroom
- Level: First
- Dimensions: 13.5 x 17.4
Bedroom
- Level: First
- Dimensions: 10.11 x 11
Bedroom
- Level: First
- Dimensions: 11.6 x 11.3
Kitchen
- Description: Includes dining area
- Level: First
- Dimensions: 19 x 12
Living room
- Level: First
- Dimensions: 21 x 18.9
Heating
- Forced Air
Cooling
- Central Air
Appliances
- Included: Dryer, Dishwasher, Microwave, Oven, Range, Self Cleaning Oven, Washer
- Laundry: Main Level, Laundry Room
Features
- Bathroom Rough-In, Ceiling Fan(s), Eat-in Kitchen, Open Floorplan, Pantry, Split Bedrooms, Utility Room, Vaulted Ceiling(s), Window Treatments
- Windows: Blinds
- Basement: Full,Unfinished
- Number of fireplaces: 1
- Fireplace features: Electric
Interior area
- Total structure area: 1,950
- Total interior livable area: 1,950 sqft
- Finished area above ground: 1,950
- Finished area below ground: 0
Property
Parking
- Total spaces: 2
- Parking features: Attached, Garage, Garage Door Opener
- Attached garage spaces: 2
Features
- Levels: One
- Stories: 1
- Patio & porch: Covered, Porch
- Exterior features: Fence, Porch
- Fencing: Yard Fenced
Lot
- Size: 0.3 Acres
- Features: Cul-De-Sac
Details
- Additional structures: Garage(s)
- Parcel number: 0061125034
- Zoning: Residential
- Zoning description: Residential
Construction
Type & style
- Home type: SingleFamily
- Architectural style: One Story
- Property subtype: Single Family Residence
Materials
- Brick, Frame
- Foundation: Poured
Condition
- Resale
- New construction: No
- Year built: 2006
Utilities & green energy
- Water: Connected, Public
Community & HOA
Community
- Subdivision: Brookstone
HOA
- Has HOA: Yes
- HOA fee: $100 annually
Location
- Region: Georgetown
Financial & listing details
- Price per square foot: $178/sqft
- Tax assessed value: $366,600
- Annual tax amount: $3,396
- Date on market: 6/26/2026
- Cumulative days on market: 104 days
- Listing terms: Cash,Conventional,FHA,USDA Loan,VA Loan
Estimated market value
$345,400
$328,000 - $363,000
$2,202/mo
Price history
| Date | Event | Price |
|---|---|---|
| 8/13/2026 | Price change | $347,000-0.7%$178/sqft |
Source:  SIRA #202609640 Report a problem SIRA #202609640 Report a problem | ||
| 7/16/2026 | Price change | $349,500-0.1%$179/sqft |
Source: SIRA #202609640 Report a problem | ||
| 6/27/2026 | Listed for sale | $349,900$179/sqft |
Source: SIRA #202609640 Report a problem | ||
Public tax history
| Year | Property taxes | Tax assessment |
|---|---|---|
| 2025 | $3,699 +15.7% | $366,600 -3.5% |
| 2024 | $3,197 +5.3% | $379,900 +10.4% |
| 2023 | $3,035 +6.2% | $344,200 +10.5% |
| 2022 | $2,859 +3.1% | $311,500 +7.9% |
| 2021 | $2,773 +8.9% | $288,700 +0.1% |
| 2020 | $2,548 +5.9% | $288,300 +5.1% |
| 2019 | $2,405 +9.4% | $274,200 +5.7% |
| 2018 | $2,198 | $259,500 +11% |
| 2017 | $2,198 +10.9% | $233,800 +9.7% |
| 2016 | $1,981 | $213,200 +2.9% |
| 2014 | $1,981 -3.3% | $207,200 +1.9% |
| 2013 | $2,048 -0.6% | $203,400 -4.2% |
| 2012 | $2,061 +5.7% | $212,300 +3.2% |
| 2011 | $1,949 -8.4% | $205,800 -3.8% |
| 2010 | $2,127 +32.4% | $213,900 +9.4% |
| 2009 | $1,606 -55.2% | $195,600 -0.6% |
| 2007 | $3,582 | $196,700 +505.2% |
| 2006 | -- | $32,500 +6400% |
| 2005 | -- | $500 |
Find assessor info on the county website
Monthly payment
Est. payment
Payment breakdown
Explore the cost of this home by adjusting the details. Changes won't be saved.Climate risks
Neighborhood: 47122

Similar homes
- $279,9003 bd2 ba1.3k sqft1802 Payne Street, Georgetown, IN 47122For Sale
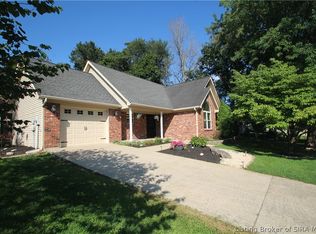 MLS ID #2026010754, Russell S Kruer, RE/MAX Plus. SIRA
 - $234,9003 bd1 ba1.3k sqft2123 Cherry Circle, Georgetown, IN 47122For Sale
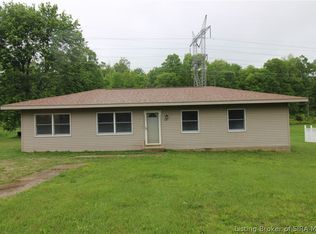 MLS ID #2026010692, Aaron Hargett, Green Tree Real Estate Services. SIRA
 - $325,0003 bd2 ba2.3k sqft4630 Lakeview Drive, Floyds Knobs, IN 47119For Sale
 MLS ID #202607673, Rachel Gish, Semonin REALTORS. SIRA
 - $325,0003 bd4 ba2.7k sqft4300 Jones Lane, Floyds Knobs, IN 47119For Sale
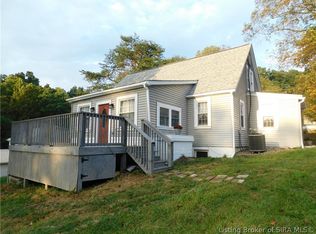 MLS ID #2026011561, Mary McCoskey Finkle, Mainstreet REALTORS. SIRA
