Nestled on a wooded lot in Georgetown, this updated 3-bedroom ranch offers comfort, style, and move-in convenience. Interior upgrades include a granite kitchen countertop, a stylish backsplash, and matching bedroom carpeting—all installed within the past year. The home also features a brand-new hot water heater installed in July, and all stainless steel kitchen appliances remain.
A vaulted great room with a wood-burning fireplace opens to an oversized deck overlooking the trees. The vaulted primary suite includes a walk-in closet and private bath, while two additional bedrooms—one also vaulted—provide flexible space for guests, work, or relaxation.
With recent updates, USDA 100% financing eligibility, and immediate possession at closing, this well-maintained Georgetown home is ready for its next owner.
For sale
$279,900
1802 Payne Street, Georgetown, IN 47122
3beds
1,394sqft
Single Family Residence
Built in 1999
10,018 Square Feet Lot
$274,500 Zestimate®
$201/sqft
$-- HOA
What's special
Wood-burning fireplaceWooded lotVaulted great roomStylish backsplashVaulted primary suitePrivate bathStainless steel kitchen appliances
- 56 days
- 485
- 27
Zillow last checked:
Listing updated:
Listed by:
Russell S Kruer,
RE/MAX Plus
Source: SIRA,MLS#: 2026010754 Originating MLS: Southern Indiana REALTORS Association
Originating MLS: Southern Indiana REALTORS AssociationFacts & features
Interior
Bedrooms & bathrooms
- Bedrooms: 3
- Bathrooms: 2
- Full bathrooms: 2
Bedroom
- Description: Flooring: Carpet
- Level: First
- Dimensions: 10.11 x 13.3
Bedroom
- Description: Flooring: Carpet
- Level: First
- Dimensions: 11.3 x 12.3
Bedroom
- Description: Flooring: Carpet
- Level: First
- Dimensions: 13.4 x 14.9
Kitchen
- Description: Tile,Flooring: Luxury Vinyl Plank
- Level: First
- Dimensions: 9.9 x 22.6
Other
- Description: Great Room,Flooring: Luxury Vinyl Plank
- Level: First
- Dimensions: 19.10 x 16.9
Other
- Description: Entry,Flooring: Tile
- Level: First
- Dimensions: 7.8 x 5.7
Heating
- Heat Pump
Cooling
- Heat Pump
Appliances
- Included: Dishwasher, Disposal, Microwave, Oven, Range, Refrigerator
- Laundry: Laundry Closet, Main Level
Features
- Breakfast Bar, Ceiling Fan(s), Eat-in Kitchen, Bath in Primary Bedroom, Main Level Primary, Open Floorplan, Utility Room, Vaulted Ceiling(s), Window Treatments
- Windows: Blinds, Thermal Windows
- Has basement: No
- Number of fireplaces: 1
- Fireplace features: Wood Burning
Interior area
- Total structure area: 1,394
- Total interior livable area: 1,394 sqft
- Finished area above ground: 1,394
- Finished area below ground: 0
Property
Parking
- Total spaces: 1
- Parking features: Attached, Garage Faces Front, Garage, Garage Door Opener
- Attached garage spaces: 1
- Has uncovered spaces: Yes
- Details: Off Street
Features
- Levels: One
- Stories: 1
- Patio & porch: Covered, Deck, Porch
- Exterior features: Deck, Landscaping, Landscape Lights, Paved Driveway, Porch
Lot
- Size: 10,018 Square Feet
- Features: Wooded
Details
- Additional structures: Shed(s)
- Parcel number: 220203200423000003
- Zoning: Residential
- Zoning description: Residential
Construction
Type & style
- Home type: SingleFamily
- Architectural style: One Story
- Property subtype: Single Family Residence
Materials
- Brick, Frame, Vinyl Siding
- Foundation: Poured, Slab
Condition
- New construction: No
- Year built: 1999
Details
- Builder model: Open
Utilities & green energy
- Sewer: Septic Tank
- Water: Connected, Public
Community & HOA
HOA
- Has HOA: No
Location
- Region: Georgetown
Financial & listing details
- Price per square foot: $201/sqft
- Tax assessed value: $164,100
- Annual tax amount: $1,281
- Date on market: 8/5/2026
- Cumulative days on market: 58 days
- Listing terms: Conventional,FHA,Other,VA Loan
- Road surface type: Paved
Estimated market value
$274,500
$261,000 - $288,000
$1,639/mo
Price history
| Date | Event | Price |
|---|---|---|
| 8/6/2026 | Listed for sale | $279,900$201/sqft |
Source:  SIRA #2026010754 Report a problem SIRA #2026010754 Report a problem | ||
Public tax history
| Year | Property taxes | Tax assessment |
|---|---|---|
| 2025 | $1,050 +0.3% | $164,100 +15.4% |
| 2024 | $1,047 -9.3% | $142,200 -1.9% |
| 2023 | $1,155 +11% | $144,900 -1% |
| 2022 | $1,040 +39.2% | $146,300 +9.5% |
| 2021 | $747 | $133,600 +20.9% |
| 2020 | -- | $110,500 -2.7% |
| 2019 | $982 +16.9% | $113,600 -14.3% |
| 2018 | $840 | $132,500 +14.9% |
| 2017 | $840 -8.4% | $115,300 -0.1% |
| 2016 | $917 | $115,400 -2.3% |
| 2014 | $917 -3.6% | $118,100 +1.8% |
| 2013 | $951 -59.8% | $116,000 -1.9% |
| 2012 | $2,364 -5.3% | $118,200 -5.3% |
| 2011 | $2,496 +173.8% | $124,800 +4% |
| 2010 | $911 +19.6% | $120,000 +0.9% |
| 2009 | $762 +3.5% | $118,900 -2.6% |
| 2007 | $737 | $122,100 +1.7% |
| 2006 | -- | $120,100 +16.9% |
| 2005 | -- | $102,700 |
Find assessor info on the county website
Monthly payment
Est. payment
Payment breakdown
Explore the cost of this home by adjusting the details. Changes won't be saved.Climate risks
Neighborhood: 47122
Similar homes
- $289,9003 bd3 ba1.8k sqft9185 Nina Drive, Georgetown, IN 47122For Sale
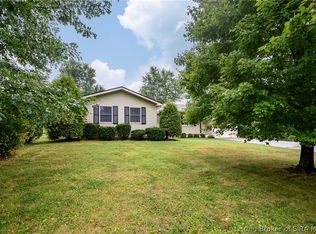 MLS ID #2026012211, Patty Rojan, Lopp Real Estate Brokers. SIRA
 - $234,9003 bd1 ba1.3k sqft2123 Cherry Circle, Georgetown, IN 47122For Sale
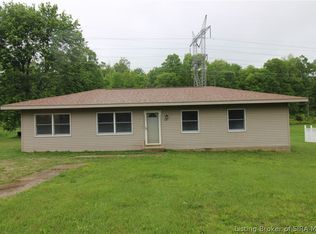 MLS ID #2026010692, Aaron Hargett, Green Tree Real Estate Services. SIRA
 - $298,0003 bd2 ba1.5k sqft7793 Four Leaf Drive, Greenville, IN 47124For Sale
 MLS ID #202608905, Julie Dulaney, Real Estate Unlimited. SIRA
 - $295,0002 bd2 ba1.5k sqft6469 Stillbrooke Place, Georgetown, IN 47122For Sale
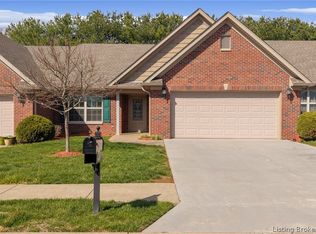 MLS ID #2026011179, Kymberli Quinn, Schuler Bauer Real Estate Services ERA Powered. SIRA
 - $262,0003 bd2 ba1.4k sqft1722 Summerlin Pl, Jeffersonville, IN 47130For Sale
 MLS ID #1730109, John Davis, GreenTree Real Estate Services. Metro Search Inc. LLC DBA Apex MLS
