Estate Sale; Home in quiet, rural neighborhood near Deam Lake Rec Area. Well built home has low maintenance exterior. Open floor plan with wood flooring. Bath's & utility have tile flooring. Buyer's personal touch will make the home a show place.
Property SOLD '"as is". No seller disclosure. Sq ft & rm sz approx.
For sale
$330,000
201 Summit Parkway, Borden, IN 47106
3beds
1,684sqft
Single Family Residence
Built in 2008
1 Acres Lot
$322,900 Zestimate®
$196/sqft
$-- HOA
What's special
Low maintenance exteriorWood flooringOpen floor plan
- 1 day
- 183
- 17
Zillow last checked:
Listing updated:
Listed by:
Erich M Schmitt,
Schuler Bauer Real Estate Services ERA Powered (N
Source: SIRA,MLS#: 2026013197 Originating MLS: Southern Indiana REALTORS Association
Facts & features
Interior
Bedrooms & bathrooms
- Bedrooms: 3
- Bathrooms: 2
- Full bathrooms: 2
Bedroom
- Description: walk in 5 x 6,Flooring: Carpet
- Level: First
- Dimensions: 15 x 11.5
Bedroom
- Description: Flooring: Carpet
- Level: First
- Dimensions: 12 x 10
Bedroom
- Description: Flooring: Carpet
- Level: First
- Dimensions: 10 x 9
Dining room
- Description: Flooring: Wood
- Level: First
- Dimensions: 13 x 12
Other
- Description: Flooring: Tile
- Level: First
- Dimensions: 5 x 8
Other
- Description: Flooring: Tile
- Level: First
- Dimensions: 11 x 6
Kitchen
- Description: Flooring: Wood
- Level: First
- Dimensions: 19 x 9
Living room
- Description: ceiling fan,Flooring: Wood
- Level: First
- Dimensions: 23 x 12
Other
- Description: foyer,Flooring: Wood
- Level: First
- Dimensions: 6 x 12
Other
- Description: utility,Flooring: Tile
- Level: First
- Dimensions: 7 x 8
Heating
- Forced Air
Cooling
- Central Air, Heat Pump
Appliances
- Included: Dryer, Dishwasher, Disposal, Microwave, Oven, Range, Washer
- Laundry: Main Level, Laundry Room
Features
- Separate/Formal Dining Room, Entrance Foyer, Garden Tub/Roman Tub, Bath in Primary Bedroom, Main Level Primary, Open Floorplan, Split Bedrooms, Cable TV, Utility Room, Vaulted Ceiling(s), Walk-In Closet(s), Window Treatments
- Windows: Blinds, Thermal Windows
- Basement: Full,Unfinished,Sump Pump
- Has fireplace: No
Interior area
- Total structure area: 1,684
- Total interior livable area: 1,684 sqft
- Finished area above ground: 1,684
- Finished area below ground: 0
Property
Parking
- Total spaces: 2
- Parking features: Attached, Garage, Garage Door Opener
- Attached garage spaces: 2
Features
- Levels: One
- Stories: 1
- Patio & porch: Covered, Porch
- Exterior features: Fence, Porch
- Fencing: Yard Fenced
- Frontage length: 100
Lot
- Size: 1 Acres
- Dimensions: 100 x 456
Details
- Additional parcels included: 02000350110
- Parcel number: 100200800040000026
- Zoning: Residential
- Zoning description: Residential
Construction
Type & style
- Home type: SingleFamily
- Architectural style: One Story
- Property subtype: Single Family Residence
Materials
- Brick, Frame
- Foundation: Poured
- Roof: Shingle
Condition
- New construction: No
- Year built: 2008
Utilities & green energy
- Sewer: Septic Tank
- Water: Connected, Public
Community & HOA
Community
- Subdivision: Foothills of Knobs The Summit
Location
- Region: Borden
Financial & listing details
- Price per square foot: $196/sqft
- Tax assessed value: $261,000
- Annual tax amount: $1,617
- Date on market: 11/9/2026
- Listing terms: Cash,Conventional,FHA,VA Loan
- Road surface type: Paved
Estimated market value
$322,900
$307,000 - $339,000
$2,184/mo
Price history
| Date | Event | Price |
|---|---|---|
| 11/9/2026 | Listed for sale | $330,000+83.4%$196/sqft |
Source:  SIRA #2026013197 Report a problem | ||
| 9/30/2010 | Sold | $179,900+19.9%$107/sqft |
Source: Public Record Report a problem | ||
| 4/1/2010 | Sold | $150,000$89/sqft |
Source: Public Record Report a problem | ||
Public tax history
| Year | Property taxes | Tax assessment |
|---|---|---|
| 2025 | $1,184 -2.1% | $261,000 +29.5% |
| 2024 | $1,209 +13.3% | $201,600 -3.8% |
| 2023 | $1,067 +3.6% | $209,500 +0.9% |
| 2022 | $1,030 +4.7% | $207,700 +6.9% |
| 2021 | $983 -5% | $194,300 +4.2% |
| 2020 | $1,035 -5% | $186,400 +1% |
| 2019 | $1,089 -0.8% | $184,600 |
| 2018 | $1,098 +2% | $184,600 +1.8% |
| 2017 | $1,076 | $181,400 +1.4% |
| 2016 | $1,076 -10.5% | $178,900 +4.7% |
| 2014 | $1,203 -10.1% | $170,800 +1.9% |
| 2013 | $1,339 +9.2% | $167,600 -1.8% |
| 2012 | $1,226 -2% | $170,700 +1.4% |
| 2011 | $1,251 +8.5% | $168,400 |
| 2010 | $1,153 +212.6% | $168,400 +490.9% |
| 2009 | $369 | $28,500 |
Find assessor info on the county website
Monthly payment
Est. payment
Payment breakdown
Explore the cost of this home by adjusting the details. Changes won't be saved.Climate risks
Neighborhood: 47106
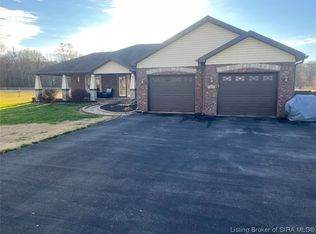
Similar homes
- $410,0004 bd3 ba2.4k sqft103 Money Hollow Road, Borden, IN 47106For Sale
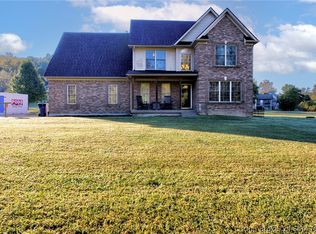 MLS ID #2026012362, Debbie Brown, Southern Homes Realty. SIRA
- $179,9993 bd2 ba2k sqft2919 Crone Road, Borden, IN 47106For Sale
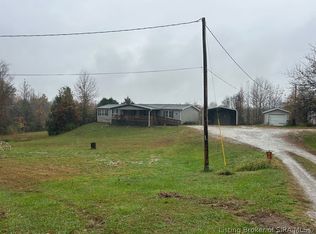 MLS ID #2026013201, Annette Coxon, simpler.realestate. SIRA
- $229,5003 bd2 ba1.3k sqft231 Brewer Drive, Borden, IN 47106For Sale
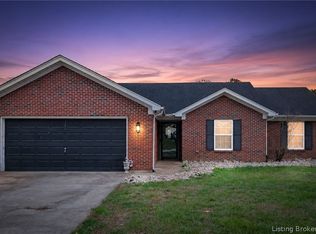 MLS ID #2026013230, Sandra Case-Rodgers, Schuler Bauer Real Estate Services ERA Powered (N. SIRA
- $369,0003 bd2 ba1.7k sqft7478 Cunningham Sarles Road, Borden, IN 47106For Sale
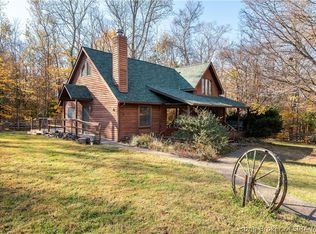 MLS ID #2026013072, Chris Hogue, Lopp Real Estate Brokers. SIRA
