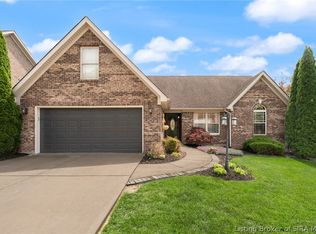
Don’t miss this great ranch home located in the desirable Hawthorne Glen subdivision! This well-maintained property features three generously sized bedrooms and two full bathrooms. The bright eat-in kitchen offers plenty of natural light and comes complete with all appliances. Additional highlights include a two-car garage, flat driveway, and a spacious backyard with a covered porch—perfect for relaxing or entertaining. You’re sure to fall in love the moment you walk through the door! square feet is approximate if critical buyers should verify
For sale
$359,900
5411 Mansfield Way, Charlestown, IN 47111
3beds
1,633sqft
:
Get pre-qualified$2,344/mo
Single Family Residence
Built in 2011
10,672 Square Feet Lot
$355,400 Zestimate®
$220/sqft
$-- HOA
What's special
Two-car garageFlat drivewayThree generously sized bedroomsPlenty of natural lightSpacious backyardBright eat-in kitchenAll appliances
- 4 days |
- 106 |
- 0 |
Zillow last checked:
Listing updated:
Listed by:
Stephannie Wilson,
NextHome Wilson Real Estate,
Amanda Wilson,
NextHome Wilson Real Estate
Source: SIRA,MLS#: 2026010270 Originating MLS: Southern Indiana REALTORS Association
Originating MLS: Southern Indiana REALTORS AssociationFacts & features
Interior
Bedrooms & bathrooms
- Bedrooms: 3
- Bathrooms: 2
- Full bathrooms: 2
Primary bedroom
- Description: Flooring: Carpet
- Level: First
- Dimensions: 12 x 15
Bedroom
- Description: Flooring: Carpet
- Level: First
- Dimensions: 12 x 11
Bedroom
- Description: Flooring: Carpet
- Level: First
- Dimensions: 13 x 12
Dining room
- Description: Flooring: Tile
- Level: First
Other
- Description: Flooring: Tile
- Level: First
Other
- Description: Flooring: Tile
- Level: First
Kitchen
- Description: Flooring: Tile
- Level: First
- Dimensions: 16 x 13
Living room
- Description: Flooring: Carpet
- Level: First
- Dimensions: 18 x 15
Other
- Description: Flooring: Tile
- Level: First
Heating
- Forced Air
Cooling
- Central Air
Appliances
- Included: Dishwasher, Microwave, Oven, Range, Refrigerator
- Laundry: Main Level, Laundry Room
Features
- Breakfast Bar, Ceramic Bath, Ceiling Fan(s), Entrance Foyer, Eat-in Kitchen, Jetted Tub, Bath in Primary Bedroom, Main Level Primary, Open Floorplan, Split Bedrooms, Cable TV, Utility Room, Vaulted Ceiling(s), Walk-In Closet(s)
- Has basement: No
- Has fireplace: No
Interior area
- Total structure area: 1,633
- Total interior livable area: 1,633 sqft
- Finished area above ground: 1,633
- Finished area below ground: 0
Video & virtual tour
Property
Parking
- Total spaces: 2
- Parking features: Attached, Garage, Garage Door Opener
- Attached garage spaces: 2
- Has uncovered spaces: Yes
Features
- Levels: One
- Stories: 1
- Patio & porch: Covered, Porch
- Exterior features: Landscaping, Paved Driveway, Porch
- Has spa: Yes
Lot
- Size: 10,672 Square Feet
Details
- Parcel number: 100311300254000003
- Zoning: Residential
- Zoning description: Residential
Construction
Type & style
- Home type: SingleFamily
- Architectural style: One Story
- Property subtype: Single Family Residence
Materials
- Brick, Stone, Frame
- Foundation: Slab
- Roof: Shingle
Condition
- New construction: No
- Year built: 2011
Utilities & green energy
- Sewer: Public Sewer
- Water: Connected, Public
Community & HOA
Community
- Features: Clubhouse, Sidewalks
- Subdivision: Hawthorn Glen
HOA
- Has HOA: Yes
- Amenities included: Clubhouse
Location
- Region: Charlestown
Financial & listing details
- Price per square foot: $220/sqft
- Tax assessed value: $286,900
- Annual tax amount: $2,204
- Date on market: 7/20/2026
- Cumulative days on market: 217 days
- Listing terms: Cash,Conventional,FHA,USDA Loan,VA Loan
- Road surface type: Paved
Estimated market value
$355,400
$338,000 - $373,000
$1,995/mo
Price history
| Date | Event | Price |
|---|---|---|
| 12/20/2025 | Listed for sale | $359,900+117.2%$220/sqft |
Source:  SIRA #2025013178 Report a problem SIRA #2025013178 Report a problem | ||
| 3/31/2016 | Sold | $165,700-1.9%$101/sqft |
Source: SIRA #201508225 Report a problem | ||
| 2/16/2016 | Pending sale | $168,900$103/sqft |
Source: Schuler Bauer Real Estate ERA Powered #201508225 Report a problem | ||
| 12/11/2015 | Listed for sale | $168,900+8.3%$103/sqft |
Source: Schuler Bauer Real Estate ERA Powered #201508225 Report a problem | ||
| 6/15/2011 | Sold | $155,900$95/sqft |
Source: Public Record Report a problem | ||
Public tax history
| Year | Property taxes | Tax assessment |
|---|---|---|
| 2025 | $2,187 +17.1% | $286,900 +6.4% |
| 2024 | $1,866 +7.3% | $269,600 +5.1% |
| 2023 | $1,740 +11.9% | $256,400 +14.2% |
| 2022 | $1,555 +12.2% | $224,500 +7.2% |
| 2021 | $1,386 +12.6% | $209,400 +12.2% |
| 2020 | $1,231 -4.7% | $186,700 +3.5% |
| 2019 | $1,292 +21.9% | $180,300 +4.7% |
| 2018 | $1,060 +15.2% | $172,200 +3.8% |
| 2017 | $920 | $165,900 +2.2% |
| 2016 | $920 -17% | $162,300 +2.6% |
| 2014 | $1,108 +4.3% | $158,200 +1.9% |
| 2013 | $1,063 +9.4% | $155,200 -0.1% |
| 2012 | $971 +42872.6% | $155,300 +51666.7% |
| 2011 | $2 -43.5% | $300 |
| 2010 | $4 -21.3% | $300 -25% |
| 2009 | $5 | $400 |
Find assessor info on the county website
Monthly payment
Est. payment
Payment breakdown
Explore the cost of this home by adjusting the details. Changes won't be saved.Climate risks
Neighborhood: 47111
Nearby schools
GreatSchools rating
- 7/10Jonathan Jennings Elementary SchoolGrades: 3-5Distance: 3.8 mi
- 8/10Charlestown Middle SchoolGrades: 6-8Distance: 3.3 mi
- 5/10Charlestown Senior High SchoolGrades: 9-12Distance: 4.3 mi
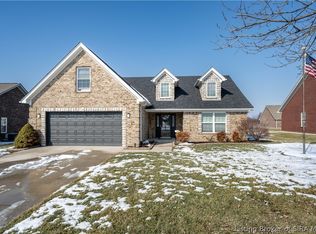
- $340,0004 bd2 ba1.8k sqft5409 Mansfield Way, Charlestown, IN 47111Sold
- $300,4003 bd2 ba1.5k sqft5413 Mansfield Way, Charlestown, IN 47111Off Market
- $279,1003 bd2 ba1.4k sqft5417 Mansfield Way, Charlestown, IN 47111Off Market
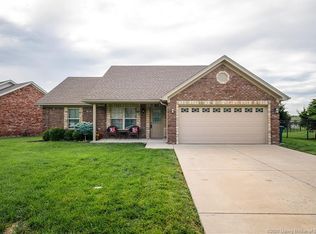
- $308,2003 bd2 ba1.6k sqft5407 Mansfield Way, Charlestown, IN 47111Off Market
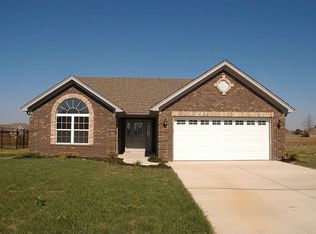
- $317,8003 bd2 ba1.5k sqft5452 Hawthorn Gln, Charlestown, IN 47111Off Market
- $306,2003 bd2 ba1.4k sqft5450 Hawthorn Gln, Charlestown, IN 47111Off Market
- $298,4003 bd2 ba1.4k sqft5410 Mansfield Way, Charlestown, IN 47111Off Market
- $262,0003 bd2 ba1.4k sqft5454 Hawthorn Gln, Charlestown, IN 47111Sold
A local agent can set up tours, give advice and negotiate with sellers.
Similar homes
- $315,0003 bd2 ba1.4k sqft5422 Mansfield Way, Charlestown, IN 47111For Sale
 MLS ID #202609270, Tonja Aaron-Wells, Keller Williams Louisville. SIRA
 - $379,0004 bd3 ba2.2k sqft8033 Vista Place, Charlestown, IN 47111For Sale
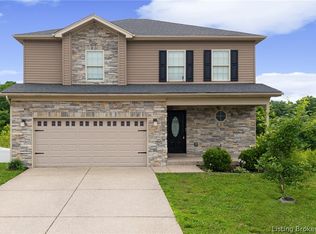 MLS ID #202609646, William Kramer, JPAR Aspire. SIRA
 - $334,9004 bd2 ba1.9k sqft6628 Westwood Drive, Charlestown, IN 47111For Sale
 MLS ID #202607416, Zach Howard, Schuler Bauer Real Estate Services ERA Powered (N. SIRA
 - $289,9003 bd2 ba1.6k sqft6413 Sunset Loop, Charlestown, IN 47111For Sale
 NextHome
 - $345,0004 bd3 ba1.9k sqft7805 Linwood Circle, Charlestown, IN 47111For SaleMLS ID #202609727, Alexis Hoppock, Green Tree Real Estate Services. SIRA
- $265,0003 bd2 ba1.4k sqft6414 Night Sky Drive, Charlestown, IN 47111For SaleMLS ID #202607202, Christopher A Fox, FC Tucker Kentuckiana. SIRA
- $389,9005 bd3 ba2.3k sqft7311 Meyer Loop, Sellersburg, IN 47172For SaleMLS ID #2026010305, Cinda Harbeson, Advantage Plus Real Est. Team. SIRA
- $315,0003 bd2 ba2.1k sqft17541 Highway 31 S, Henryville, IN 47126For SaleMLS ID #2026010283, Jared Housier, Southern Homes Realty. SIRA
- $319,0003 bd3 ba2.3k sqft1704 Sterling Oaks Drive, Sellersburg, IN 47172For SaleMLS ID #2026010044, Kristin Nolot, Lopp Real Estate Brokers. SIRA
- $330,0004 bd2 ba1.9k sqft5502 Gum Tree Crossing, Jeffersonville, IN 47130For SaleMLS ID #202609632, Vince Hopper, Beckort Auctions, LLC. SIRA
- $310,0004 bd2 ba1.9k sqft4225 Silver Glade Trail, Sellersburg, IN 47172For SaleMLS ID #202608402, Teresa Baxter, NextHome Wilson Real Estate. SIRA
- $319,9003 bd2 ba1.5k sqft4225 Limestone Trace, Jeffersonville, IN 47130For SaleMLS ID #202609745, Jordan Rajchel, Schuler Bauer Real Estate Services ERA Powered (N. SIRA
- $309,0003 bd2 ba1.4k sqft11913 Perry Crossing Pkwy, Sellersburg, IN 47172For SaleSemonin Realtors
- $309,0004 bd3 ba1.8k sqft613 Catalpa Street, Sellersburg, IN 47172For SaleMLS ID #202608125, Sean Sampson, Coldwell Banker McMahan. SIRA
- $285,0003 bd2 ba1.2k sqft11909 Columbus Parkway, Sellersburg, IN 47172For SaleMLS ID #2026010112, Matt Watkin, Ward Realty Services. SIRA
- $304,0004 bd3 ba2.1k sqft1802 Faith Avenue, Charlestown, IN 47111For SaleMLS ID #202606387, Chris West, RE/MAX FIRST. SIRA
- $285,0003 bd2 ba1.5k sqft5806 Concord Court, Jeffersonville, IN 47130For SaleMLS ID #202609828, Jocrisse Uwimana, eXp Realty, LLC. SIRA
- $295,0003 bd2 ba1.5k sqft2622 Downey Drive, Jeffersonville, IN 47130For SaleMLS ID #2026010010, Julie L Blackman, Schuler Bauer Real Estate Services ERA Powered (N. SIRA
- $294,9003 bd2 ba1.5k sqft4503 Brandon Circle, Sellersburg, IN 47172For SaleMLS ID #202609180, Viraj Summers, Summers Realty Services. SIRA
- $299,9003 bd2 ba1.1k sqft2301 Dunbar Drive, Jeffersonville, IN 47130For SaleMLS ID #2026010063, Stephannie Wilson, NextHome Wilson Real Estate. SIRA
