Beautifully appointed 4-bedroom, 3 full-bath, 1.5-story patio home with an attached 2-car garage offering the perfect blend of space and low-maintenance living! This move-in ready home features custom trim work throughout, including decorative window and door trim, entryway wainscoting, and custom blinds throughout. The vaulted living room showcases a cozy gas fireplace with decorative herringbone tile, while the open eat-in kitchen offers an island with bar seating, pantry, additional dining area, stainless steel appliances, and the washer and dryer remain with the home. The spacious primary suite features a double vanity, tile flooring, and a custom walk-in tiled shower. Luxury vinyl plank flooring flows through the main living areas with carpet in the bedrooms. Upstairs you’ll find a huge private bedroom complete with a full bath and walk-in closet—perfect for guests, a home office, or bonus suite. Enjoy the covered screened-in porch and abundant closet storage throughout. HOA covers regular lawn maintenance, annual landscaping, and winter snow removal, allowing you to enjoy low-maintenance living without sacrificing space or amenities!
For sale
Price cut: $4K (7/16)
$345,000
7805 Linwood Circle, Charlestown, IN 47111
4beds
1,926sqft
:
Get pre-qualified$2,397/mo
Single Family Residence
Built in 2021
6,054 Square Feet Lot
$344,300 Zestimate®
$179/sqft
$150/mo HOA
What's special
Spacious primary suiteCustom walk-in tiled showerDouble vanityCovered screened-in porchAdditional dining areaEntryway wainscotingAbundant closet storage throughout
- 23 days |
- 570 |
- 25 |
Likely to sell faster than
Zillow last checked:
Listing updated:
Listed by:
Alexis Hoppock,
Green Tree Real Estate Services
Source: SIRA,MLS#: 202609727 Originating MLS: Southern Indiana REALTORS Association
Originating MLS: Southern Indiana REALTORS AssociationFacts & features
Interior
Bedrooms & bathrooms
- Bedrooms: 4
- Bathrooms: 3
- Full bathrooms: 3
Primary bedroom
- Description: Flooring: Carpet
- Level: First
Bedroom
- Description: Flooring: Carpet
- Level: First
Bedroom
- Description: Flooring: Carpet
- Level: First
Bedroom
- Description: Flooring: Carpet
- Level: Second
Dining room
- Description: Flooring: Luxury Vinyl Plank
- Level: First
Other
- Description: Flooring: Luxury Vinyl Plank
- Level: First
Other
- Description: Flooring: Tile
- Level: First
Other
- Level: Second
Kitchen
- Description: Flooring: Luxury Vinyl Plank
- Level: First
Living room
- Description: Flooring: Luxury Vinyl Plank
- Level: First
Heating
- Forced Air
Cooling
- Central Air
Appliances
- Included: Dryer, Dishwasher, Disposal, Microwave, Oven, Range, Refrigerator, Washer
- Laundry: Main Level, Laundry Room
Features
- Ceiling Fan(s), Eat-in Kitchen, Main Level Primary, Pantry, Utility Room, Vaulted Ceiling(s), Walk-In Closet(s), Window Treatments
- Windows: Blinds
- Has basement: No
- Number of fireplaces: 1
- Fireplace features: Gas
Interior area
- Total structure area: 1,926
- Total interior livable area: 1,926 sqft
- Finished area above ground: 1,926
- Finished area below ground: 0
Property
Parking
- Total spaces: 2
- Parking features: Attached, Garage
- Attached garage spaces: 2
Features
- Levels: One and One Half
- Stories: 1.5
- Patio & porch: Enclosed, Porch
- Exterior features: Landscaping
Lot
- Size: 6,054 Square Feet
Details
- Parcel number: 18001250100
Construction
Type & style
- Home type: SingleFamily
- Architectural style: One and One Half Story
- Property subtype: Single Family Residence
Materials
- Vinyl Siding, Frame
Condition
- New construction: No
- Year built: 2021
Details
- Warranty included: Yes
Utilities & green energy
- Sewer: Public Sewer
- Water: Connected, Public
Community & HOA
Community
- Features: Sidewalks
- Subdivision: Gardens of Danbury Oaks
HOA
- Has HOA: Yes
- HOA fee: $150 monthly
Location
- Region: Charlestown
Financial & listing details
- Price per square foot: $179/sqft
- Tax assessed value: $371,200
- Annual tax amount: $3,420
- Date on market: 7/2/2026
- Cumulative days on market: 24 days
- Listing terms: Cash,Conventional,FHA,VA Loan
Estimated market value
$344,300
$327,000 - $362,000
$2,278/mo
Price history
| Date | Event | Price |
|---|---|---|
| 7/16/2026 | Price change | $345,000-1.1%$179/sqft |
Source:  SIRA #202609727 Report a problem SIRA #202609727 Report a problem | ||
| 7/2/2026 | Listed for sale | $349,000+5.5%$181/sqft |
Source: SIRA #202609727 Report a problem | ||
| 3/31/2022 | Sold | $330,650+1.8%$172/sqft |
Source:  Metro Search Inc. LLC DBA Apex MLS #1603776 Report a problem Metro Search Inc. LLC DBA Apex MLS #1603776 Report a problem | ||
| 2/26/2022 | Pending sale | $324,900$169/sqft |
Source: Metro Search Inc. LLC DBA Apex MLS #1603776 Report a problem | ||
| 1/13/2022 | Listed for sale | $324,900$169/sqft |
Source: Metro Search Inc. LLC DBA Apex MLS #1603776 Report a problem | ||
Public tax history
| Year | Property taxes | Tax assessment |
|---|---|---|
| 2024 | $3,586 +110.9% | $371,200 +3.5% |
| 2023 | $1,700 +21807.2% | $358,600 +110.9% |
| 2022 | $8 | $170,000 +56566.7% |
| 2021 | -- | $300 |
Find assessor info on the county website
Monthly payment
Est. payment
Payment breakdown
Explore the cost of this home by adjusting the details. Changes won't be saved.Climate risks
Neighborhood: 47111
Nearby schools
GreatSchools rating
- 7/10Jonathan Jennings Elementary SchoolGrades: 3-5Distance: 1.4 mi
- 8/10Charlestown Middle SchoolGrades: 6-8Distance: 1.5 mi
- 5/10Charlestown Senior High SchoolGrades: 9-12Distance: 1.8 mi
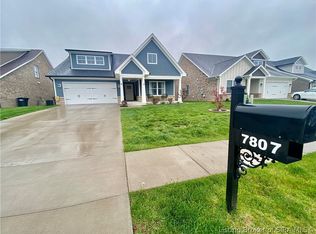
- $334,9004 bd3 ba1.8k sqft7807 Linwood Cir, Charlestown, IN 47111Sold
- $309,0003 bd2 ba1.5k sqft7803 Linwood Cir, Charlestown, IN 47111Off Market
- $332,3004 bd3 ba1.8k sqft7913 Saint Andrews St, Charlestown, IN 47111Off Market
- $307,0003 bd2 ba1.5k sqft7809 Linwood Cir, Charlestown, IN 47111Sold

- $349,9003 bd2 ba1.5k sqft7840 Linwood Cir LOT 439, Charlestown, IN 47111New Construction
- $60,000-- bd-- ba-- sqft7847 Linwood Cir, Charlestown, IN 47111Off Market
- $305,3003 bd2 ba1.5k sqft7843 Linwood Cir, Charlestown, IN 47111Off Market
- $369,5003 bd2 ba1.9k sqft7833 Linwood Cir, Charlestown, IN 47111Off Market
A local agent can set up tours, give advice and negotiate with sellers.
Similar homes
- $350,0004 bd3 ba1.9k sqft7704 Linwood Circle, Charlestown, IN 47111For Sale
 MLS ID #202609343, Detra D Daugherty-Striegel, Lopp Real Estate Brokers. SIRA
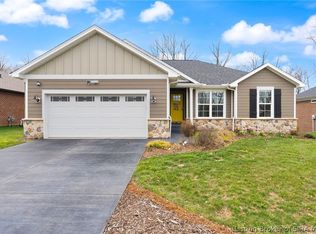
 - $410,0004 bd3 ba2.2k sqft6552 Ashley Springs Court, Charlestown, IN 47111For Sale
 MLS ID #2026010286, Nicole Dudley, Schuler Bauer Real Estate Services ERA Powered (N. SIRA
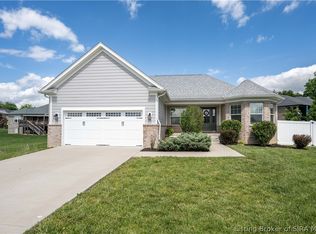
 - $389,9005 bd3 ba2.6k sqft8723 Brookhollow Court, Charlestown, IN 47111For Sale
 MLS ID #202607866, Matthew McMahan, REI Realty, LLC. SIRA
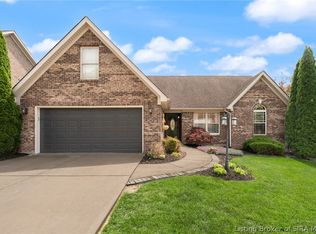
 - $334,9004 bd2 ba1.9k sqft6628 Westwood Drive, Charlestown, IN 47111For Sale
 MLS ID #202607416, Zach Howard, Schuler Bauer Real Estate Services ERA Powered (N. SIRA
 - $299,9003 bd2 ba1.6k sqft5543 Limestone Creek Drive, Charlestown, IN 47111For SaleMLS ID #2026010418, Chris Hogue, Lopp Real Estate Brokers. SIRA
- $379,0004 bd3 ba2.2k sqft8033 Vista Place, Charlestown, IN 47111For SaleMLS ID #202609646, William Kramer, JPAR Aspire. SIRA
- $459,9004 bd3 ba2.2k sqft7650 Melrose Lane #550, Charlestown, IN 47111New ConstructionSIRA
- $439,5004 bd3 ba2.5k sqft5618 Covington Drive, Charlestown, IN 47111For SaleMLS ID #2026010344, Wade Niehoff, Lopp Real Estate Brokers. SIRA
- $499,9004 bd3 ba2.8k sqft7012 Patriot Court, Charlestown, IN 47111For SaleMLS ID #2026010296, Heather L Allen, Genesis Realty LLC. SIRA
- $389,9003 bd3 ba2k sqft8138 Farming Way, Charlestown, IN 47111New ConstructionSIRA
- $424,9004 bd3 ba2.4k sqft7205 Sunnybrook Court, Charlestown, IN 47111For SaleMLS ID #202608324, Troy Stiller, Schuler Bauer Real Estate Services ERA Powered (N. SIRA
- $304,0004 bd3 ba2.1k sqft1802 Faith Avenue, Charlestown, IN 47111For SaleMLS ID #202606387, Chris West, RE/MAX FIRST. SIRA
- $440,0004 bd3 ba2.5k sqft3009 Hawks Landing Drive, Charlestown, IN 47111For SaleMLS ID #202609658, Jennifer Coward, Semonin REALTORS. SIRA
- $459,9004 bd3 ba2.2k sqft7646 Melrose Lane #548, Charlestown, IN 47111New ConstructionSIRA
- $459,9004 bd3 ba2.2k sqft7648 Melrose Lane #549, Charlestown, IN 47111New ConstructionSIRA
- $289,9003 bd2 ba1.6k sqft6413 Sunset Loop, Charlestown, IN 47111For SaleNextHome
- $349,9003 bd3 ba1.9k sqft8112 Harmony Way, Charlestown, IN 47111New ConstructionSIRA
- $315,0003 bd2 ba2.1k sqft17541 Highway 31 S, Henryville, IN 47126For SaleMLS ID #2026010283, Jared Housier, Southern Homes Realty. SIRA
- $497,0004 bd3 ba2.4k sqft8008 Turf Way Trail, Sellersburg, IN 47111For SaleMLS ID #202609797, Matt Lincoln, Schuler Bauer Real Estate Services ERA Powered (N. SIRA
- $299,9003 bd3 ba1.9k sqft5211 N Hampton Court Lot #1517, Charlestown, IN 47111New ConstructionMLS ID #202605123, Angie Buchanan, Schuler Bauer Real Estate Services ERA Powered (N. SIRA
