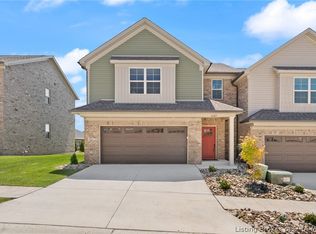
End-of-Season Savings Event! Enjoy $10,000 in seller concessions toward your closing costs and prepaids, making this home an even smarter move. USDA ELIGIBLE* OPEN SUN 2-4 PM! Discover practical elegance in this corner townhome within the HAWTHORN GLEN COMMUNITY. Featuring 3 bedrooms, 2.5 baths, and a 2-car attached garage, this two-story home is ideally located off 403 and Salem Noble, providing manageable access and convenience. The townhome's interior offers a functional and stylish design, with granite countertops in the kitchen and a layout that includes spacious rooms and an open floor plan. The kitchen, with its island, complements the patio area for versatile living and entertainment options. The master suite includes a large walk-in closet and a bathroom with a double vanity. Constructed primarily with brick, the townhome is built for durability and ease of maintenance. Living here means having access to the community's pool and clubhouse, thanks to the HOA. There is a one-time HOA initiation fee of $160. In addition to the $500 annual Hawthorn Glen HOA fee, Townhome owners pay a $50 month maintenance fee for lawncare and landscaping. This townhome in Hawthorn Glen combines comfortable living with the convenience of community amenities, making it more than just a home, but a smart choice for a balanced lifestyle. Buyer should confirm all details, features, and specifications. Sq ft & rm sz approx. Learn more at DiscoveryBuilders.net. #DiscoveryBuilders
New construction
$299,900
5211 N Hampton Court Lot #1517, Charlestown, IN 47111
3beds
1,960sqft
Townhouse
Built in 2024
8,712 Square Feet Lot
$299,600 Zestimate®
$153/sqft
$500/mo HOA
What's special
Patio areaFunctional and stylish designMaster suiteCorner townhomeConstructed primarily with brickSpacious roomsLarge walk-in closet
- 62 days |
- 58 |
- 3 |
Zillow last checked:
Listing updated:
Listed by:
Angie Buchanan,
Schuler Bauer Real Estate Services ERA Powered (N,
David B Bauer,
Schuler Bauer Real Estate Services ERA Powered (N
Source: SIRA,MLS#: 202605123 Originating MLS: Southern Indiana REALTORS Association
Originating MLS: Southern Indiana REALTORS AssociationFacts & features
Interior
Bedrooms & bathrooms
- Bedrooms: 3
- Bathrooms: 3
- Full bathrooms: 2
- 1/2 bathrooms: 1
Rooms
- Room types: Family Room
Primary bedroom
- Description: Flooring: Carpet
- Level: Second
- Dimensions: 13 x 15
Bedroom
- Description: Flooring: Carpet
- Level: Second
- Dimensions: 11 x 13
Bedroom
- Description: Flooring: Carpet
- Level: Second
- Dimensions: 11 x 12
Dining room
- Description: Luxury Vinyl Tile,Flooring: Vinyl
- Level: First
- Dimensions: 11 x 11
Kitchen
- Description: Luxury Vinyl Tile, Granite Countertops,Flooring: Vinyl
- Level: First
- Dimensions: 11 x 10
Living room
- Description: Luxury Vinyl Tile. Great room,Flooring: Vinyl
- Level: First
- Dimensions: 15 x 18
Other
- Description: Laundry. Luxury Vinyl Tile,Flooring: Vinyl
- Level: Second
- Dimensions: 6 x 6
Heating
- Forced Air
Cooling
- Central Air
Appliances
- Included: Dishwasher, Disposal, Microwave, Oven, Range
- Laundry: Laundry Room, Upper Level
Features
- Breakfast Bar, Ceiling Fan(s), Entrance Foyer, Eat-in Kitchen, Kitchen Island, Bath in Primary Bedroom, Open Floorplan, Pantry, Split Bedrooms, Cable TV, Walk-In Closet(s)
- Windows: Thermal Windows
- Has basement: No
- Has fireplace: No
Interior area
- Total structure area: 1,960
- Total interior livable area: 1,960 sqft
- Finished area above ground: 1,960
- Finished area below ground: 0
Video & virtual tour
Property
Parking
- Total spaces: 2
- Parking features: Attached, Garage, Garage Door Opener
- Attached garage spaces: 2
- Has uncovered spaces: Yes
Features
- Levels: Two
- Stories: 2
- Patio & porch: Patio, Porch
- Exterior features: Landscaping, Paved Driveway, Porch, Patio
- Pool features: Association, Community
Lot
- Size: 8,712 Square Feet
- Features: Dead End
Details
- Parcel number: New or Under Construction
- Zoning: Residential
- Zoning description: Residential
Construction
Type & style
- Home type: Townhouse
- Architectural style: Two Story
- Property subtype: Townhouse
Materials
- Brick, Stone, Vinyl Siding, Frame
- Foundation: Poured, Slab
Condition
- New construction: Yes
- Year built: 2024
Details
- Builder model: Westmont#1
- Builder name: Discovery Builders
Utilities & green energy
- Sewer: Public Sewer
- Water: Connected, Public
Community & HOA
Community
- Features: Clubhouse, Pool, Sidewalks
- Subdivision: Hawthorn Glen
HOA
- Has HOA: Yes
- Amenities included: Clubhouse, Pool
- HOA fee: $500 monthly
Location
- Region: Charlestown
Financial & listing details
- Price per square foot: $153/sqft
- Annual tax amount: $302
- Date on market: 1/8/2026
- Cumulative days on market: 220 days
- Listing terms: Cash,Conventional,FHA,USDA Loan,VA Loan
- Road surface type: Paved
Estimated market value
$299,600
$285,000 - $315,000
$2,165/mo
Price history
| Date | Event | Price |
|---|---|---|
| 6/15/2026 | Listed for sale | $299,900$153/sqft |
Source:  SIRA #202605123 Report a problem SIRA #202605123 Report a problem | ||
| 4/21/2026 | Listing removed | $299,900$153/sqft |
Source: SIRA #202605123 Report a problem | ||
| 1/8/2026 | Listed for sale | $299,900$153/sqft |
Source: SIRA #202605123 Report a problem | ||
| 1/8/2026 | Listing removed | $299,900$153/sqft |
Source: SIRA #202505023 Report a problem | ||
| 1/3/2025 | Listed for sale | $299,900$153/sqft |
Source: SIRA #202505023 Report a problem | ||
| 12/29/2024 | Listing removed | $299,900$153/sqft |
Source: SIRA #202405298 Report a problem | ||
| 7/26/2024 | Price change | $299,900-6.3%$153/sqft |
Source: SIRA #202405298 Report a problem | ||
| 1/16/2024 | Listed for sale | $319,900$163/sqft |
Source: SIRA #202405298 Report a problem | ||
Public tax history
Tax history is unavailable.
Monthly payment
Est. payment
Payment breakdown
Explore the cost of this home by adjusting the details. Changes won't be saved.Climate risks
Neighborhood: 47111
Nearby schools
GreatSchools rating
- 7/10Jonathan Jennings Elementary SchoolGrades: 3-5Distance: 3.8 mi
- 8/10Charlestown Middle SchoolGrades: 6-8Distance: 3.4 mi
- 5/10Charlestown Senior High SchoolGrades: 9-12Distance: 4.3 mi
- $329,1003 bd2 ba1.9k sqft5209 N Hampton Ct, Charlestown, IN 47111Off Market
- $309,9003 bd3 ba1.9k sqft5207 N Hampton Ct LOT 1515, Charlestown, IN 47111New Construction
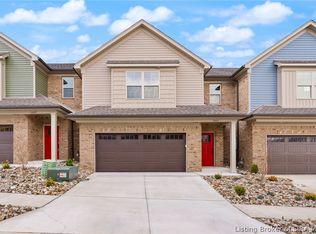
- $14,200-- bd-- ba-- sqft5207 N Hampton Ct, Charlestown, IN 47111Off Market
- $299,9003 bd3 ba1.9k sqft5205 N Hampton Ct LOT 1514, Charlestown, IN 47111New Construction
- $12,700-- bd-- ba-- sqft5205 N Hampton Ct, Charlestown, IN 47111Off Market
- $288,7003 bd2 ba1.8k sqft5213 N Hampton Ct, Charlestown, IN 47111Off Market
- $600-- bd-- ba-- sqft5012 N Hampton Ct, Charlestown, IN 47111Off Market
- $299,9003 bd3 ba1.9k sqft5203 N Hampton Ct LOT 1513, Charlestown, IN 47111New Construction
A local agent can set up tours, give advice and negotiate with sellers.
Similar homes
- $299,9003 bd3 ba1.9k sqft5203 N Hampton Court Lot #1513, Charlestown, IN 47111New Construction
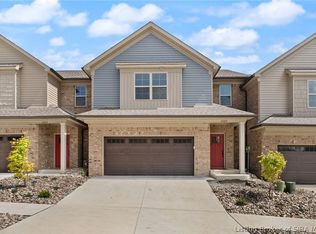 SIRA
SIRA - $299,9003 bd3 ba1.9k sqft5205 N Hampton Court Lot #1514, Charlestown, IN 47111New ConstructionSIRA
- $309,9003 bd3 ba1.9k sqft5207 N Hampton Court Lot #1515, Charlestown, IN 47111New ConstructionSIRA
- $325,0003 bd2 ba1.5k sqft5658 Covington Drive, Charlestown, IN 47111For Sale
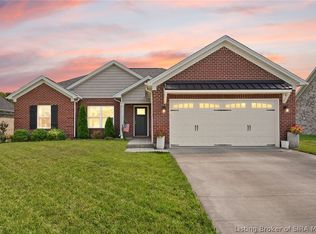 MLS ID #2026010563, Chase Spencer, FC Tucker Emge. SIRA
 - $349,9994 bd3 ba2.2k sqft6407 Sunset Loop, Charlestown, IN 47111For SaleMLS ID #2026010780, William Andes, eXp Realty, LLC. SIRA
- $299,9003 bd2 ba1.6k sqft5543 Limestone Creek Drive, Charlestown, IN 47111For SaleMLS ID #2026010418, Chris Hogue, Lopp Real Estate Brokers. SIRA
- $339,0004 bd3 ba1.9k sqft7805 Linwood Circle, Charlestown, IN 47111For SaleMLS ID #2026010572, Alexis Hoppock, Green Tree Real Estate Services. SIRA
- $350,0004 bd3 ba1.9k sqft7704 Linwood Circle, Charlestown, IN 47111For SaleMLS ID #202609343, Detra D Daugherty-Striegel, Lopp Real Estate Brokers. SIRA
- $429,9004 bd3 ba2.5k sqft5618 Covington Drive, Charlestown, IN 47111For SaleMLS ID #2026010785, Wade Niehoff, Lopp Real Estate Brokers. SIRA
- $410,0004 bd3 ba2.2k sqft6552 Ashley Springs Court, Charlestown, IN 47111For SaleMLS ID #2026010286, Nicole Dudley, Schuler Bauer Real Estate Services ERA Powered (N. SIRA
- $410,0004 bd3 ba1.8k sqft6020 Redberry Juniper Drive, Charlestown, IN 47111For SaleMLS ID #202605012, Rob Lewellen, Casa Bella Realty, LLC. SIRA
- $439,9004 bd3 ba2.4k sqft5014 Bolton Drive Lot 1616, Charlestown, IN 47111New ConstructionSIRA
- $314,9003 bd2 ba1.4k sqft8130 Palermo Trail, Sellersburg, IN 47172For SaleMLS ID #2026010197, Garrett Dunaway, Lopp Real Estate Brokers. SIRA
- $300,0063 bd2 ba1.6k sqft1018 Paislee Ann Drive, Charlestown, IN 47111New ConstructionMLS ID #2026010360, Britanny Deal, Ridgeline Realty LLC. SIRA
- $399,9004 bd3 ba2.7k sqft8222 Crescent Cove, Charlestown, IN 47111New ConstructionSIRA
- $389,9003 bd3 ba2k sqft8138 Farming Way, Charlestown, IN 47111New ConstructionSIRA
- $424,9004 bd3 ba2.4k sqft7205 Sunnybrook Court, Charlestown, IN 47111For SaleMLS ID #202608324, Troy Stiller, Schuler Bauer Real Estate Services ERA Powered (N. SIRA
- $429,9003 bd2 ba1.8k sqft8140 Farming Way, Charlestown, IN 47111New ConstructionSIRA
- $319,9904 bd3 ba2.1k sqft3206 Edens Way, Charlestown, IN 47111New ConstructionSIRA
- $288,5004 bd2 ba1.4k sqft6607 Hibernia Road, Charlestown, IN 47111For SaleMLS ID #202608548, Tristan Callaway, Ward Realty Services. SIRA
