Beautiful 2023 all-brick home offering 1,880 square feet of finished living space on the main level with 4 bedrooms and 2.5 bathrooms. With an ADDITIONAL 1940 square feet partially finished and ready for your personal touch in the basement. Over 3800 square feet of space to accommodate your family plus guests. This home features an open, functional layout and is situated on a spacious 0.47-acre lot.
The home was constructed with foam insulation, contributing to improved energy efficiency, temperature consistency, and overall comfort. Combined with newer construction, this can translate to lower utility usage compared to older homes and newer homes without this attribute.
Basement Ready to Finish - framed, most mechanicals in place and ready to finish for a future 6 Bed, 3.5 Bath. The full walkout basement provides excellent potential for future finished living space and added value. A unique bonus is the utility garage located in the basement, in addition to the 2-car attached garage on the main level.
With newer construction, brick exterior, walkout basement, energy-efficient construction features, and expansion potential, this home offers durability, flexibility, and long-term value in a desirable Charlestown location.
A Storm shelter or Vault room is a must see...
For sale
Price cut: $10K (7/1)
$410,000
6020 Redberry Juniper Drive, Charlestown, IN 47111
4beds
1,880sqft
Single Family Residence
Built in 2023
0.47 Acres Lot
$408,800 Zestimate®
$218/sqft
$-- HOA
What's special
- 207 days |
- 191 |
- 19 |
Zillow last checked:
Listing updated:
Listed by:
Rob Lewellen,
Casa Bella Realty, LLC
Source: SIRA,MLS#: 202605012 Originating MLS: Southern Indiana REALTORS Association
Originating MLS: Southern Indiana REALTORS AssociationFacts & features
Interior
Bedrooms & bathrooms
- Bedrooms: 4
- Bathrooms: 3
- Full bathrooms: 2
- 1/2 bathrooms: 1
Primary bedroom
- Description: Vault Tray Ceiling,Flooring: Luxury Vinyl Plank
- Level: First
- Dimensions: 14 x 14
Bedroom
- Description: Flooring: Luxury Vinyl Plank
- Level: First
- Dimensions: 11 x 11
Bedroom
- Description: Flooring: Luxury Vinyl Plank
- Level: First
- Dimensions: 11 x 11
Bedroom
- Description: Flooring: Luxury Vinyl Plank
- Level: First
- Dimensions: 11 x 11
Dining room
- Description: Flooring: Luxury Vinyl Plank
- Level: First
- Dimensions: 14 x 8
Other
- Description: Flooring: Luxury Vinyl Plank
- Level: First
- Dimensions: 11 x 14
Other
- Description: Flooring: Luxury Vinyl Plank
- Level: First
- Dimensions: 8 x 5
Half bath
- Description: Flooring: Luxury Vinyl Plank
- Level: First
- Dimensions: 5 x 6
Kitchen
- Description: 10' Ceilings,Flooring: Luxury Vinyl Plank
- Level: First
- Dimensions: 14 x 12
Living room
- Description: 10' Ceilings,Flooring: Luxury Vinyl Plank
- Level: First
- Dimensions: 20 x 18
Heating
- Forced Air, Heat Pump
Cooling
- Central Air, Heat Pump
Appliances
- Included: Dishwasher, Microwave, Oven, Range
- Laundry: Main Level, Laundry Room
Features
- Breakfast Bar, Bathroom Rough-In, Ceiling Fan(s), Entrance Foyer, Eat-in Kitchen, Kitchen Island, Bath in Primary Bedroom, Main Level Primary, Open Floorplan, Pantry, Split Bedrooms, Utility Room, Walk-In Closet(s), Window Treatments
- Windows: Blinds, Screens, Thermal Windows
- Basement: Exterior Entry,Full,Unfinished,Walk-Out Access
- Has fireplace: No
Interior area
- Total structure area: 1,880
- Total interior livable area: 1,880 sqft
- Finished area above ground: 1,880
- Finished area below ground: 0
Video & virtual tour
Property
Parking
- Total spaces: 2
- Parking features: Attached, Basement, Garage Faces Front, Garage, Garage Door Opener
- Attached garage spaces: 2
- Has uncovered spaces: Yes
Features
- Levels: One
- Stories: 1
- Patio & porch: Covered, Deck, Patio, Porch
- Exterior features: Deck, Landscaping, Paved Driveway, Porch, Patio
- Waterfront features: Creek
Lot
- Size: 0.47 Acres
- Features: Stream/Creek
Details
- Parcel number: 03001210270
- Zoning: Residential
- Zoning description: Residential
Construction
Type & style
- Home type: SingleFamily
- Architectural style: One Story
- Property subtype: Single Family Residence
Materials
- Brick, Fiber Cement, Frame, HardiPlank Type
- Foundation: Poured
- Roof: Shingle
Condition
- New construction: No
- Year built: 2023
Utilities & green energy
- Sewer: Public Sewer
- Water: Connected, Public
Community & HOA
Community
- Features: Sidewalks
- Subdivision: Juniper Ridge
HOA
- Has HOA: No
Location
- Region: Charlestown
Financial & listing details
- Price per square foot: $218/sqft
- Tax assessed value: $368,300
- Annual tax amount: $2,728
- Date on market: 1/27/2026
- Cumulative days on market: 208 days
- Listing terms: Cash,Conventional,FHA,USDA Loan,VA Loan
- Road surface type: Paved
Estimated market value
$408,800
$388,000 - $429,000
$2,368/mo
Price history
| Date | Event | Price |
|---|---|---|
| 7/1/2026 | Price change | $410,000-2.4%$218/sqft |
Source:  SIRA #202605012 Report a problem SIRA #202605012 Report a problem | ||
| 6/19/2026 | Price change | $420,000-1.2%$223/sqft |
Source: SIRA #202605012 Report a problem | ||
| 5/18/2026 | Price change | $425,000-3.4%$226/sqft |
Source: SIRA #202605012 Report a problem | ||
| 4/21/2026 | Price change | $439,900-1.1%$234/sqft |
Source: SIRA #202605012 Report a problem | ||
| 3/17/2026 | Price change | $444,900-1.1%$237/sqft |
Source: SIRA #202605012 Report a problem | ||
| 1/28/2026 | Listed for sale | $449,900$239/sqft |
Source: SIRA #202605012 Report a problem | ||
Public tax history
| Year | Property taxes | Tax assessment |
|---|---|---|
| 2025 | $2,729 +1692.7% | $368,300 +13.5% |
| 2024 | $152 +2189.3% | $324,600 +663.8% |
| 2023 | $7 -0.4% | $42,500 +10525% |
| 2022 | $7 -2.5% | $400 |
| 2021 | $7 +6.2% | $400 |
| 2020 | $6 -9.9% | $400 |
| 2019 | $7 +16% | $400 |
| 2018 | $6 +6.6% | $400 |
| 2017 | $6 | $400 |
| 2016 | $6 +15.8% | $400 +100% |
| 2014 | $5 | $200 |
| 2013 | $5 +71.2% | $200 |
| 2012 | $3 -3.3% | $200 |
| 2011 | $3 +13.5% | $200 |
| 2010 | $3 +4.7% | $200 |
| 2009 | $3 | $200 |
Find assessor info on the county website
Monthly payment
Est. payment
Payment breakdown
Explore the cost of this home by adjusting the details. Changes won't be saved.Climate risks
Neighborhood: 47111
Nearby schools
GreatSchools rating
- 6/10Jonathan Jennings Elementary SchoolGrades: 3-5Distance: 3.6 mi
- 8/10Charlestown Middle SchoolGrades: 6-8Distance: 3.1 mi
- 6/10Charlestown Senior High SchoolGrades: 9-12Distance: 4 mi
- $300-- bd-- ba-- sqft5925 Juniper Ridge Dr, Charlestown, IN 47111Off Market
- $264,0003 bd2 ba1.2k sqft5923 Juniper Ridge Dr, Charlestown, IN 47111Sold

- $374,9994 bd3 ba2.4k sqft5923 Juniper Ridge Dr, Charlestown, IN 47111Sold

- $309,9994 bd3 ba1.8k sqft6021 Redberry Juniper Dr, Charlestown, IN 47111New Construction

- $300-- bd-- ba-- sqft5931 Juniper Ridge Dr, Charlestown, IN 47111Off Market
- $380,0005 bd3 ba2.5k sqft6016 Redberry Juniper Dr, Charlestown, IN 47111Sold
- $311,8004 bd3 ba1.2k sqft6014 Redberry Juniper Dr, Charlestown, IN 47111Off Market
- $420,0004 bd3 ba2.8k sqftJuniper Ridge Dr, Charlestown, IN 47111Sold
A local agent can set up tours, give advice and negotiate with sellers.
Similar homes
- $379,9004 bd3 ba2.2k sqft8140 Harmony Way, Charlestown, IN 47111For Sale
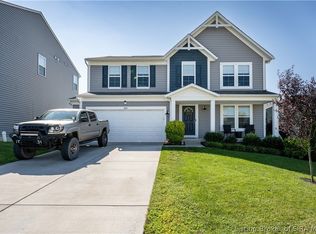 MLS ID #2026010621, Nathan Petras, Schuler Bauer Real Estate Services ERA Powered (N. SIRA
 - $424,9004 bd3 ba2.4k sqft7205 Sunnybrook Court, Charlestown, IN 47111For Sale
 MLS ID #202608324, Troy Stiller, Schuler Bauer Real Estate Services ERA Powered (N. SIRA
 - $439,9004 bd3 ba2.4k sqft5014 Bolton Drive Lot 1616, Charlestown, IN 47111New Construction
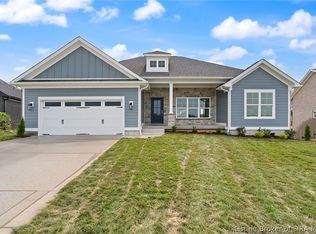 SIRA
SIRA - $389,9003 bd3 ba2k sqft8138 Farming Way, Charlestown, IN 47111New Construction
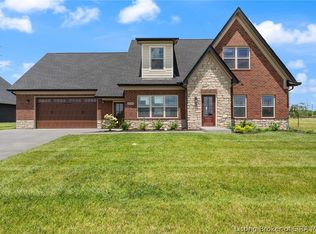 SIRA
SIRA - $345,0004 bd3 ba2.2k sqft6407 Sunset Loop, Charlestown, IN 47111For SaleMLS ID #2026010780, William Andes, eXp Realty, LLC. SIRA
- $394,9004 bd2 ba2.2k sqft8303 Zachary Drive, Charlestown, IN 47111For SaleMLS ID #202608689, Stephannie Wilson, NextHome Wilson Real Estate. SIRA
- $429,9003 bd2 ba1.8k sqft1221 Lindsey Street, Charlestown, IN 47111For SaleMLS ID #2026010006, Brook Cecil, Weichert Realtors-ABG Properties. SIRA
- $350,0004 bd3 ba1.9k sqft7704 Linwood Circle, Charlestown, IN 47111For SaleMLS ID #202609343, Detra D Daugherty-Striegel, Lopp Real Estate Brokers. SIRA
- $339,0004 bd3 ba1.9k sqft7805 Linwood Circle, Charlestown, IN 47111For SaleMLS ID #2026010572, Alexis Hoppock, Green Tree Real Estate Services. SIRA
- $388,9003 bd2 ba1.7k sqft8215 Salem Church Road, Charlestown, IN 47111For SaleMLS ID #2026010388, Rebecca Bergeron, JPAR Aspire. SIRA
- $402,0005 bd3 ba2.5k sqft5609 Buckthorne Dr, Jeffersonville, IN 47130For Sale
 MLS ID #1726556, Charlsie McNeely-Polston, THINK Real Estate LLC. Metro Search Inc. LLC DBA Apex MLS
 - $449,9004 bd3 ba2.6k sqft3039 Hawks Landing Drive Lot 223, Charlestown, IN 47111New ConstructionSIRA
- $427,4004 bd3 ba2.1k sqft5004 Bolton Drive, Charlestown, IN 47111For SaleMLS ID #202609540, Elliott Quillo, RE/MAX Plus. SIRA
- $454,9004 bd3 ba2.5k sqft3035 Hawks Landing Drive Lot 221, Charlestown, IN 47111New ConstructionSIRA
- $390,0004 bd3 ba2.7k sqft5245 Tallahala Street, Sellersburg, IN 47172For SaleMLS ID #2026010781, Paige R Cooper-Moore, eXp Realty, LLC. SIRA
- $469,9005 bd3 ba2.1k sqft7618 Melrose Lane #534, Charlestown, IN 47111New ConstructionSIRA
- $409,9005 bd4 ba2.8k sqft5248 Bogue Homa Drive, Sellersburg, IN 47172For SaleMLS ID #2026010299, Scott Pearce, Lopp Real Estate Brokers. SIRA
- $469,9004 bd3 ba2.2k sqft7620 Melrose Lane #535, Charlestown, IN 47111New ConstructionSIRA
- $497,0004 bd3 ba2.4k sqft8008 Turf Way Trail, Sellersburg, IN 47111For SaleMLS ID #202609797, Matt Lincoln, Schuler Bauer Real Estate Services ERA Powered (N. SIRA
- $365,0003 bd2 ba1.7k sqft804 Kings Court, Memphis, IN 47143For SaleMLS ID #2026010992, Desiree Garza, Green Tree Real Estate Services. SIRA
