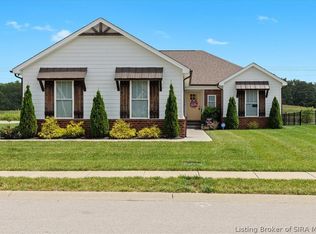
Welcome to 5004 Bolton Drive in the highly desirable Hawthorn Glen subdivision! This meticulously maintained 4-bedroom, 3 full bathroom home offers over 2,000 square feet of thoughtfully designed living space and is only one year old. The open-concept floor plan creates an inviting atmosphere, seamlessly connecting the living, dining, and kitchen areas-perfect for everyday living and entertaining alike.
The finished basement provides additional living space and flexibility for a recreation room, home office, guest suite, or workout area. Numerous premium upgrades have already been completed, including a 22kW whole-home Generac generator, whole-home surge protector, radon mitigation system, irrigation system, new garbage disposal, updated appliances (including a LG Profile refrigerator), and UVA shades throughout the home.
Outside, you'll appreciate the new installed sod in the front and side yards, enhancing the home's curb appeal. Conveniently located just steps from the neighborhood clubhouse and pool, this home offers both comfort and convenience in one of Charlestown's most sought-after communities.
For sale
Price cut: $2.5K (8/4)
$427,400
5004 Bolton Drive, Charlestown, IN 47111
4beds
2,143sqft
:
Get pre-qualified$2,798/mo
Single Family Residence
Built in 2025
8,712 Square Feet Lot
$426,500 Zestimate®
$199/sqft
$42/mo HOA
What's special
Open-concept floor planIrrigation systemInviting atmosphere
- 46 days |
- 760 |
- 36 |
Zillow last checked:
Listing updated:
Listed by:
Elliott Quillo,
RE/MAX Plus
Source: SIRA,MLS#: 202609540 Originating MLS: Southern Indiana REALTORS Association
Originating MLS: Southern Indiana REALTORS AssociationFacts & features
Interior
Bedrooms & bathrooms
- Bedrooms: 4
- Bathrooms: 3
- Full bathrooms: 3
Primary bedroom
- Level: First
- Dimensions: 12 x 13.5
Bedroom
- Level: First
- Dimensions: 10 x 11.75
Bedroom
- Level: First
- Dimensions: 10 x 11.5
Bedroom
- Level: Lower
- Dimensions: 11 x 11
Family room
- Level: Lower
- Dimensions: 13 x 28.5
Kitchen
- Level: First
- Dimensions: 11.5 x 21.25
Living room
- Level: First
- Dimensions: 14.5 x 19
Heating
- Forced Air
Cooling
- Central Air
Appliances
- Included: Dryer, Dishwasher, Microwave, Oven, Range, Refrigerator, Water Softener, Washer
- Laundry: Main Level, Laundry Room
Features
- Breakfast Bar, Ceramic Bath, Ceiling Fan(s), Eat-in Kitchen, Bath in Primary Bedroom, Main Level Primary, Mud Room, Open Floorplan, Pantry, Cable TV, Utility Room, Walk-In Closet(s)
- Windows: Thermal Windows
- Basement: Finished,Sump Pump
- Has fireplace: No
Interior area
- Total structure area: 2,143
- Total interior livable area: 2,143 sqft
- Finished area above ground: 1,490
- Finished area below ground: 653
Property
Parking
- Total spaces: 3
- Parking features: Attached, Garage Faces Front, Garage, Garage Door Opener
- Attached garage spaces: 3
- Has uncovered spaces: Yes
Features
- Levels: One
- Stories: 1
- Patio & porch: Deck
- Exterior features: Deck, Sprinkler/Irrigation, Paved Driveway
- Has view: Yes
- View description: Clubhouse, Pool
Lot
- Size: 8,712 Square Feet
Details
- Parcel number: 100311300611000003
- Zoning: Residential
- Zoning description: Residential
- Other equipment: Generator
Construction
Type & style
- Home type: SingleFamily
- Architectural style: One Story
- Property subtype: Single Family Residence
Materials
- Brick, Frame, Stone, Vinyl Siding
- Foundation: Poured
Condition
- Resale
- New construction: No
- Year built: 2025
Details
- Builder model: Jude
- Builder name: ASB
Utilities & green energy
- Sewer: Public Sewer
- Water: Connected, Public
Community & HOA
Community
- Features: Clubhouse
- Security: Security System, Radon Mitigation System
- Subdivision: Hawthorn Glen
HOA
- Has HOA: Yes
- HOA fee: $500 annually
Location
- Region: Charlestown
Financial & listing details
- Price per square foot: $199/sqft
- Tax assessed value: $600
- Annual tax amount: $4,302
- Date on market: 6/24/2026
- Cumulative days on market: 48 days
- Listing terms: Cash,Conventional,FHA,VA Loan
- Road surface type: Paved
Estimated market value
$426,500
$405,000 - $448,000
$2,554/mo
Price history
| Date | Event | Price |
|---|---|---|
| 8/4/2026 | Price change | $427,400-0.6%$199/sqft |
Source:  SIRA #202609540 Report a problem SIRA #202609540 Report a problem | ||
| 7/13/2026 | Price change | $429,900-1.1%$201/sqft |
Source: SIRA #202609540 Report a problem | ||
| 7/8/2026 | Price change | $434,900-1.1%$203/sqft |
Source: SIRA #202609540 Report a problem | ||
| 7/7/2026 | Price change | $439,7000%$205/sqft |
Source: SIRA #202609540 Report a problem | ||
| 7/3/2026 | Price change | $439,8000%$205/sqft |
Source: SIRA #202609540 Report a problem | ||
| 6/25/2026 | Listed for sale | $439,900$205/sqft |
Source: SIRA #202609540 Report a problem | ||
Public tax history
| Year | Property taxes | Tax assessment |
|---|---|---|
| 2025 | -- | $600 |
Find assessor info on the county website
Monthly payment
Est. payment
Payment breakdown
Explore the cost of this home by adjusting the details. Changes won't be saved.Climate risks
Neighborhood: 47111
Getting around
0 / 100
Car-DependentNearby schools
GreatSchools rating
- NAPleasant Ridge Elementary SchoolGrades: PK-2Distance: 2.3 mi
- 8/10Charlestown Middle SchoolGrades: 6-8Distance: 3.3 mi
- 5/10Charlestown Senior High SchoolGrades: 9-12Distance: 2.2 mi
- $248,4004 bd2 ba2k sqft1608 Charlestown Memphis Rd, Charlestown, IN 47111Off Market
- $4,400-- bd-- ba-- sqftWyckcliffe Dr, Charlestown, IN 47111Off Market
- $296,2003 bd2 ba1.4k sqft6300 Sky Crest Ct, Charlestown, IN 47111Off Market
- $300-- bd-- ba-- sqftRedberry Juniper Drive Juniper Ridge Dr, Charlestown, IN 47111Off Market
- $300,2003 bd1 ba1.8k sqftHighway 160, Charlestown, IN 47111Off Market
- $212,0003 bd2 ba1.1k sqft118 Halcyon Dr, Charlestown, IN 47111Sold
- $4,400-- bd-- ba-- sqftWyckcliffe Rd, Charlestown, IN 47111Off Market
- $293,8004 bd2 ba1.7k sqft6213 Aurora Ave, Charlestown, IN 47111Off Market
- $800-- bd-- ba-- sqftPrimrose Ave, Charlestown, IN 47111Off Market
A local agent can set up tours, give advice and negotiate with sellers.
Similar homes
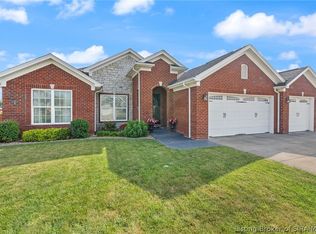
- $497,0004 bd3 ba2.4k sqft8008 Turf Way Trail, Sellersburg, IN 47111For Sale
 MLS ID #202609797, Matt Lincoln, Schuler Bauer Real Estate Services ERA Powered (N. SIRA
 - $429,9004 bd3 ba2.5k sqft5618 Covington Drive, Charlestown, IN 47111For Sale
 MLS ID #2026010785, Wade Niehoff, Lopp Real Estate Brokers. SIRA
 - $437,4004 bd3 ba2.5k sqft3009 Hawks Landing Dr, Memphis, IN 47111Off Market
- $388,9003 bd2 ba1.7k sqft8215 Salem Church Road, Charlestown, IN 47111For Sale
 MLS ID #2026010388, Rebecca Bergeron, JPAR Aspire. SIRA
 - $429,9003 bd2 ba1.8k sqft1221 Lindsey Street, Charlestown, IN 47111For SaleMLS ID #2026010006, Brook Cecil, Weichert Realtors-ABG Properties. SIRA
- $410,0004 bd3 ba2.2k sqft6552 Ashley Springs Court, Charlestown, IN 47111For SaleMLS ID #2026010286, Nicole Dudley, Schuler Bauer Real Estate Services ERA Powered (N. SIRA
- $379,9004 bd3 ba2.2k sqft8140 Harmony Way, Charlestown, IN 47111For SaleMLS ID #2026010621, Nathan Petras, Schuler Bauer Real Estate Services ERA Powered (N. SIRA
- $424,9004 bd3 ba2.4k sqft7205 Sunnybrook Court, Charlestown, IN 47111For SaleMLS ID #202608324, Troy Stiller, Schuler Bauer Real Estate Services ERA Powered (N. SIRA
- $299,9003 bd2 ba1.6k sqft5543 Limestone Creek Drive, Charlestown, IN 47111For SaleMLS ID #2026010418, Chris Hogue, Lopp Real Estate Brokers. SIRA
- $434,5004 bd3 ba2.6k sqft5417 Somerset Circle, Charlestown, IN 47111For SaleMLS ID #202607452, Stephannie Wilson, NextHome Wilson Real Estate. SIRA
- $449,9004 bd3 ba2.2k sqft7646 Melrose Lane #548, Charlestown, IN 47111New ConstructionSIRA
- $449,9004 bd3 ba2.6k sqft3039 Hawks Landing Drive Lot 223, Charlestown, IN 47111New ConstructionSIRA
- $405,0003 bd3 ba1.7k sqft5614 High Jackson Road, Charlestown, IN 47111For SaleMLS ID #202607366, Stephen T Mauldin, NextHome Wilson Real Estate. SIRA
- $350,0004 bd3 ba1.9k sqft7704 Linwood Circle, Charlestown, IN 47111For SaleMLS ID #202609343, Detra D Daugherty-Striegel, Lopp Real Estate Brokers. SIRA
- $349,9994 bd3 ba2.2k sqft6407 Sunset Loop, Charlestown, IN 47111For SaleMLS ID #2026010780, William Andes, eXp Realty, LLC. SIRA
- $410,0004 bd3 ba1.8k sqft6020 Redberry Juniper Drive, Charlestown, IN 47111For SaleMLS ID #202605012, Rob Lewellen, Casa Bella Realty, LLC. SIRA
- $439,9004 bd3 ba2.4k sqft5014 Bolton Drive Lot 1616, Charlestown, IN 47111New ConstructionSIRA
- $329,9004 bd2 ba2k sqft8923 Woodford Drive, Charlestown, IN 47111For SaleMLS ID #2026010432, Cathy Sheehan, Green Tree Real Estate Services. SIRA
- $425,0003 bd2 ba1.9k sqft6216 Pleasant Run #935, Charlestown, IN 47111New ConstructionMLS ID #202609694, Matthew Henegar, RE/MAX FIRST. SIRA
- $389,9003 bd3 ba2k sqft8138 Farming Way, Charlestown, IN 47111New ConstructionSIRA
