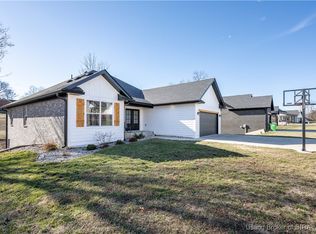
Spacious 4-bedroom, 3-bath home featuring an open floor plan and soaring ceilings that create an inviting and airy feel throughout. The great room is the heart of the home, offering 10-foot ceilings, crown molding, and ample space for both relaxing and entertaining.
NEW ROOF 2023 NEW HVAC SYSTEM 2025. New flooring 1st floor 2026.
The kitchen is designed with function and style in mind, featuring granite countertops, a center island with bar seating, hardwood flooring, a pantry, and a dedicated eat-in area—ideal for gatherings or everyday meals.
The primary suite provides a comfortable retreat with a private bath that includes an oversized tiled shower, double vanity, and a walk-in closet. Additional bedrooms offer flexibility for guests, hobbies, or workspace needs.
The finished daylight basement expands the living area with a spacious family room, media room, and a full bath—perfect for entertaining, recreation, or additional living quarters.
Step outside to enjoy the deck overlooking a fenced backyard, offering space for outdoor activities or relaxation. The attached 2-car garage provides added convenience and storage.
Sq ft & room sizes approx.; buyer to verify if important.
For sale
Price cut: $3K (7/9)
$434,500
5417 Somerset Circle, Charlestown, IN 47111
4beds
2,611sqft
:
Get pre-qualified$2,864/mo
Single Family Residence
Built in 2013
10,628 Square Feet Lot
$432,800 Zestimate®
$166/sqft
$33/mo HOA
What's special
Fenced backyardFinished daylight basementDouble vanitySpacious family roomSoaring ceilingsCrown moldingInviting and airy feel
- 104 days |
- 368 |
- 29 |
Zillow last checked:
Listing updated:
Listed by:
Stephannie Wilson,
NextHome Wilson Real Estate,
Teresa Baxter,
NextHome Wilson Real Estate
Source: SIRA,MLS#: 202607452 Originating MLS: Southern Indiana REALTORS Association
Originating MLS: Southern Indiana REALTORS AssociationFacts & features
Interior
Bedrooms & bathrooms
- Bedrooms: 4
- Bathrooms: 3
- Full bathrooms: 3
Rooms
- Room types: Family Room
Primary bedroom
- Description: Flooring: Carpet
- Level: First
- Dimensions: 18 x 15
Bedroom
- Description: Flooring: Carpet
- Level: First
- Dimensions: 12 x 12
Bedroom
- Description: Flooring: Carpet
- Level: First
- Dimensions: 12 x 12
Bedroom
- Description: Flooring: Carpet
- Level: Lower
- Dimensions: 12 x 12
Family room
- Description: Flooring: Carpet
- Level: Lower
- Dimensions: 20 x 20
Other
- Level: First
Other
- Level: First
Other
- Level: Lower
Kitchen
- Description: Flooring: Wood
- Level: First
- Dimensions: 14 x 20
Living room
- Description: Flooring: Carpet
- Level: First
- Dimensions: 21 x 18
Other
- Description: Flooring: Carpet
- Level: Lower
- Dimensions: 16 x 20
Other
- Description: Flooring: Other
- Level: Lower
- Dimensions: 12 x 19
Heating
- Heat Pump
Cooling
- Central Air
Appliances
- Included: Dishwasher, Microwave, Oven, Range
- Laundry: Main Level, Laundry Room
Features
- Breakfast Bar, Ceramic Bath, Ceiling Fan(s), Eat-in Kitchen, Garden Tub/Roman Tub, Bath in Primary Bedroom, Mud Room, Open Floorplan, Pantry, Split Bedrooms, Separate Shower, Cable TV, Utility Room, Vaulted Ceiling(s), Walk-In Closet(s)
- Basement: Daylight,Finished,Sump Pump
- Has fireplace: No
Interior area
- Total structure area: 2,611
- Total interior livable area: 2,611 sqft
- Finished area above ground: 1,746
- Finished area below ground: 865
Video & virtual tour
Property
Parking
- Total spaces: 2
- Parking features: Attached, Garage, Garage Door Opener
- Attached garage spaces: 2
- Has uncovered spaces: Yes
Features
- Levels: One
- Stories: 1
- Patio & porch: Deck, Patio, Porch
- Exterior features: Deck, Landscaping, Paved Driveway, Porch, Patio
- Pool features: Association, Community
Lot
- Size: 10,628 Square Feet
- Features: Cul-De-Sac
Details
- Parcel number: 100311300306000003
- Zoning: Residential
- Zoning description: Residential
Construction
Type & style
- Home type: SingleFamily
- Architectural style: One Story
- Property subtype: Single Family Residence
Materials
- Brick, Stone, Frame
- Foundation: Poured
- Roof: Shingle
Condition
- New construction: No
- Year built: 2013
Utilities & green energy
- Sewer: Public Sewer
- Water: Connected, Public
Community & HOA
Community
- Features: Clubhouse, Pool
- Subdivision: Hawthorn Glen
HOA
- Has HOA: Yes
- Amenities included: Clubhouse, Pool
- HOA fee: $400 annually
Location
- Region: Charlestown
Financial & listing details
- Price per square foot: $166/sqft
- Tax assessed value: $449,000
- Annual tax amount: $3,311
- Date on market: 4/15/2026
- Cumulative days on market: 106 days
- Listing terms: Cash,Conventional,FHA,USDA Loan,VA Loan
- Road surface type: Paved
Estimated market value
$432,800
$411,000 - $454,000
$2,427/mo
Price history
| Date | Event | Price |
|---|---|---|
| 7/9/2026 | Price change | $434,500-0.7%$166/sqft |
Source:  SIRA #202607452 Report a problem SIRA #202607452 Report a problem | ||
| 6/14/2026 | Price change | $437,500-1.2%$168/sqft |
Source: SIRA #202607452 Report a problem | ||
| 6/9/2026 | Price change | $442,900-0.4%$170/sqft |
Source: SIRA #202607452 Report a problem | ||
| 5/20/2026 | Price change | $444,900-1.1%$170/sqft |
Source: SIRA #202607452 Report a problem | ||
| 4/16/2026 | Listed for sale | $449,900+95.2%$172/sqft |
Source: SIRA #202607452 Report a problem | ||
| 9/11/2013 | Sold | $230,500+668.3%$88/sqft |
Source: SIRA #201206694 Report a problem | ||
| 1/23/2013 | Sold | $30,000$11/sqft |
Source: Public Record Report a problem | ||
Public tax history
| Year | Property taxes | Tax assessment |
|---|---|---|
| 2025 | $3,294 +18.6% | $449,000 +6.4% |
| 2024 | $2,778 +17.8% | $421,800 +5.5% |
| 2023 | $2,359 +12.5% | $399,800 +20.6% |
| 2022 | $2,096 +13.7% | $331,400 +7% |
| 2021 | $1,843 +13.5% | $309,600 +12% |
| 2020 | $1,624 -5.2% | $276,400 +3.8% |
| 2019 | $1,712 +0.5% | $266,400 +3.6% |
| 2018 | $1,705 +12% | $257,200 +4.9% |
| 2017 | $1,523 | $245,300 +3.3% |
| 2016 | $1,523 -17.6% | $237,500 +1.7% |
| 2014 | $1,848 +1.5% | $233,600 -7.6% |
| 2013 | $1,820 | $252,800 |
Find assessor info on the county website
Monthly payment
Est. payment
Payment breakdown
Explore the cost of this home by adjusting the details. Changes won't be saved.Climate risks
Neighborhood: 47111
Nearby schools
GreatSchools rating
- 7/10Jonathan Jennings Elementary SchoolGrades: 3-5Distance: 3.6 mi
- 8/10Charlestown Middle SchoolGrades: 6-8Distance: 3.2 mi
- 5/10Charlestown Senior High SchoolGrades: 9-12Distance: 4.1 mi
- $419,6004 bd3 ba1.7k sqft5415 Somerset Cir, Charlestown, IN 47111Off Market
- $310,0003 bd2 ba1.7k sqft5419 Somerset Cir, Charlestown, IN 47111Sold
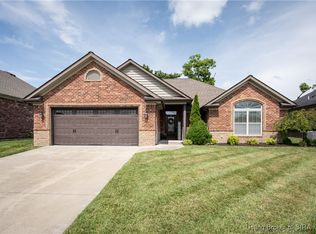
- $402,0004 bd3 ba3k sqft5413 Somerset Cir, Charlestown, IN 47111Off Market
- $280,3003 bd2 ba1.4k sqft5421 Somerset Cir, Charlestown, IN 47111Off Market
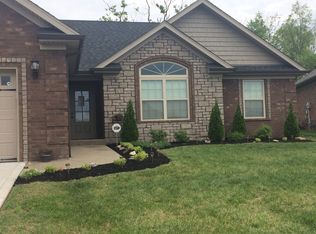
- $431,8004 bd3 ba2.7k sqftJuniper Ridge Dr, Charlestown, IN 47111Off Market
- $358,6004 bd3 ba1.5k sqft5926 Juniper Ridge Dr, Charlestown, IN 47111Off Market
- $383,0004 bd3 ba1.4k sqft5418 Somerset Cir, Charlestown, IN 47111Off Market
- $379,9003 bd2 ba1.5k sqft5922 Juniper Ridge Dr, Charlestown, IN 47111Sold
A local agent can set up tours, give advice and negotiate with sellers.
Similar homes
- $439,5004 bd3 ba2.5k sqft5618 Covington Drive, Charlestown, IN 47111For Sale
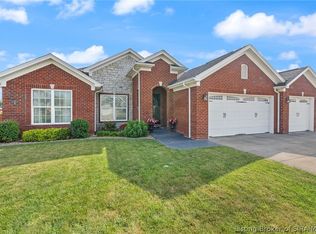 MLS ID #2026010344, Wade Niehoff, Lopp Real Estate Brokers. SIRA
 - $415,0004 bd3 ba3.2k sqft5445 Hawthorn Glen, Charlestown, IN 47111For Sale
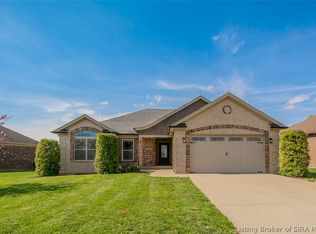 MLS ID #202606780, Lindsay Denny, Keller Williams Collective. SIRA
 - $424,9004 bd3 ba2.4k sqft7205 Sunnybrook Court, Charlestown, IN 47111For Sale
 MLS ID #202608324, Troy Stiller, Schuler Bauer Real Estate Services ERA Powered (N. SIRA
 - $410,0004 bd3 ba1.8k sqft6020 Redberry Juniper Drive, Charlestown, IN 47111For Sale
 MLS ID #202605012, Rob Lewellen, Casa Bella Realty, LLC. SIRA
 - $474,0005 bd3 ba3.6k sqft6713 Liberty Drive, Charlestown, IN 47111For SaleMLS ID #202606949, Kim Karem-LaPilusa, Green Tree Real Estate Services. SIRA
- $349,9003 bd3 ba2.6k sqft5503 Sky Ridge Road, Charlestown, IN 47111For SaleMLS ID #2026010428, Zachary Robbins, eXp Realty, LLC. SIRA
- $349,9994 bd3 ba2.2k sqft6407 Sunset Loop, Charlestown, IN 47111For SaleMLS ID #2026010277, Billy Workman, Bridge Realtors. SIRA
- $429,9003 bd2 ba1.8k sqft1221 Lindsey Street, Charlestown, IN 47111For SaleMLS ID #2026010006, Brook Cecil, Weichert Realtors-ABG Properties. SIRA
- $389,9003 bd3 ba3.5k sqft6510 Deerfield Drive, Charlestown, IN 47111For SaleMLS ID #202608888, Buzz Green, Green Tree Real Estate Services. SIRA
- $389,9003 bd3 ba2k sqft8138 Farming Way, Charlestown, IN 47111New ConstructionSIRA
- $334,9004 bd2 ba1.9k sqft6628 Westwood Drive, Charlestown, IN 47111For SaleMLS ID #202607416, Zach Howard, Schuler Bauer Real Estate Services ERA Powered (N. SIRA
- $520,0005 bd3 ba3.4k sqft7136 Independence Way, Charlestown, IN 47111For SaleMLS ID #202608813, Jordan Rajchel, Schuler Bauer Real Estate Services ERA Powered (N. SIRA
- $497,0004 bd3 ba2.4k sqft8008 Turf Way Trail, Sellersburg, IN 47111For SaleMLS ID #202609797, Matt Lincoln, Schuler Bauer Real Estate Services ERA Powered (N. SIRA
- $334,9004 bd3 ba2.4k sqft9015 Woodford Drive, Charlestown, IN 47111For SaleMLS ID #202608167, Justin Dabney, Bridge Realtors. SIRA
- $429,9004 bd3 ba2.1k sqft5004 Bolton Drive, Charlestown, IN 47111For SaleMLS ID #202609540, Elliott Quillo, RE/MAX Plus. SIRA
- $350,0004 bd3 ba1.9k sqft7704 Linwood Circle, Charlestown, IN 47111For SaleMLS ID #202609343, Detra D Daugherty-Striegel, Lopp Real Estate Brokers. SIRA
- $409,9005 bd4 ba2.8k sqft5248 Bogue Homa Drive, Sellersburg, IN 47172For SaleMLS ID #2026010299, Scott Pearce, Lopp Real Estate Brokers. SIRA
- $399,0004 bd3 ba2.8k sqft2031 Sterling Oaks Drive, Sellersburg, IN 47172For SaleMLS ID #202609464, Bobby Windell, Real Estate Unlimited. SIRA
- $425,0004 bd3 ba2.5k sqft4176 Heitz Ave, Jeffersonville, IN 47130For SaleMLS ID #202609498, Samantha Hernandez, Green Tree Real Estate Services. SIRA
- $479,9004 bd3 ba2.8k sqft12305 Turnberry Trace, Sellersburg, IN 47172For SaleMLS ID #202609047, Rob Gaines, Keller Williams Realty Consultants. SIRA
