Welcome to 7136 Independence Way in Charlestown! This spacious and meticulously maintained home offers 5 bedrooms, 3 full bathrooms, and a 3-car garage, providing plenty of room for family, guests, and storage. The main floor features all-new carpet, creating a fresh and inviting feel throughout. The kitchen is equipped with a beautiful gas cooktop and a large pantry. Downstairs, you'll find a huge amount of finished living space, including two additional bedrooms and an additional non-conforming room that would make a great office, workout room, playroom, or hobby space. The home also includes a water softener and RainSoft system. Step outside to enjoy the beautiful fenced backyard, perfect for entertaining, relaxing, or letting kids and pets play. Located just steps from Heritage Place Family Park, this home combines space, comfort, and an outstanding Charlestown location. Sq ft & rm sz approx.
For sale
Price cut: $5K (10/6)
$505,000
7136 Independence Way, Charlestown, IN 47111
5beds
3,493sqft
Single Family Residence
Built in 2021
0.33 Acres Lot
$503,100 Zestimate®
$145/sqft
$17/mo HOA
What's special
All-new carpetBeautiful fenced backyardLarge pantryBeautiful gas cooktop
- 130 days
- 266
- 23
Zillow last checked:
Listing updated:
Listed by:
Jordan Rajchel,
Schuler Bauer Real Estate Services ERA Powered (N
Source: SIRA,MLS#: 202608813 Originating MLS: Southern Indiana REALTORS Association
Originating MLS: Southern Indiana REALTORS AssociationFacts & features
Interior
Bedrooms & bathrooms
- Bedrooms: 5
- Bathrooms: 3
- Full bathrooms: 3
Rooms
- Room types: Family Room
Primary bedroom
- Description: Flooring: Carpet
- Level: First
- Dimensions: 16.5 x 13.6
Bedroom
- Description: Flooring: Carpet
- Level: First
- Dimensions: 11 x 12
Bedroom
- Description: Flooring: Carpet
- Level: First
- Dimensions: 11 x 12
Bedroom
- Description: Flooring: Carpet
- Level: Lower
- Dimensions: 13 x 14
Bedroom
- Description: Flooring: Carpet
- Level: Lower
Bedroom
- Description: Flooring: Carpet
- Level: Lower
Dining room
- Description: Flooring: Luxury Vinyl Plank
- Level: First
- Dimensions: 10.8 x 9.7
Family room
- Description: Flooring: Carpet
- Level: Lower
- Dimensions: 20 x 30
Other
- Description: Flooring: Luxury Vinyl Plank
- Level: First
- Dimensions: 9.6 x 11
Other
- Description: Flooring: Luxury Vinyl Plank
- Level: First
- Dimensions: 4.10 x 8.4
Other
- Description: Flooring: Luxury Vinyl Plank
- Level: Lower
- Dimensions: 8.6 x 5
Kitchen
- Description: Flooring: Luxury Vinyl Plank
- Level: First
- Dimensions: 11 x 14
Living room
- Description: Flooring: Luxury Vinyl Plank
- Level: First
- Dimensions: 16 x 16
Other
- Description: Flooring: Luxury Vinyl Plank
- Level: First
- Dimensions: 6.8 x 10
Heating
- Forced Air
Cooling
- Central Air
Appliances
- Included: Dishwasher, Microwave, Oven, Range
- Laundry: Main Level, Laundry Room
Features
- Ceiling Fan(s), Kitchen Island, Bath in Primary Bedroom, Main Level Primary, Mud Room, Open Floorplan, Pantry, Split Bedrooms, Cable TV, Utility Room, Vaulted Ceiling(s), Walk-In Closet(s), Window Treatments
- Windows: Blinds
- Basement: Daylight,Full,Finished
- Number of fireplaces: 1
- Fireplace features: Gas
Interior area
- Total structure area: 3,493
- Total interior livable area: 3,493 sqft
- Finished area above ground: 1,793
- Finished area below ground: 1,700
Property
Parking
- Total spaces: 3
- Parking features: Attached, Garage, Garage Door Opener
- Attached garage spaces: 3
- Has uncovered spaces: Yes
Features
- Levels: One
- Stories: 1
- Patio & porch: Deck
- Exterior features: Deck, Fence, Landscaping, Paved Driveway
- Fencing: Yard Fenced
Lot
- Size: 0.33 Acres
Details
- Parcel number: 101811400658000004
- Zoning: Residential
- Zoning description: Residential
Construction
Type & style
- Home type: SingleFamily
- Architectural style: One Story
- Property subtype: Single Family Residence
Materials
- Hardboard, Stone, Frame, HardiPlank Type
- Foundation: Poured
- Roof: Shingle
Condition
- Resale
- New construction: No
- Year built: 2021
Utilities & green energy
- Water: Connected, Public
Community & HOA
Community
- Features: Sidewalks
- Security: Radon Mitigation System
- Subdivision: Heritage Place
HOA
- Has HOA: Yes
- HOA fee: $200 annually
Location
- Region: Charlestown
Financial & listing details
- Price per square foot: $145/sqft
- Tax assessed value: $485,400
- Annual tax amount: $4,554
- Date on market: 6/2/2026
- Cumulative days on market: 131 days
- Listing terms: Cash,Conventional,FHA,VA Loan
- Road surface type: Paved
Estimated market value
$503,100
$478,000 - $528,000
$3,233/mo
Price history
| Date | Event | Price |
|---|---|---|
| 10/6/2026 | Price change | $505,000-1%$145/sqft |
Source:  SIRA #202608813 Report a problem SIRA #202608813 Report a problem | ||
| 9/15/2026 | Price change | $510,000-1%$146/sqft |
Source: SIRA #202608813 Report a problem | ||
| 8/17/2026 | Price change | $515,000-1%$147/sqft |
Source: SIRA #202608813 Report a problem | ||
| 7/27/2026 | Price change | $520,000-1%$149/sqft |
Source: SIRA #202608813 Report a problem | ||
| 7/10/2026 | Price change | $525,000-0.9%$150/sqft |
Source: SIRA #202608813 Report a problem | ||
| 6/2/2026 | Listed for sale | $530,000+18.5%$152/sqft |
Source: SIRA #202608813 Report a problem | ||
| 11/12/2024 | Sold | $447,400-3.8%$128/sqft |
Source: SIRA #202409390 Report a problem | ||
| 10/9/2024 | Pending sale | $465,000$133/sqft |
Source: SIRA #202409390 Report a problem | ||
| 9/6/2024 | Listed for sale | $465,000$133/sqft |
Source: SIRA #202409390 Report a problem | ||
| 8/23/2024 | Pending sale | $465,000$133/sqft |
Source: SIRA #202409390 Report a problem | ||
| 8/12/2024 | Price change | $465,000-2.1%$133/sqft |
Source: SIRA #202409390 Report a problem | ||
| 7/20/2024 | Listed for sale | $475,000$136/sqft |
Source: SIRA #202409390 Report a problem | ||
| 7/2/2024 | Listing removed | $475,000$136/sqft |
Source:  Semonin Realtors #202408903 Report a problem Semonin Realtors #202408903 Report a problem | ||
| 6/25/2024 | Price change | $475,000-2.1%$136/sqft |
Source: SIRA #202408903 Report a problem | ||
| 6/3/2024 | Price change | $485,000-2%$139/sqft |
Source: SIRA #202405182 Report a problem | ||
| 3/9/2024 | Price change | $495,000-1%$142/sqft |
Source: SIRA #202405182 Report a problem | ||
| 1/18/2024 | Listed for sale | $500,000$143/sqft |
Source: SIRA #202405182 Report a problem | ||
Public tax history
| Year | Property taxes | Tax assessment |
|---|---|---|
| 2025 | $4,743 +11.2% | $485,400 +2.3% |
| 2024 | $4,266 +20.3% | $474,300 +11.2% |
| 2023 | $3,545 +1113% | $426,600 +20.3% |
| 2022 | $292 -3.4% | $354,500 +3037.2% |
| 2021 | $303 +1542.8% | $11,300 |
| 2020 | $18 -7.6% | $11,300 +1514.3% |
| 2019 | $20 +7.6% | $700 |
| 2018 | $19 +4.6% | $700 |
| 2017 | $18 | $700 |
| 2016 | $18 +33.2% | $700 +40% |
| 2014 | $13 +0.2% | $500 |
| 2013 | $13 +8% | $500 |
| 2012 | $12 +23.1% | $500 |
| 2011 | $10 -16.7% | $500 -16.7% |
| 2010 | $12 | $600 |
| 2009 | $12 | $600 |
Find assessor info on the county website
Monthly payment
Est. payment
Payment breakdown
Explore the cost of this home by adjusting the details. Changes won't be saved.Climate risks
Neighborhood: 47111
- $420,7004 bd3 ba1.7k sqftIndependence Way, Charlestown, IN 47111Off Market
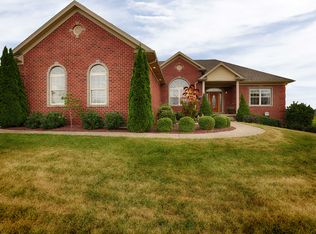
- $591,9005 bd3 ba3.7k sqft7125 Independence Way, Charlestown, IN 47111Off Market
- $32,700-- bd-- ba-- sqft7125 Independence Way, Charlestown, IN 47111Off Market
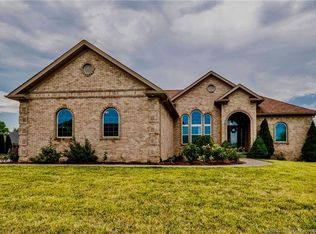
- $448,4003 bd2 ba2k sqft7127 Independence Way, Charlestown, IN 47111Off Market
Similar homes
- $479,9004 bd3 ba2.8k sqft7012 Patriot Court, Charlestown, IN 47111For Sale
 MLS ID #2026010296, Heather L Allen, Genesis Realty LLC. SIRA
 - $499,9004 bd3 ba3.5k sqft6719 Heritage Lane, Charlestown, IN 47111For Sale
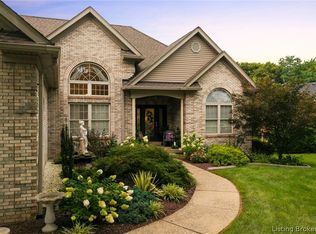 MLS ID #2026010411, Josh Gregory, Josh Gregory Real Estate. SIRA
 - $569,9005 bd4 ba4.2k sqft7007 Patriot Court, Charlestown, IN 47111For Sale
 MLS ID #2026011712, Laine Bowling, eXp Realty, LLC. SIRA
 - $479,9005 bd3 ba3.5k sqft6205 Juniper Ridge Court, Charlestown, IN 47111For Sale
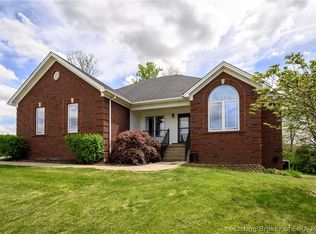 MLS ID #202605664, Rob Lewellen, Casa Bella Realty, LLC. SIRA
