Skip main navigation
Off market
  • $457,400

    7127 Independence Way, Charlestown, IN 47111

    3beds
    2,024sqft
    Residential
    Built in 2007
    0.34 Acres Lot
    $457,400 Zestimate®
    $226/sqft
    $2,224 Estimated rent

    Home value

    $457,400

    $435,000 - $480,000

    $2,224/mo

    Zestimate® history
    Loading
    Loading...

    Owner options

    List your home for rent

    $2,224/mo

    Rent Zestimate®

    Find your next renter with Zillow Rental Manager. Plus, with online applications, you can quickly screen prospective tenants – for free.

    Learn more

    $2,224/mo

    Rent Zestimate®

    Refinance and save

    $2,807/mo

    Est. payment

    Refinancing to a lower rate could help reduce your monthly payments and save thousands over the life of the loan.

    See today's rates

    $2,807/mo

    Est. payment

    Explore your selling options

    Work with a Zillow partner agent

    Leverage their expertise and Zillow's premium Showcase listings to get your home seen by more buyers.

    Get started

    List with your own agent

    Get your home in front of millions of buyers by listing it on Zillow.

    Learn how to do it

    Sell it yourself

    Take full control of how buyers see your home on Zillow by listing For Sale by Owner (FSBO).

    List your home

    What's special

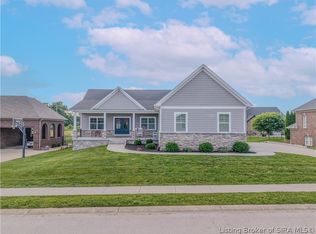
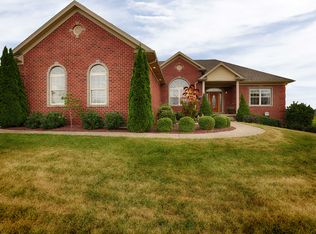
    ** MOVE IN READY!*** Be moved in before the holiday! The details, special touches, & attention to quality craftsmanship are apparent i this former HOME SHOW HOME. Arched doorways, arched windows, crown moulding, & many upgraded finishes. This beauty is WELL KEPT & in pristine condition. On the main level, this home has 3 bedrooms, 2 full baths, an OPEN FLOOR PLAN with a formal dining room, large FULLY UPDATED eat-in kitchen with GRANITE countertops, HICKORY CABINETS, (soft close), & breakfast bar, Full suite of GE STAINLESS STEEL appliances, laundry room with utility sink & pantry. Beautiful entry way with hardwood floor leads to the sizeable living room with floor to ceiling windows & a stone gas fireplace! The master suite features a dual tray ceiling, a private bath featuring a double vanity, shower with duel shower heads, jetted tub, & walk in closet! EXCEPTIONAL covered patio with ceiling fans, so you can enjoy the outside, entertain, & relax. The lower level offers a DAYLIGHT BASEMENT with over 2000 sq ft. of space to stretch out in. You'll find the comfy finished family room, an enormous unfinished area, PLUMBED for a bathroom, & more space to expand! The backyard is well manicured, flat & easy to maintain. Roomy Two Car CLEAN Garage. Irrigation System. Rose Garden. Full home water purifier system, central vacuum, & security system. Kitchen Remodeled-2018. New Roof-2015. Neighborhood Playground. Seller is offering 1 yr Home Warranty.

    This property is off market, which means it's not currently listed for sale or rent on Zillow. This may be different from what's available on other websites or public sources.
    Facts & features

    Interior

    Bedrooms & bathrooms
    • Bedrooms: 3
    • Bathrooms: 2
    • Full bathrooms: 2
    Heating
    • Forced air, Heat pump, Electric
    Cooling
    • Central
    Appliances
    • Included: Dishwasher, Garbage disposal, Microwave, Range / Oven, Refrigerator
    Features
    • 1st Floor Master, 1st Floor Utility, Added Storage, Bath Master, Blinds, Ceiling Fan(s), Foyer, Jetted Tub, Open Floor Plan, Pantry, Walk-in Closet(s), Eat-in Kitchen, Cable Wired, Utility/Mud Room, Cath/Vaul/Tray Ceil, Family Room, Formal Dining Rm, Split Bedrooms, Breakfast Bar, Bath Rough-In, Security System, Sump Pump
    • Basement: Finished
    • Has fireplace: Yes
    • Fireplace features: Electric
    Interior area
    • Total interior livable area: 2,024 sqft

    Property

    Parking
    • Total spaces: 2
    • Parking features: Garage - Attached
    Lot
    • Size: 0.34 Acres
    Details
    • Parcel number: 101811400551000004

    Construction

    Type & style
    • Home type: SingleFamily
    • Property subtype: Residential
    Materials
    • brick
    • Roof: Asphalt
    Condition
    • Year built: 2007

    Community & neighborhood

    Location
    • Region: Charlestown

    Other

    Other facts
    • Appliances: Dishwasher, Microwave, Range / Oven, Refrigerator, Garage Door Opener, Disposal, Central Vac, Oven Self Clean
    • Construction: Frame On-Site
    • Cooling Type: Central Air
    • Exterior Features: Covered Patio, Landscaped, Deck, Screens, Thermopane windows, Irrigation System, Public Sidewalk, Paved Driveway
    • Foundation: Poured Concrete
    • Fuel Type: Electric, Nat Gas
    • Heat Type: Forced Air, Heat Pump
    • Interior Features: 1st Floor Master, 1st Floor Utility, Added Storage, Bath Master, Blinds, Ceiling Fan(s), Foyer, Jetted Tub, Open Floor Plan, Pantry, Walk-in Closet(s), Eat-in Kitchen, Cable Wired, Utility/Mud Room, Cath/Vaul/Tray Ceil, Family Room, Formal Dining Rm, Split Bedrooms, Breakfast Bar, Bath Rough-In, Security System, Sump Pump
    • Lot Size Source: Assessor
    • Room Count: 9
    • Sewer Type: Sewer
    • Additional Parking: Off Street
    • Property Sub Type: Residential
    • Property Type: Residential/Farm
    • Road Type: Paved
    • Garage Size Len: 24.00
    • Water Heater: Electric
    • Water Type: Public Onsite
    • Basement Type: Daylight, Unfinished, Partially Finished
    • Numof Fireplaces: 1
    • Fireplace: Gas Burning
    • Garage Size Wid: 22.00
    • Type: 1 Story
    • Sq Ft Source: Appraiser
    • Legal Description: HERITAGE PLACE SEC 2 LOT 153 .34 AC
    • Parcel Number: 101811400551000004
    • Floor Plan: Casa Bonita

    Price history

    DateEventPrice
    10/9/2020Sold$344,000-1.7%$170/sqft
    Source: SIRA #2020010374 Report a problem
    7/16/2020Price change$349,900-2.8%$173/sqft
    Source: Ward Realty Services #2020010374 Report a problem
    7/10/2020Listed for sale$359,900$178/sqft
    Source: Ward Realty Services #2020010374 Report a problem

    Public tax history

    YearProperty taxesTax assessment
    2025$4,523 +7.2%$477,200 +5.5%
    2024$4,219 +5.9%$452,300 +7.2%
    2023$3,985 +20.1%$421,900 +5.9%
    2022$3,319 +22.2%$398,500 +20.1%
    2021$2,716 +3.2%$331,900 +22.2%
    2020$2,633 +0.7%$271,600 +3.2%
    2019$2,615 -0.3%$263,300 +0.7%
    2018$2,622 +8.2%$261,500 -0.3%
    2017$2,423 $262,200 +8.2%
    2016$2,423 -0.9%$242,300 +3.7%
    2014$2,446 +3.6%$233,600 -1.1%
    2013$2,362 $236,200
    2012$2,362 +5.3%$236,200 +5.3%
    2011$2,243 -7%$224,300 -7%
    2010$2,411 +0.9%$241,100 -6%
    2009$2,389 $256,400

    Find assessor info on the county website

    Neighborhood: 47111

    Nearby schools

    GreatSchools rating
    Schools provided by the listing agent
    • District: Greater Clark

    Source: The MLS. This data may not be complete. We recommend contacting the local school district to confirm school assignments for this home.

    Get pre-qualified for a loan
    At Zillow Home Loans, we can pre-qualify you in as little as 5 minutes with no impact to your credit score.

    An equal housing lender. NMLS #10287.

    Sell for more on Zillow
    Get a Zillow Showcase℠ listing at no additional cost and you could sell for .
    $457,400
    2% more
    +$9,148
    With Zillow Showcase(estimated)
    $466,548