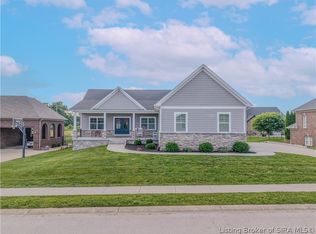
Impressive circular driveway & extra wide upgraded driveway lead the way to the oversized covered front porch on this perfectly designed brick ranch (2 x 6 walls) with impressive amenities, oversized rooms, closets & storage. A large foyer w/2 coat closets. This open floor plan features a Formal Dining Room with 9' ceilings, crown molding & chair rail & is open to the Great Room with gas fireplace, coach ceiling, game closet, open staircase to basement living area & door to large covered back porch. The massive Kitchen & eating area has Fields Custom Maple cabinets (upgrades on cabinets include deep drawers, drawers within cabinets, glass fronts, Silestone Quartz Countertops w/angular serving bar), 2 additional pantries in eating area. The Master Suite is massive! King sized beds and reading loungers are perfect for this HUGE room, as well as the walk-in closet and dual raised vanities w/custom cabinets, dressing counter, shower & corner whirlpool tub. The Laundry Room features sink, 19 pc. custom cabinetry for storage & concealed ironing center. Both of the add'l. 2 bedrooms on the 1st floor have walk-in closets. The walkout basement has a large legal bedroom with double closets, spacious Jack & Jill full bath and an office, as well as a massive Great Room w/wet bar/kitchenette w/hickory cabinets. Immense Storage w/shelving. To round this awesome home off is a large covered back porch & patio off of the walkout basement. Custom HOMESHOW HOME by Lawrence Schindler
This property is off market, which means it's not currently listed for sale or rent on Zillow. This may be different from what's available on other websites or public sources.