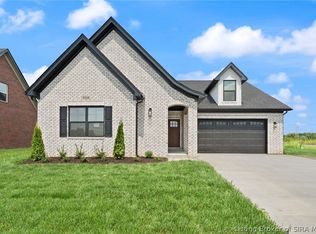
EST COMP DATE SEPT 30! Custom new construction home where "builder-grade" doesn't exist! Exterior walls are 2x6 construction with R-19 insulation, 7/16" OSB wrap & 3.5" brick veneer. Attic with 12" cellulose. Soaring 10-ft ceilings, 8-ft SOLID interior doors, with a statement solid mahogany front door with decorative glass! Additional HALF-BATH! COREtec LVP flooring! Gas fireplace! UNIQUE DETAILS in this home not found elsewhere: kitchen has QUARTZ countertops and VAST ISLAND with drawers and cabinets, pop-up outlets in the countertops, premier soft-close cabinetry, premium Delta fixtures, and a rare WALK-IN BUTLER'S PANTRY with an abundance of cabinets and counter space! Laundry room is unmatched with MORE COUNTER SPACE and CABINETS! Storage problems have been solved! Main bedroom equipped with exterior door to the back porch for PRIVATE ENTRY. Spa-like main bathroom proudly features a freestanding SOAKER tub, walk-in closet w/custom built-in shelving, and a tiled walk-in shower with a dual-heads and rain shower system. Timeless brick and Hardie shaker siding, modern black-frame windows and a high-efficiency TANKLESS gas water heater! TOP-TIER and the VALUE is unmatched!
New construction
$529,900
7142 Independence Way, Charlestown, IN 47111
3beds
2,250sqft
Single Family Residence
Built in 2026
0.33 Acres Lot
$529,200 Zestimate®
$236/sqft
$17/mo HOA
What's special
Gas fireplaceAdditional half-bathModern black-frame windowsQuartz countertopsSpa-like main bathroomFreestanding soaker tubPremium delta fixtures
- 144 days
- 113
- 9
Zillow last checked:
Listing updated:
Listed by:
Rebecca Fisher,
Bridge Realtors
Source: SIRA,MLS#: 202608410 Originating MLS: Southern Indiana REALTORS Association
Originating MLS: Southern Indiana REALTORS AssociationFacts & features
Interior
Bedrooms & bathrooms
- Bedrooms: 3
- Bathrooms: 3
- Full bathrooms: 2
- 1/2 bathrooms: 1
Rooms
- Room types: Family Room
Primary bedroom
- Description: Flooring: Luxury Vinyl Plank
- Level: First
Bedroom
- Description: Flooring: Luxury Vinyl Plank
- Level: First
Bedroom
- Description: Flooring: Luxury Vinyl Plank
- Level: First
Dining room
- Description: Flooring: Luxury Vinyl Plank
- Level: First
Other
- Description: Flooring: Tile
- Level: First
Other
- Description: Flooring: Tile
- Level: First
Half bath
- Description: Flooring: Tile
- Level: First
Kitchen
- Description: Flooring: Luxury Vinyl Plank
- Level: First
Living room
- Description: Flooring: Luxury Vinyl Plank
- Level: First
Heating
- Heat Pump
Cooling
- Central Air
Appliances
- Included: Dishwasher, Disposal, Microwave, Oven, Range, Refrigerator
- Laundry: Main Level, Laundry Room
Features
- Ceiling Fan(s), Bath in Primary Bedroom, Main Level Primary, Open Floorplan, Pantry, Utility Room, Walk-In Closet(s)
- Has basement: No
- Number of fireplaces: 1
- Fireplace features: Gas
Interior area
- Total structure area: 2,250
- Total interior livable area: 2,250 sqft
- Finished area above ground: 2,250
- Finished area below ground: 0
Property
Parking
- Total spaces: 2
- Parking features: Attached, Garage, Garage Faces Side, Garage Door Opener
- Attached garage spaces: 2
- Has uncovered spaces: Yes
Features
- Levels: One
- Stories: 1
- Patio & porch: Covered, Patio, Porch
- Exterior features: Paved Driveway, Porch, Patio
Lot
- Size: 0.33 Acres
Details
- Additional structures: Garage(s)
- Parcel number: 101811400843000004
- Zoning: Residential
- Zoning description: Residential
Construction
Type & style
- Home type: SingleFamily
- Architectural style: One Story
- Property subtype: Single Family Residence
Materials
- Hardboard, Stone
- Foundation: Slab
- Roof: Shingle
Condition
- Under Construction
- New construction: Yes
- Year built: 2026
Details
- Builder name: MJI Enterprises
Utilities & green energy
- Water: Connected, Public
Community & HOA
Community
- Subdivision: Heritage Place
HOA
- Has HOA: Yes
- HOA fee: $200 annually
Location
- Region: Charlestown
Financial & listing details
- Price per square foot: $236/sqft
- Annual tax amount: $20
- Date on market: 5/18/2026
- Cumulative days on market: 145 days
- Listing terms: Cash,Conventional,FHA,USDA Loan,VA Loan
Estimated market value
$529,200
$503,000 - $556,000
$2,555/mo
Price history
| Date | Event | Price |
|---|---|---|
| 5/18/2026 | Listed for sale | $529,900$236/sqft |
Source:  SIRA #202608410 Report a problem SIRA #202608410 Report a problem | ||
Public tax history
Tax history is unavailable.
Monthly payment
Est. payment
Payment breakdown
Explore the cost of this home by adjusting the details. Changes won't be saved.Climate risks
Neighborhood: 47111
- $900-- bd-- ba-- sqft7133 Independence Way, Charlestown, IN 47111Off Market
- $460,9004 bd4 ba3.3k sqft7129 Independence Way, Charlestown, IN 47111Off Market

- $553,6004 bd3 ba4.4k sqft7138 Independence Way, Charlestown, IN 47111Off Market
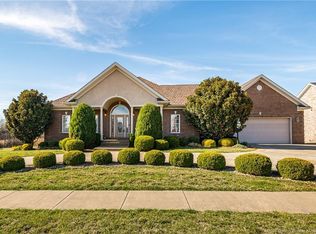
- $584,6005 bd3 ba2.8k sqft7019 Patriot Ct, Charlestown, IN 47111Off Market
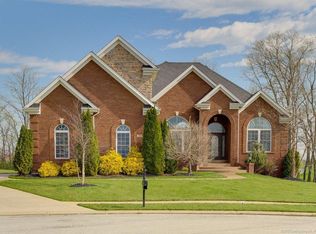
Similar homes
- $429,9003 bd3 ba1.8k sqft7651 Melrose Lane Lot 474, Charlestown, IN 47111New Construction
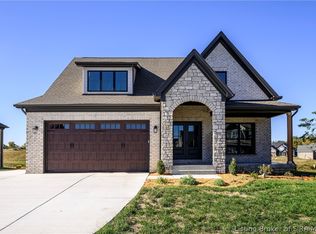 SIRA
SIRA - $415,9003 bd2 ba1.8k sqft8124 Farming Way, Charlestown, IN 47111For Sale
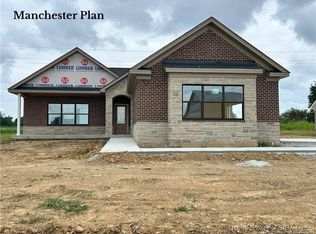 NextHome
 - $399,9003 bd2 ba1.8k sqft8140 Farming Way, Charlestown, IN 47111New Construction
 SIRA
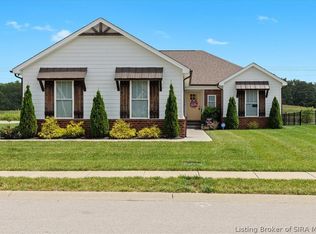
SIRA - $495,0004 bd3 ba2.4k sqft8008 Turf Way Trail, Sellersburg, IN 47111For Sale
 MLS ID #2026011857, Matt Lincoln, Schuler Bauer Real Estate Services ERA Powered (N. SIRA
