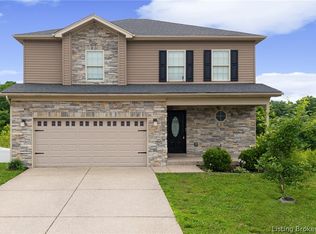
Built in 2021, this exceptional all-brick 3-bedroom, 2-bath home offers quality construction, thoughtful design, and comfortable living. From the moment you step inside, you'll appreciate the open-concept layout, tall ceilings, and tasteful finishes throughout. The spacious living room flows seamlessly into the eat-in kitchen featuring a large island, pantry, abundant counter space, and ample dining area. Featuring a desirable split-bedroom floor plan, this home offers a spacious primary suite with tray ceilings, separate his-and-hers walk-in closets, and an en-suite bath complete with dual vanities, a walk-in shower, and a private water closet. Two additional bedrooms are generously sized and share a well-appointed hall bath. A functional laundry/mudroom provides convenient access to the attached two-car garage. Step outside to the concrete patio overlooking a fenced backyard that backs to a long-standing farm, creating a peaceful country backdrop. Move-in ready and exceptionally well cared for, this home offers low-maintenance, stress-free living in a wonderful neighborhood.
For sale
Price cut: $2.5K (10/14)
$315,000
5658 Covington Drive, Charlestown, IN 47111
3beds
1,584sqft
Single Family Residence
Built in 2021
8,450 Square Feet Lot
$314,500 Zestimate®
$199/sqft
$42/mo HOA
What's special
En-suite bathSeparate his-and-hers walk-in closetsFenced backyardAmple dining areaAttached two-car garageSpacious primary suiteDesirable split-bedroom floor plan
- 81 days
- 334
- 28
Zillow last checked:
Listing updated:
Listed by:
Chase Spencer,
FC Tucker Emge
Source: SIRA,MLS#: 2026010563 Originating MLS: Southern Indiana REALTORS Association
Originating MLS: Southern Indiana REALTORS AssociationFacts & features
Interior
Bedrooms & bathrooms
- Bedrooms: 3
- Bathrooms: 2
- Full bathrooms: 2
Heating
- Forced Air
Cooling
- Central Air
Appliances
- Included: Dishwasher, Disposal, Microwave, Oven, Range, Refrigerator
- Laundry: Main Level, Laundry Room
Features
- Eat-in Kitchen, Kitchen Island, Bath in Primary Bedroom, Main Level Primary, Mud Room, Open Floorplan, Pantry, Split Bedrooms, Utility Room, Vaulted Ceiling(s), Walk-In Closet(s)
- Windows: Thermal Windows
- Has basement: No
- Has fireplace: No
Interior area
- Total structure area: 1,584
- Total interior livable area: 1,584 sqft
- Finished area above ground: 1,584
- Finished area below ground: 0
Property
Parking
- Total spaces: 2
- Parking features: Attached, Garage Faces Front, Garage, Garage Door Opener
- Attached garage spaces: 2
Features
- Levels: One
- Stories: 1
- Patio & porch: Patio, Porch
- Exterior features: Fence, Landscaping, Porch, Patio
- Fencing: Yard Fenced
Lot
- Size: 8,450 Square Feet
Details
- Parcel number: 03001580180
- Zoning: Residential
- Zoning description: Residential
Construction
Type & style
- Home type: SingleFamily
- Architectural style: One Story
- Property subtype: Single Family Residence
Materials
- Frame
- Foundation: Poured
- Roof: Shingle
Condition
- New construction: No
- Year built: 2021
Utilities & green energy
- Water: Connected, Public
Community & HOA
Community
- Subdivision: Hawthorn Glen
HOA
- Has HOA: Yes
- HOA fee: $500 annually
Location
- Region: Charlestown
Financial & listing details
- Price per square foot: $199/sqft
- Tax assessed value: $279,400
- Annual tax amount: $2,049
- Date on market: 7/30/2026
- Cumulative days on market: 82 days
- Listing terms: Cash,Conventional,FHA,VA Loan
- Road surface type: Paved
Estimated market value
$314,500
$299,000 - $330,000
$2,123/mo
Price history
| Date | Event | Price |
|---|---|---|
| 10/14/2026 | Price change | $315,000-0.8%$199/sqft |
Source:  SIRA #2026010563 Report a problem SIRA #2026010563 Report a problem | ||
| 9/25/2026 | Price change | $317,500-0.8%$200/sqft |
Source: SIRA #2026010563 Report a problem | ||
| 9/2/2026 | Price change | $319,900-1.6%$202/sqft |
Source: SIRA #2026010563 Report a problem | ||
| 7/30/2026 | Listed for sale | $325,000$205/sqft |
Source: SIRA #2026010563 Report a problem | ||
Public tax history
| Year | Property taxes | Tax assessment |
|---|---|---|
| 2025 | $2,329 +22.9% | $279,400 -1.6% |
| 2024 | $1,894 -5.6% | $284,000 +9.4% |
| 2023 | $2,007 +238847.6% | $259,500 +1.1% |
| 2022 | $1 | $256,700 +256600% |
| 2021 | -- | $100 |
Find assessor info on the county website
Monthly payment
Est. payment
Payment breakdown
Explore the cost of this home by adjusting the details. Changes won't be saved.Climate risks
Neighborhood: 47111

Similar homes
- $320,0004 bd3 ba2.2k sqft6407 Sunset Loop, Charlestown, IN 47111For Sale
 MLS ID #2026010780, William Andes, eXp Realty, LLC. SIRA
 - $344,9005 bd2 ba2k sqft6610 Deerfield Drive, Charlestown, IN 47111For Sale
 MLS ID #2026011579, William Andes, eXp Realty, LLC. SIRA
 - $333,0004 bd3 ba1.9k sqft7805 Linwood Circle, Charlestown, IN 47111For Sale
 MLS ID #2026010572, Alexis Hoppock, GreenTree Real Estate Services. SIRA
 - $359,0004 bd3 ba2.2k sqft8033 Vista Place, Charlestown, IN 47111For Sale
 MLS ID #202609646, William Kramer, JPAR Aspire. SIRA
