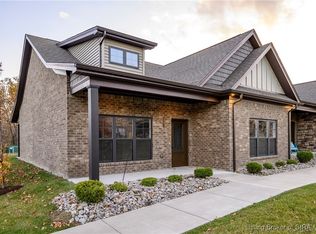
Welcome to this beautifully upgraded custom-built home in the Plains of Millan. The popular Haylyn floor plan offers the perfect blend of style, comfort, and thoughtful design with numerous enhancements added during the building process. This 3-bedroom, 2-bath home features an inviting covered front porch, spacious open-concept living, and a split-bedroom layout designed for everyday living.
The impressive great room showcases a 10’ ceiling and flows seamlessly into the upgraded kitchen and dining area. The kitchen is truly a standout with upgraded granite countertops, stainless steel appliances, a gas range, large island, walk-in pantry, vaulted ceiling, and a spacious breakfast nook with custom accent wall. The added screened porch provides the perfect year-round space to relax and enjoy the outdoors, while the extended patio creates even more room for entertaining.
The private primary suite offers an elegant trey ceiling and a luxurious en-suite bath featuring a pocket door, double vanity, large walk-in shower with bench, soaking tub, and generous walk-in closet. Additional highlights include a convenient laundry room with pocket door, attached 2-car garage with keyless entry, and quality finishes throughout.
This move-in ready home combines the benefits of new construction with upgrades already completed—offering a home that is both beautiful and functional in a desirable Sellersburg location.
For sale
$330,000
7022 Hollkamp Way, Sellersburg, IN 47172
3beds
1,540sqft
:
Get pre-qualified$2,196/mo
Single Family Residence
Built in 2023
0.55 Acres Lot
$327,300 Zestimate®
$214/sqft
$46/mo HOA
What's special
Inviting covered front porchDouble vanityLuxurious en-suite bathSplit-bedroom layoutUpgraded granite countertopsGenerous walk-in closetQuality finishes throughout
- 28 days |
- 566 |
- 50 |
Zillow last checked:
Listing updated:
Listed by:
Julie Knotts,
Coldwell Banker McMahan
Source: SIRA,MLS#: 202609726 Originating MLS: Southern Indiana REALTORS Association
Originating MLS: Southern Indiana REALTORS AssociationFacts & features
Interior
Bedrooms & bathrooms
- Bedrooms: 3
- Bathrooms: 2
- Full bathrooms: 2
Primary bedroom
- Description: Flooring: Carpet
- Level: First
- Dimensions: 14 x 13.5
Bedroom
- Description: Flooring: Carpet
- Level: First
- Dimensions: 11 x 13.5
Bedroom
- Description: Flooring: Carpet
- Level: First
- Dimensions: 11 x 13
Other
- Description: Flooring: Luxury Vinyl Plank
- Level: First
- Dimensions: 8 x 12
Other
- Description: Flooring: Luxury Vinyl Plank
- Level: First
- Dimensions: 7 x 9
Kitchen
- Description: Flooring: Luxury Vinyl Plank
- Level: First
- Dimensions: 17 x 13
Living room
- Description: Flooring: Luxury Vinyl Plank
- Level: First
- Dimensions: 17 x 17
Heating
- Heat Pump
Cooling
- Central Air, Heat Pump
Appliances
- Included: Dishwasher, Disposal, Oven, Range, Refrigerator
- Laundry: Main Level, Laundry Room
Features
- Ceramic Bath, Ceiling Fan(s), Eat-in Kitchen, Garden Tub/Roman Tub, Kitchen Island, Bath in Primary Bedroom, Main Level Primary, Mud Room, Pantry, Split Bedrooms, Separate Shower, Cable TV, Utility Room, Vaulted Ceiling(s), Walk-In Closet(s), Window Treatments
- Windows: Blinds
- Has basement: No
- Has fireplace: No
- Fireplace features: None
Interior area
- Total structure area: 1,540
- Total interior livable area: 1,540 sqft
- Finished area above ground: 1,540
- Finished area below ground: 0
Property
Parking
- Total spaces: 2
- Parking features: Attached, Garage Faces Front, Garage, Garage Door Opener
- Attached garage spaces: 2
Features
- Levels: One
- Stories: 1
- Patio & porch: Covered, Patio, Porch, Screened
- Exterior features: Enclosed Porch, Landscaping, Porch, Patio
- Has view: Yes
- View description: Park/Greenbelt
Lot
- Size: 0.55 Acres
Details
- Parcel number: 09000800050
- Zoning: Residential
- Zoning description: Residential
Construction
Type & style
- Home type: SingleFamily
- Architectural style: One Story
- Property subtype: Single Family Residence
Materials
- Stone, Frame, Vinyl Siding
- Foundation: Slab
Condition
- New construction: No
- Year built: 2023
Utilities & green energy
- Sewer: Public Sewer
- Water: Connected, Public
Community & HOA
Community
- Features: Sidewalks
- Subdivision: Plains of Millan
HOA
- Has HOA: Yes
- HOA fee: $550 annually
Location
- Region: Sellersburg
Financial & listing details
- Price per square foot: $214/sqft
- Tax assessed value: $301,800
- Annual tax amount: $2,213
- Date on market: 7/1/2026
- Cumulative days on market: 29 days
- Listing terms: Cash,Conventional,FHA,VA Loan
Estimated market value
$327,300
$311,000 - $344,000
$2,106/mo
Price history
| Date | Event | Price |
|---|---|---|
| 7/1/2026 | Listed for sale | $330,000$214/sqft |
Source:  SIRA #202609726 Report a problem SIRA #202609726 Report a problem | ||
Public tax history
| Year | Property taxes | Tax assessment |
|---|---|---|
| 2025 | $2,512 +10995.8% | $301,800 +1.6% |
| 2024 | $23 | $297,100 +22753.8% |
| 2023 | -- | $1,300 |
Find assessor info on the county website
Monthly payment
Est. payment
Payment breakdown
Explore the cost of this home by adjusting the details. Changes won't be saved.Climate risks
Neighborhood: 47172
Nearby schools
GreatSchools rating
- 5/10Silver Creek Elementary SchoolGrades: 2-5Distance: 2 mi
- 7/10Silver Creek Middle SchoolGrades: 6-8Distance: 1.9 mi
- 6/10Silver Creek High SchoolGrades: 9-12Distance: 2 mi
- $336,4003 bd2 ba1.9k sqft7020 Hollkamp Way, Sellersburg, IN 47172Off Market
- $306,4003 bd2 ba1.5k sqft7018 Hollkamp Way, Sellersburg, IN 47172Off Market
- $291,7003 bd2 ba1.4k sqft8000 Palermo Trl, Sellersburg, IN 47172Off Market
- $295,1003 bd2 ba1.4k sqft5312 Verona Trce, Sellersburg, IN 47172Off Market

- $279,2003 bd2 ba1.3k sqft5311 Verona Trce, Sellersburg, IN 47172Off Market
- $344,0004 bd2 ba1.8k sqft5314 Verona Trce, Sellersburg, IN 47172Sold
- $305,5004 bd3 ba1.5k sqft8104 Palermo Trl, Sellersburg, IN 47172Off Market
- $360,0004 bd3 ba2.2k sqft8008 Palermo Trl, Sellersburg, IN 47172Sold
A local agent can set up tours, give advice and negotiate with sellers.
Similar homes
- $340,0002 bd2 ba1.5k sqft901 Glenwood Gardens Drive, Sellersburg, IN 47172For Sale
 MLS ID #2025012597, Nathan Petras, Schuler Bauer Real Estate Services ERA Powered (N. SIRA
 - $348,9002 bd2 ba1.5k sqft902 Glenwood Gardens Drive, Sellersburg, IN 47172For Sale
 MLS ID #202608602, Julie L Blackman, Schuler Bauer Real Estate Services ERA Powered (N. SIRA
 - $310,0003 bd2 ba1.6k sqft616 E Utica Street, Sellersburg, IN 47172For Sale
 MLS ID #202606291, Adam McGuirk, Schuler Bauer Real Estate Services ERA Powered (N. SIRA
 - $325,0003 bd2 ba1.6k sqft3917 Charlestown Pike, Jeffersonville, IN 47130For Sale
 MLS ID #2026010386, Cassidy Ruhlig, First Saturday Real Estate. SIRA
 - $308,9003 bd2 ba1.5k sqft908 Audobon Ct, Memphis, IN 47143For Sale
 MLS ID #1724541, George Tetrick, GreenTree Real Estate Services. Metro Search Inc. LLC DBA Apex MLS
 - $334,9004 bd2 ba1.9k sqft6628 Westwood Drive, Charlestown, IN 47111For SaleMLS ID #202607416, Zach Howard, Schuler Bauer Real Estate Services ERA Powered (N. SIRA
- $375,0003 bd3 ba2.3k sqft300 Homestead Way, Sellersburg, IN 47172For SaleMLS ID #202607905, Linda LaPilusa, Schuler Bauer Real Estate Services ERA Powered (N. SIRA
- $315,0003 bd2 ba2.1k sqft17541 Highway 31 S, Henryville, IN 47126For SaleMLS ID #2026010283, Jared Housier, Southern Homes Realty. SIRA
- $309,9003 bd2 ba1.5k sqft4493 Kestrel Court, Jeffersonville, IN 47130For SaleMLS ID #202609908, Troy Stiller, Schuler Bauer Real Estate Services ERA Powered (N. SIRA
- $325,0003 bd2 ba1.3k sqft4103 Cedar Creek Court, Floyds Knobs, IN 47119For SaleMLS ID #202609722, Cathy Jackson, Schuler Bauer Real Estate Services ERA Powered (N. SIRA
- $299,9003 bd2 ba1.6k sqft5543 Limestone Creek Drive, Charlestown, IN 47111For SaleMLS ID #2026010418, Chris Hogue, Lopp Real Estate Brokers. SIRA
- $350,0004 bd3 ba1.9k sqft7704 Linwood Circle, Charlestown, IN 47111For SaleMLS ID #202609343, Detra D Daugherty-Striegel, Lopp Real Estate Brokers. SIRA
- $399,9003 bd2 ba1.7k sqft804 Kings Court, Memphis, IN 47143For SaleMLS ID #202608343, Desiree Garza, Green Tree Real Estate Services. SIRA
- $259,9003 bd2 ba1.8k sqft620 W Utica Street #4, Sellersburg, IN 47172For SaleMLS ID #202608375, Bobby Windell, Real Estate Unlimited. SIRA
- $305,0003 bd2 ba1.4k sqft2411 Johnson Pass, Memphis, IN 47143For SaleMLS ID #202608254, Julie Dulaney, Real Estate Unlimited. SIRA
- $264,9003 bd2 ba1.5k sqft4515 Payne Koehler, New Albany, IN 47150For SaleMLS ID #202608586, Ryan L Chanley, Home Smart Real Estate Service. SIRA
- $389,9003 bd2 ba1.7k sqft8215 Salem Church Road, Charlestown, IN 47111For SaleMLS ID #2026010388, Rebecca Bergeron, JPAR Aspire. SIRA
- $349,9994 bd3 ba2.2k sqft6407 Sunset Loop, Charlestown, IN 47111For SaleMLS ID #2026010277, Billy Workman, Bridge Realtors. SIRA
- $319,9003 bd2 ba1.5k sqft13947 Deer Run Trace LOT 408, Memphis, IN 47143New ConstructionMLS ID #202608355, Troy Stiller, Schuler Bauer Real Estate Services ERA Powered (N. SIRA
- $410,0004 bd3 ba2.2k sqft6552 Ashley Springs Court, Charlestown, IN 47111For SaleMLS ID #2026010286, Nicole Dudley, Schuler Bauer Real Estate Services ERA Powered (N. SIRA
