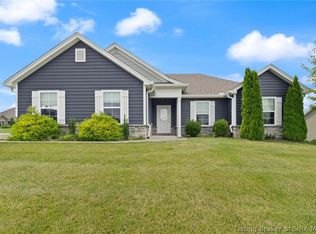
Welcome to Cedar Pointe! Nestled on a cul-de-sac, this beautifully maintained 2022 Jude floor plan by ASB Homes offers 3 bedrooms, 2 full baths, and a spacious 3 car garage. The attractive stone and siding exterior provides excellent curb appeal, while the open, airy layout is perfect for both everyday living and entertaining. The vaulted living room flows seamlessly into the kitchen, featuring granite countertops, stainless steel appliances, a breakfast bar, and a newly added backsplash that gives the space a fresh, modern look. The split bedroom floor plan provides privacy, while the primary suite features a 10 foot ceiling, a large walk in closet, double vanity, and a custom tiled shower. Luxury vinyl plank flooring flows throughout the main living areas, and the custom board and batten accent walls in the foyer, living room, and one bedroom add warmth, character, and a custom feel. The drop zone adds everyday convenience and organization. Step outside to enjoy the newly fenced backyard, creating the perfect space for kids, pets, and outdoor entertaining on the patio. Located in the desirable Cedar Pointe subdivision in Floyds Knobs, this move in ready home offers thoughtful updates, modern finishes, and a convenient location close to shopping, dining, and everyday amenities.
For sale
Price cut: $100 (8/10)
$324,900
4103 Cedar Creek Court, Floyds Knobs, IN 47119
3beds
1,372sqft
:
Get pre-qualified$2,024/mo
Single Family Residence
Built in 2022
0.27 Acres Lot
$322,600 Zestimate®
$237/sqft
$-- HOA
What's special
Custom tiled showerDouble vanityGranite countertopsOpen airy layoutStainless steel appliancesNewly fenced backyardBreakfast bar
- 40 days |
- 589 |
- 42 |
Zillow last checked:
Listing updated:
Listed by:
Cathy Jackson,
Schuler Bauer Real Estate Services ERA Powered (N
Source: SIRA,MLS#: 202609722 Originating MLS: Southern Indiana REALTORS Association
Originating MLS: Southern Indiana REALTORS AssociationFacts & features
Interior
Bedrooms & bathrooms
- Bedrooms: 3
- Bathrooms: 2
- Full bathrooms: 2
Primary bedroom
- Description: vaulted ceiling, walk-in closet,Flooring: Carpet
- Level: First
- Dimensions: 12 x 13.75
Bedroom
- Description: accent wall,Flooring: Carpet
- Level: First
- Dimensions: 12 x 12.5
Bedroom
- Description: Flooring: Carpet
- Level: First
- Dimensions: 12.5 x 10
Dining room
- Description: Flooring: Luxury Vinyl Plank
- Level: First
- Dimensions: 11.5 x 9.25
Other
- Description: double sinks, tiled shower,Flooring: Tile
- Level: First
Other
- Description: Flooring: Tile
- Level: First
Kitchen
- Description: Breakfast Bar,Flooring: Luxury Vinyl Plank
- Level: First
- Dimensions: 11.5 x 10
Living room
- Description: foyer, accent wall, vaulted ceiling,Flooring: Luxury Vinyl Plank
- Level: First
- Dimensions: 19.25 x 13.75
Heating
- Heat Pump
Cooling
- Central Air
Appliances
- Included: Dishwasher, Microwave, Oven, Range, Refrigerator
- Laundry: Main Level, Laundry Room
Features
- Breakfast Bar, Entrance Foyer, Eat-in Kitchen, Bath in Primary Bedroom, Main Level Primary, Open Floorplan, Pantry, Split Bedrooms, Utility Room, Vaulted Ceiling(s), Walk-In Closet(s), Window Treatments
- Windows: Blinds
- Has basement: No
- Has fireplace: No
Interior area
- Total structure area: 1,372
- Total interior livable area: 1,372 sqft
- Finished area above ground: 1,372
- Finished area below ground: 0
Property
Parking
- Total spaces: 3
- Parking features: Garage Faces Front
- Garage spaces: 3
Features
- Levels: One
- Stories: 1
- Patio & porch: Covered, Patio
- Exterior features: Landscaping, Patio
Lot
- Size: 0.27 Acres
- Features: Cul-De-Sac
Details
- Parcel number: 220301100214017004
- Zoning: Residential
- Zoning description: Residential
Construction
Type & style
- Home type: SingleFamily
- Architectural style: One Story
- Property subtype: Single Family Residence
Materials
- Brick, Stone, Vinyl Siding
- Foundation: Slab
- Roof: Shingle
Condition
- Resale
- New construction: No
- Year built: 2022
Details
- Builder model: Jude
Utilities & green energy
- Sewer: Public Sewer
- Water: Connected, Public
Community & HOA
Community
- Subdivision: Cedar Pointe
HOA
- Has HOA: Yes
Location
- Region: Floyds Knobs
Financial & listing details
- Price per square foot: $237/sqft
- Annual tax amount: $2,039
- Date on market: 7/1/2026
- Cumulative days on market: 41 days
- Listing terms: Cash,Conventional,FHA,USDA Loan,VA Loan
- Road surface type: Paved
Estimated market value
$322,600
$306,000 - $339,000
$1,980/mo
Price history
| Date | Event | Price |
|---|---|---|
| 8/10/2026 | Price change | $324,9000%$237/sqft |
Source:  SIRA #202609722 Report a problem SIRA #202609722 Report a problem | ||
| 7/1/2026 | Listed for sale | $325,000+7.6%$237/sqft |
Source: SIRA #202609722 Report a problem | ||
| 4/29/2024 | Sold | $302,000-2.6%$220/sqft |
Source: SIRA #202406745 Report a problem | ||
| 4/3/2024 | Pending sale | $310,000$226/sqft |
Source: SIRA #202406745 Report a problem | ||
| 3/28/2024 | Listed for sale | $310,000$226/sqft |
Source: SIRA #202406745 Report a problem | ||
Public tax history
Tax history is unavailable.
Monthly payment
Est. payment
Payment breakdown
Explore the cost of this home by adjusting the details. Changes won't be saved.Climate risks
Neighborhood: 47119
Nearby schools
GreatSchools rating
- 7/10Highland Hills Middle SchoolGrades: 5-8Distance: 1.6 mi
- 10/10Floyd Central High SchoolGrades: 9-12Distance: 0.9 mi
- 9/10Floyds Knobs Elementary SchoolGrades: PK-4Distance: 3.3 mi
- $291,7003 bd2 ba1.3k sqft4103 Cedar Creek Ct, Floyds Knobs, IN 47119Off Market
- $300,0003 bd2 ba1.3k sqft4105 Cedar Creek Ct, Floyds Knobs, IN 47119Sold

- $353,6003 bd2 ba1.4k sqft5123 Everett Ave, Floyds Knobs, IN 47119Off Market
- $398,4004 bd3 ba1.4k sqft4006 Cedar Hill Ct, Floyds Knobs, IN 47119Off Market
- $416,5004 bd3 ba1.4k sqft4008 Cedar Hill Ct, Floyds Knobs, IN 47119Off Market
- $331,2003 bd2 ba1.3k sqft5129 Everett Ave, Floyds Knobs, IN 47119Off Market
- $307,4003 bd2 ba1.4k sqft4107 Cedar Creek Ct, Floyds Knobs, IN 47119Off Market
- $373,2004 bd3 ba1.7k sqft4102 Cedar Creek Ct, Floyds Knobs, IN 47119Off Market
A local agent can set up tours, give advice and negotiate with sellers.
Similar homes
- $289,9003 bd2 ba1.3k sqft6003 Crestview Lane, Georgetown, IN 47122For Sale
 MLS ID #202606454, Linda LaPilusa, Schuler Bauer Real Estate Services ERA Powered (N. SIRA
 - $314,9003 bd2 ba1.4k sqft8130 Palermo Trail, Sellersburg, IN 47172For Sale
 MLS ID #2026010197, Garrett Dunaway, Lopp Real Estate Brokers. SIRA
 - $307,9003 bd2 ba1.5k sqft2048 Mary Ella Drive, Georgetown, IN 47122For Sale
 MLS ID #202608982, Michelle Warford, RE/MAX Plus. SIRA
 - $298,9003 bd2 ba1.2k sqft1011 Dunbarton Way, Georgetown, IN 47122Off Market
- $289,9003 bd2 ba1.4k sqft1041 Villas Court, Greenville, IN 47124For SaleMLS ID #202609750, Julie Knotts, Coldwell Banker McMahan. SIRA
- $325,0003 bd2 ba1.5k sqft5658 Covington Drive, Charlestown, IN 47111For SaleMLS ID #2026010563, Chase Spencer, FC Tucker Emge. SIRA
- $330,0003 bd2 ba1.5k sqft7022 Hollkamp Way, Sellersburg, IN 47172For SaleMLS ID #202609726, Julie Knotts, Coldwell Banker McMahan. SIRA
- $339,9003 bd2 ba1.6k sqft7014 Dylan Circle (Lot 406), Georgetown, IN 47122New ConstructionMLS ID #202608914, Kendall Brown, Lopp Real Estate Brokers. SIRA
- $317,5004 bd2 ba1.4k sqft6909 Maize Drive NW, Ramsey, IN 47166For SaleMLS ID #202609546, Abrielle Rodgers, Ward Realty Services. SIRA
- $287,0004 bd2 ba1.8k sqft2031 Snyder Drive, Jeffersonville, IN 47130For SaleMLS ID #2026010814, Kelsie Patterson, Kindred Realty. SIRA
- $309,3003 bd2 ba1.5k sqft507 Deer Run Drive, Sellersburg, IN 47172For SaleMLS ID #202609320, Ann Osterhoudt, Lopp Real Estate Brokers. SIRA
- $330,0004 bd2 ba1.9k sqft5502 Gum Tree Crossing, Jeffersonville, IN 47130For SaleMLS ID #202609632, Vince Hopper, Beckort Auctions, LLC. SIRA
- $305,9003 bd2 ba1.2k sqft4201 Skylar Way, New Albany, IN 47150For SaleMLS ID #2026010398, Suha Matthews, Redfin Corporation. SIRA
- $309,9003 bd2 ba1.5k sqft4493 Kestrel Court, Jeffersonville, IN 47130For SaleMLS ID #202609908, Troy Stiller, Schuler Bauer Real Estate Services ERA Powered (N. SIRA
- $309,9003 bd2 ba1.1k sqft3597 Old Vincennes Rd, New Albany, IN 47150New ConstructionMLS ID #202607374, Debbie Brown, Southern Homes Realty. SIRA
- $289,0003 bd2 ba1.4k sqft8035 Hudson Lane, Georgetown, IN 47122For SaleMLS ID #202609491, Sam Nicolas, NextHome Wilson Real Estate. SIRA
- $239,9003 bd2 ba1.5k sqft1713 Ekin Avenue, New Albany, IN 47150For SaleMLS ID #2026010822, Hannah Paul, RE/MAX FIRST. SIRA
- $339,0004 bd3 ba1.9k sqft7805 Linwood Circle, Charlestown, IN 47111For SaleMLS ID #2026010572, Alexis Hoppock, Green Tree Real Estate Services. SIRA
- $325,0003 bd2 ba1.6k sqft3617 Stonecreek Circle #C, Jeffersonville, IN 47130For SaleMLS ID #202607077, Teresa Wallace, Re/Max Premier Properties. SIRA
- $335,0003 bd2 ba1.7k sqft3510 Utica Pike, Jeffersonville, IN 47130For SaleMLS ID #202607704, LINDA WARD TEMPLE, eXp - Picket Fence Properties. SIRA
