"DISCOVER THE AVALON FLOOR PLAN!" Experience the charm of this open floor concept, designed for modern living and comfort. Nestled in a community that's just moments from schools, shopping, dining, and the interstate, this neighborhood offers delightful wooded walking paths, well-lit streets, and a stunning 7-acre park.
You'll love the inviting covered grand porch and the luxury vinyl plank flooring that flows seamlessly throughout the main living areas. The kitchen is a dream come true, featuring gorgeous granite countertops, an island with bar overhang, and extra counter space, ideal for entertaining guests. With an exquisite, coffered ceiling and soaring 10-foot ceilings, this home feels impressively spacious.
Unwind in the main bathroom, which includes a double basin vanity, a luxurious garden tub, and a walk-in shower with custom tile. Please note that the security system will not be included. All room dimensions, square footage, and tax details are approximate.
For sale
Price cut: $7K (7/24)
$307,900
2048 Mary Ella Drive, Georgetown, IN 47122
3beds
1,540sqft
:
Get pre-qualified$1,968/mo
Single Family Residence
Built in 2020
6,011 Square Feet Lot
$306,700 Zestimate®
$200/sqft
$29/mo HOA
What's special
Inviting covered grand porchGorgeous granite countertopsExquisite coffered ceilingExtra counter spaceDouble basin vanityLuxurious garden tubOpen floor concept
- 49 days |
- 282 |
- 14 |
Zillow last checked:
Listing updated:
Listed by:
Michelle Warford,
RE/MAX Plus
Source: SIRA,MLS#: 202608982 Originating MLS: Southern Indiana REALTORS Association
Originating MLS: Southern Indiana REALTORS AssociationFacts & features
Interior
Bedrooms & bathrooms
- Bedrooms: 3
- Bathrooms: 2
- Full bathrooms: 2
Rooms
- Room types: Family Room
Primary bedroom
- Description: Flooring: Carpet
- Level: First
- Dimensions: 13 x 15
Bedroom
- Description: Flooring: Carpet
- Level: First
- Dimensions: 11 x 11
Bedroom
- Description: Flooring: Carpet
- Level: First
- Dimensions: 11 x 11
Dining room
- Description: Flooring: Luxury Vinyl Plank
- Level: First
- Dimensions: 11 x 12
Family room
- Description: Flooring: Luxury Vinyl Plank
- Level: First
- Dimensions: 14 x 18
Other
- Description: Flooring: Tile
- Level: First
- Dimensions: 10 x 11
Other
- Description: Flooring: Tile
- Level: First
- Dimensions: 5 x 9
Kitchen
- Description: Flooring: Luxury Vinyl Plank
- Level: First
- Dimensions: 11 x 13
Other
- Description: Laundry Room,Flooring: Luxury Vinyl Plank
- Level: First
- Dimensions: 7 x 11
Heating
- Forced Air
Cooling
- Central Air
Appliances
- Included: Dishwasher, Disposal, Microwave, Oven, Range, Refrigerator
- Laundry: Main Level, Laundry Room
Features
- Breakfast Bar, Ceiling Fan(s), Entrance Foyer, Eat-in Kitchen, Garden Tub/Roman Tub, Kitchen Island, Bath in Primary Bedroom, Main Level Primary, Mud Room, Open Floorplan, Pantry, Separate Shower, Cable TV, Utility Room, Vaulted Ceiling(s), Walk-In Closet(s), Window Treatments
- Windows: Blinds, Screens, Thermal Windows
- Has basement: No
- Has fireplace: No
- Fireplace features: None
Interior area
- Total structure area: 1,540
- Total interior livable area: 1,540 sqft
- Finished area above ground: 1,540
- Finished area below ground: 0
Property
Parking
- Total spaces: 2
- Parking features: Attached, Garage Faces Front, Garage, Garage Door Opener
- Attached garage spaces: 2
- Has uncovered spaces: Yes
Features
- Levels: One
- Stories: 1
- Patio & porch: Covered, Patio, Porch
- Exterior features: Landscaping, Paved Driveway, Porch, Patio
Lot
- Size: 6,011 Square Feet
Details
- Parcel number: 220202700031014002
- Zoning: Residential
- Zoning description: Residential
Construction
Type & style
- Home type: SingleFamily
- Architectural style: One Story
- Property subtype: Single Family Residence
Materials
- Hardboard, HardiPlank Type, Stone
- Foundation: Slab
Condition
- Resale
- New construction: No
- Year built: 2020
Details
- Builder model: Avalon
- Builder name: Thieneman Group
Utilities & green energy
- Sewer: Public Sewer
- Water: Connected, Public
Community & HOA
Community
- Features: Sidewalks
- Subdivision: Westfield Springs
HOA
- Has HOA: Yes
- HOA fee: $350 annually
Location
- Region: Georgetown
Financial & listing details
- Price per square foot: $200/sqft
- Tax assessed value: $260,900
- Annual tax amount: $2,009
- Date on market: 6/5/2026
- Cumulative days on market: 50 days
- Listing terms: Conventional,FHA,VA Loan
- Road surface type: Paved
Estimated market value
$306,700
$291,000 - $322,000
$2,018/mo
Price history
| Date | Event | Price |
|---|---|---|
| 7/24/2026 | Price change | $307,900-2.2%$200/sqft |
Source:  SIRA #202608982 Report a problem SIRA #202608982 Report a problem | ||
| 6/30/2026 | Price change | $314,900-1.6%$204/sqft |
Source: SIRA #202608982 Report a problem | ||
| 6/12/2026 | Price change | $320,000-3%$208/sqft |
Source: SIRA #202608982 Report a problem | ||
| 6/5/2026 | Listed for sale | $329,900$214/sqft |
Source: SIRA #202608982 Report a problem | ||
Public tax history
| Year | Property taxes | Tax assessment |
|---|---|---|
| 2025 | $2,394 +15.9% | $260,900 -12.8% |
| 2024 | $2,066 +19.8% | $299,200 +10.1% |
| 2023 | $1,725 +523.7% | $271,700 +22.7% |
| 2022 | $277 +1450.6% | $221,500 +220.5% |
| 2021 | $18 | $69,100 +6181.8% |
| 2020 | -- | $1,100 |
Find assessor info on the county website
Monthly payment
Est. payment
Payment breakdown
Explore the cost of this home by adjusting the details. Changes won't be saved.Climate risks
Neighborhood: 47122
Nearby schools
GreatSchools rating
- 7/10Highland Hills Middle SchoolGrades: 5-8Distance: 1.5 mi
- 10/10Floyd Central High SchoolGrades: 9-12Distance: 2.1 mi
- 9/10Georgetown Elementary SchoolGrades: PK-4Distance: 1.5 mi
- $326,7003 bd2 ba1.4k sqft2046 Mary Ella Dr, Georgetown, IN 47122Off Market
- $330,0003 bd2 ba1.5k sqft2050 Mary Ella Dr, Georgetown, IN 47122Sold

- $335,0003 bd2 ba1.5k sqft2044 Mary Ella Dr, Georgetown, IN 47122Sold
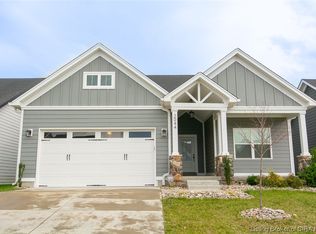
- $375,2003 bd2 ba1.9k sqft1025 Oskin Dr, Georgetown, IN 47122Off Market
- $363,5004 bd3 ba2.2k sqft2052 Mary Ella Dr, Georgetown, IN 47122Off Market
- $400,2003 bd2 ba2.1k sqft1023 Oskin Dr, Georgetown, IN 47122Off Market
- $378,3003 bd2 ba2k sqft1027 Oskin Dr, Georgetown, IN 47122Off Market
- $277,7003 bd2 ba1.6k sqft1021 Oskin Dr, Georgetown, IN 47122Off Market
A local agent can set up tours, give advice and negotiate with sellers.
Similar homes
- $339,9003 bd2 ba1.6k sqft2035 Mary Ella Drive, Georgetown, IN 47122For Sale
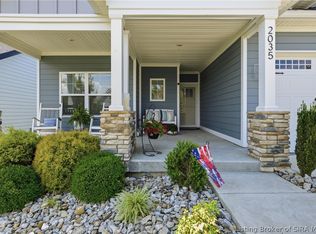 MLS ID #202609656, Nicole Ferreri, Schuler Bauer Real Estate Services ERA Powered (N. SIRA
 - $299,0003 bd2 ba1.4k sqft8035 Hudson Lane, Georgetown, IN 47122For Sale
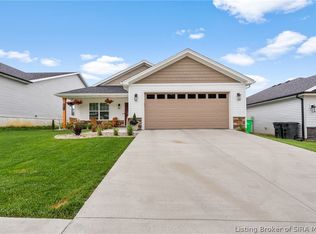 MLS ID #202609491, Sam Nicolas, NextHome Wilson Real Estate. SIRA
 - $359,9003 bd2 ba1.6k sqft7014 Dylan Circle (Lot 406), Georgetown, IN 47122New Construction
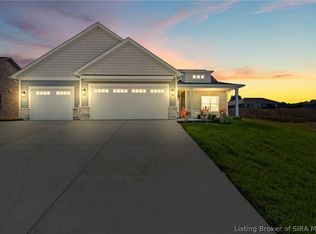 MLS ID #202608914, Kendall Brown, Lopp Real Estate Brokers. SIRA
 - $369,9003 bd2 ba1.7k sqft7012 Dylan Circle, Georgetown, IN 47122For Sale
 MLS ID #202608973, Scott Pearce, Lopp Real Estate Brokers. SIRA
 - $325,0003 bd2 ba1.3k sqft4103 Cedar Creek Court, Floyds Knobs, IN 47119For SaleMLS ID #202609722, Cathy Jackson, Schuler Bauer Real Estate Services ERA Powered (N. SIRA
- $369,8504 bd3 ba2.1k sqft8008 Hudson Lane, Georgetown, IN 47122For SaleMLS ID #202609472, Becky Higgins, Lopp Real Estate Brokers. SIRA
- $294,5003 bd2 ba1.4k sqft1041 Villas Court, Greenville, IN 47124For SaleMLS ID #202609750, Julie Knotts, Coldwell Banker McMahan. SIRA
- $289,9003 bd2 ba1.5k sqft1011 Frontier Trail, Greenville, IN 47124For SaleMLS ID #202608643, Aaron Sloan, Ward Realty Services. SIRA
- $340,0003 bd2 ba1.5k sqft1103 Frontier Trail, Greenville, IN 47124For SaleMLS ID #202608613, Jenny Hellman, RE/MAX Plus. SIRA
- $274,5003 bd2 ba1.3k sqft2225 E Spring Street, New Albany, IN 47150For SaleMLS ID #202609898, Rob Gaines, Keller Williams Realty Consultants. SIRA
- $349,9003 bd2 ba2.1k sqft6103 Kaskaskia Drive, Greenville, IN 47124For SaleMLS ID #202607959, Amanda Braden, Schuler Bauer Real Estate Services ERA Powered (N. SIRA
- $285,0003 bd3 ba2.3k sqft612 E Daisy Lane, New Albany, IN 47150For SaleMLS ID #202609744, William Kramer, JPAR Aspire. SIRA
- $299,9004 bd3 ba2k sqft521 E Oak, New Albany, IN 47150For SaleMLS ID #202608940, Travis Adkinson, Covenant Realty, LLC. SIRA
- $309,9003 bd2 ba1.5k sqft4493 Kestrel Court, Jeffersonville, IN 47130For SaleMLS ID #202609908, Troy Stiller, Schuler Bauer Real Estate Services ERA Powered (N. SIRA
- $330,0003 bd2 ba1.5k sqft7022 Hollkamp Way, Sellersburg, IN 47172For SaleMLS ID #202609726, Julie Knotts, Coldwell Banker McMahan. SIRA
- $274,9003 bd2 ba1.3k sqft3410 Gander Drive, Jeffersonville, IN 47130For SaleMLS ID #202609147, Mark A Hack, Green Tree Real Estate Services. SIRA
- $310,0004 bd2 ba1.9k sqft4225 Silver Glade Trail, Sellersburg, IN 47172For SaleMLS ID #202608402, Teresa Baxter, NextHome Wilson Real Estate. SIRA
- $315,0003 bd2 ba1.4k sqft5422 Mansfield Way, Charlestown, IN 47111For SaleMLS ID #202609270, Tonja Aaron-Wells, Keller Williams Louisville. SIRA
- $319,9003 bd2 ba1.5k sqft4225 Limestone Trace, Jeffersonville, IN 47130For SaleMLS ID #202609745, Jordan Rajchel, Schuler Bauer Real Estate Services ERA Powered (N. SIRA
- $299,9003 bd2 ba1.2k sqft5153 Woodstone Circle #135, Jeffersonville, IN 47150New ConstructionSIRA
