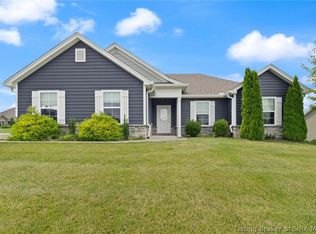
This charming home offers easy, low-maintenance living in a quiet neighborhood setting. Located on a cul-de-sac, this move-in ready property features a small, manageable fenced backyard — perfect for pets, relaxing, or enjoying outdoor time without the upkeep of a large yard. The front yard has been professionally landscaped with concrete curbing.
Inside, you’ll find a comfortable and functional layout with everything you need to settle right in. All appliances stay, making your move even easier! The home has been well cared for and is ready for its next owner.
Enjoy the added convenience of a neighborhood playground, providing a great space for outdoor fun close to home. Located in the award winning Floyd County school district and ready for immediate possession!
For sale
Price cut: $4.6K (7/29)
$289,900
1041 Villas Court, Greenville, IN 47124
3beds
1,402sqft
Single Family Residence
Built in 2019
5,096 Square Feet Lot
$287,100 Zestimate®
$207/sqft
$-- HOA
What's special
Comfortable and functional layoutLocated on a cul-de-sacSmall manageable fenced backyardAll appliances stay
- 48 days |
- 395 |
- 15 |
Likely to sell faster than
Zillow last checked:
Listing updated:
Listed by:
Julie Knotts,
Coldwell Banker McMahan
Source: SIRA,MLS#: 202609750 Originating MLS: Southern Indiana REALTORS Association
Originating MLS: Southern Indiana REALTORS AssociationFacts & features
Interior
Bedrooms & bathrooms
- Bedrooms: 3
- Bathrooms: 2
- Full bathrooms: 2
Primary bedroom
- Description: Flooring: Carpet
- Level: First
- Dimensions: 16 x 12
Bedroom
- Description: Flooring: Carpet
- Level: First
- Dimensions: 11 x 11
Bedroom
- Description: Flooring: Carpet
- Level: First
- Dimensions: 11 x 11
Other
- Description: Flooring: Luxury Vinyl Plank
- Level: First
- Dimensions: 10 x 7
Other
- Description: Flooring: Luxury Vinyl Plank
- Level: First
- Dimensions: 5 x 7
Kitchen
- Description: Flooring: Luxury Vinyl Plank
- Level: First
- Dimensions: 18 x 12
Living room
- Description: Flooring: Luxury Vinyl Plank
- Level: First
- Dimensions: 14 x 21
Other
- Description: laundry room,Flooring: Luxury Vinyl Plank
- Level: First
- Dimensions: 7 x 14
Heating
- Heat Pump
Cooling
- Central Air, Heat Pump
Appliances
- Included: Dryer, Dishwasher, Disposal, Oven, Range, Refrigerator, Washer
- Laundry: Main Level, Laundry Room
Features
- Ceramic Bath, Ceiling Fan(s), Eat-in Kitchen, Bath in Primary Bedroom, Main Level Primary, Mud Room, Pantry, Cable TV, Utility Room, Vaulted Ceiling(s), Walk-In Closet(s), Window Treatments
- Windows: Blinds
- Has basement: No
- Has fireplace: No
Interior area
- Total structure area: 1,402
- Total interior livable area: 1,402 sqft
- Finished area above ground: 1,402
- Finished area below ground: 0
Property
Parking
- Total spaces: 2
- Parking features: Attached, Garage Faces Front, Garage, Garage Door Opener
- Attached garage spaces: 2
Features
- Levels: One
- Stories: 1
- Patio & porch: Covered, Patio, Porch
- Exterior features: Fence, Landscaping, Porch, Patio
- Fencing: Yard Fenced
Lot
- Size: 5,096 Square Feet
- Features: Dead End
Details
- Parcel number: 220300400084010005
- Zoning: Residential
- Zoning description: Residential
Construction
Type & style
- Home type: SingleFamily
- Architectural style: One Story
- Property subtype: Single Family Residence
Materials
- Fiber Cement, Stone, Frame
- Foundation: Slab
Condition
- New construction: No
- Year built: 2019
Utilities & green energy
- Sewer: Public Sewer
- Water: Connected, Public
Community & HOA
Community
- Features: Sidewalks
- Subdivision: Heritage Springs
HOA
- Has HOA: Yes
Location
- Region: Greenville
Financial & listing details
- Price per square foot: $207/sqft
- Tax assessed value: $253,800
- Annual tax amount: $1,842
- Date on market: 7/1/2026
- Cumulative days on market: 49 days
- Listing terms: Cash,Conventional,FHA,VA Loan
Estimated market value
$287,100
$273,000 - $301,000
$1,863/mo
Price history
| Date | Event | Price |
|---|---|---|
| 7/29/2026 | Price change | $289,900-1.6%$207/sqft |
Source:  SIRA #202609750 Report a problem SIRA #202609750 Report a problem | ||
| 7/16/2026 | Price change | $294,500-1.8%$210/sqft |
Source: SIRA #202609750 Report a problem | ||
| 7/1/2026 | Listed for sale | $299,900$214/sqft |
Source: SIRA #202609750 Report a problem | ||
Public tax history
| Year | Property taxes | Tax assessment |
|---|---|---|
| 2025 | $2,029 +17.9% | $253,800 +0.9% |
| 2024 | $1,721 -3.2% | $251,600 +10.8% |
| 2023 | $1,777 +22.6% | $227,000 +1.1% |
| 2022 | $1,449 +4.6% | $224,600 +17.2% |
| 2021 | $1,386 +27625.2% | $191,600 +3.1% |
| 2020 | $5 | $185,900 +92850% |
| 2019 | $5 | $200 |
| 2018 | -- | $200 |
Find assessor info on the county website
Monthly payment
Est. payment
Payment breakdown
Explore the cost of this home by adjusting the details. Changes won't be saved.Climate risks
Neighborhood: 47124
Nearby schools
GreatSchools rating
- 9/10Greenville Elementary SchoolGrades: K-4Distance: 1 mi
- 7/10Highland Hills Middle SchoolGrades: 5-8Distance: 3.8 mi
- 10/10Floyd Central High SchoolGrades: 9-12Distance: 3.4 mi
- $271,0003 bd2 ba1.4k sqft1039 Villas Ct, Greenville, IN 47124Off Market
- $315,1004 bd2 ba1.7k sqft1043 Heritage Way, Greenville, IN 47124Off Market
- $313,7004 bd2 ba1.6k sqft1043 Heritage Way, Greenville, IN 47124Off Market
- $383,7003 bd2 ba1.7k sqft1036 Villas Ct, Greenville, IN 47124Off Market
- $318,8003 bd2 ba1.7k sqft1040 Villas Ct, Greenville, IN 47124Off Market
- $265,8003 bd2 ba1.3k sqft1035 Villas Ct, Greenville, IN 47124Off Market
- $285,0003 bd2 ba1.4k sqft1038 Villas Ct, Greenville, IN 47124Sold
- $194,8003 bd1 ba912 sqft9028 Highway 150, Greenville, IN 47124Off Market
A local agent can set up tours, give advice and negotiate with sellers.
Similar homes
- $364,9003 bd2 ba1.3k sqft1021 Wagon Trail, Greenville, IN 47124For Sale
 MLS ID #2026010896, Penny Greenwell, Knobstone Properties LLC. SIRA
 - $227,5002 bd2 ba1.4k sqft9434 Harrison St, Greenville, IN 47124For Sale
 MLS ID #2026011008, Wade Niehoff, Lopp Real Estate Brokers. SIRA
 - $289,9003 bd2 ba1.3k sqft6003 Crestview Lane, Georgetown, IN 47122For Sale
 MLS ID #202606454, Linda LaPilusa, Schuler Bauer Real Estate Services ERA Powered (N. SIRA
 - $300,0003 bd2 ba1.5k sqft2048 Mary Ella Drive, Georgetown, IN 47122For Sale
 MLS ID #202608982, Michelle Warford, RE/MAX Plus. SIRA
 - $324,9003 bd2 ba1.3k sqft4103 Cedar Creek Court, Floyds Knobs, IN 47119For SaleMLS ID #202609722, Cathy Jackson, Schuler Bauer Real Estate Services ERA Powered (N. SIRA
- $275,0003 bd2 ba1.2k sqft4601 Golden Crest Drive, Jeffersonville, IN 47130For SaleMLS ID #2026010917, Sara Williams, Homepage Realty. SIRA
- $289,0003 bd2 ba1.4k sqft8035 Hudson Ln, Georgetown, IN 47122For SaleNextHome
- $272,9003 bd2 ba1.1k sqft684 Sky Way Drive NW, Corydon, IN 47112For SaleMLS ID #2026010900, Susan R Riley, RE/MAX FIRST. SIRA
- $279,9003 bd3 ba1.3k sqft4000 Melvyn Drive, New Albany, IN 47150New ConstructionMLS ID #2026010944, Mark A Hack, Green Tree Real Estate Services. SIRA
- $314,9003 bd2 ba1.4k sqft8130 Palermo Trail, Sellersburg, IN 47172For SaleMLS ID #2026010197, Garrett Dunaway, Lopp Real Estate Brokers. SIRA
- $365,0003 bd2 ba1.7k sqft804 Kings Court, Memphis, IN 47143For SaleMLS ID #2026010992, Desiree Garza, Green Tree Real Estate Services. SIRA
- $309,9003 bd2 ba1.5k sqft4493 Kestrel Court, Jeffersonville, IN 47130For SaleMLS ID #202609908, Troy Stiller, Schuler Bauer Real Estate Services ERA Powered (N. SIRA
- $330,0003 bd2 ba1.5k sqft7022 Hollkamp Way, Sellersburg, IN 47172For SaleMLS ID #202609726, Julie Knotts, Coldwell Banker McMahan. SIRA
- $287,5004 bd2 ba1.9k sqft4600 Scott Drive, Jeffersonville, IN 47130For SaleMLS ID #2026010515, John Brace, Redfin Corporation. SIRA
- $289,9003 bd2 ba1.4k sqft8164- LOT 932 Zelpha Boulevard, Georgetown, IN 47122New ConstructionMLS ID #2025010548, Lisa Morris, RE/MAX FIRST. SIRA
- $279,0003 bd2 ba1.3k sqft1753 McDonald Lane, New Albany, IN 47150New ConstructionMLS ID #2026010485, Chris Hogue, Lopp Real Estate Brokers. SIRA
- $265,0003 bd2 ba1.4k sqft12310 Pinta Place, Sellersburg, IN 47172For SaleMLS ID #2026010412, Pete Chambers, eXp Realty, LLC. SIRA
- $299,9003 bd2 ba1.5k sqft5511 Limestone Creek Drive, Charlestown, IN 47111For SaleMLS ID #202608303, Stephannie Wilson, NextHome Wilson Real Estate. SIRA
- $284,9003 bd2 ba1.2k sqft1242 Parkland Trail, Jeffersonville, IN 47130For SaleMLS ID #2026010617, Chris Creagh, RE/MAX FIRST. SIRA
- $299,9003 bd2 ba1.2k sqft4201 Skylar Way, New Albany, IN 47150For SaleMLS ID #2026010398, Suha Matthews, Redfin Corporation. SIRA
