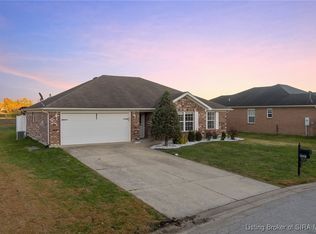
The Nina, THE PINTA, The Santa Maria. Set a course for 12310 Pinta Place and claim this 3 bed 2 full bath home as your own. Everything is located on one level. The backyard is fully fenced in and leads out to the neighborhood lake. This property is not in a flood zone and the neighborhood has added drains to keep water away from the home. All kitchen and laundry appliances stay and possession at closing. Schedule your showing now, your new world awaits you.
For sale
Price cut: $5K (8/3)
$265,000
12310 Pinta Place, Sellersburg, IN 47172
3beds
1,488sqft
:
Get pre-qualified$1,717/mo
Single Family Residence
Built in 2011
10,018 Square Feet Lot
$262,900 Zestimate®
$178/sqft
$8/mo HOA
What's special
- 18 days |
- 716 |
- 65 |
Zillow last checked:
Listing updated:
Listed by:
Pete Chambers,
eXp Realty, LLC
Source: SIRA,MLS#: 2026010412 Originating MLS: Southern Indiana REALTORS Association
Originating MLS: Southern Indiana REALTORS AssociationFacts & features
Interior
Bedrooms & bathrooms
- Bedrooms: 3
- Bathrooms: 2
- Full bathrooms: 2
Primary bedroom
- Description: Flooring: Laminate
- Level: First
- Dimensions: 11 x 16
Bedroom
- Description: Flooring: Laminate
- Level: First
- Dimensions: 10 x 12
Bedroom
- Description: Flooring: Laminate
- Level: First
- Dimensions: 10 x 12
Dining room
- Description: Flooring: Tile
- Level: First
- Dimensions: 10 x 10
Other
- Description: Master Bathroom,Flooring: Tile
- Level: First
- Dimensions: 5 x 12
Other
- Description: Flooring: Tile
- Level: First
- Dimensions: 6 x 9
Kitchen
- Description: Flooring: Tile
- Level: First
- Dimensions: 11 x 10
Living room
- Description: Flooring: Laminate
- Level: First
- Dimensions: 17 x 14
Heating
- Forced Air
Cooling
- Central Air
Appliances
- Included: Dryer, Dishwasher, Disposal, Microwave, Oven, Range, Refrigerator, Washer
- Laundry: Main Level, Laundry Room
Features
- Breakfast Bar, Ceramic Bath, Ceiling Fan(s), Bath in Primary Bedroom, Main Level Primary, Split Bedrooms, Utility Room, Vaulted Ceiling(s), Walk-In Closet(s), Window Treatments
- Windows: Blinds, Thermal Windows
- Has basement: No
- Has fireplace: No
- Fireplace features: None
Interior area
- Total structure area: 1,488
- Total interior livable area: 1,488 sqft
- Finished area above ground: 1,488
- Finished area below ground: 0
Video & virtual tour
Property
Parking
- Total spaces: 2
- Parking features: Attached, Garage, Garage Door Opener
- Attached garage spaces: 2
- Has uncovered spaces: Yes
- Details: Off Street
Features
- Levels: One
- Stories: 1
- Patio & porch: Covered, Patio, Porch
- Exterior features: Fence, Landscaping, Paved Driveway, Porch, Patio
- Fencing: Yard Fenced
- Has view: Yes
- View description: Lake
- Has water view: Yes
- Water view: Lake
- Waterfront features: Lake
Lot
- Size: 10,018 Square Feet
Details
- Parcel number: 10000360390
- Zoning: Residential
- Zoning description: Residential
Construction
Type & style
- Home type: SingleFamily
- Architectural style: One Story
- Property subtype: Single Family Residence
Materials
- Brick, Frame
- Foundation: Poured
- Roof: Shingle
Condition
- New construction: No
- Year built: 2011
Utilities & green energy
- Sewer: Public Sewer
- Water: Connected, Public
Community & HOA
Community
- Subdivision: Columbus Lake Estates
HOA
- Has HOA: Yes
- HOA fee: $90 annually
Location
- Region: Sellersburg
Financial & listing details
- Price per square foot: $178/sqft
- Tax assessed value: $239,500
- Annual tax amount: $1,635
- Date on market: 7/25/2026
- Cumulative days on market: 20 days
- Listing terms: Cash,Conventional,FHA,USDA Loan,VA Loan
- Road surface type: Paved
Estimated market value
$262,900
$250,000 - $276,000
$1,997/mo
Price history
| Date | Event | Price |
|---|---|---|
| 8/3/2026 | Price change | $265,000-1.9%$178/sqft |
Source:  SIRA #2026010412 Report a problem SIRA #2026010412 Report a problem | ||
| 7/26/2026 | Listed for sale | $270,000+106.1%$181/sqft |
Source: SIRA #2026010412 Report a problem | ||
| 4/26/2011 | Sold | $131,000$88/sqft |
Source: Agent Provided Report a problem | ||
Public tax history
| Year | Property taxes | Tax assessment |
|---|---|---|
| 2025 | $1,635 +6.6% | $239,500 +2.7% |
| 2024 | $1,534 +25.5% | $233,300 +2% |
| 2023 | $1,221 +7.8% | $228,700 +6.1% |
| 2022 | $1,133 +18.7% | $215,600 +10.9% |
| 2021 | $955 -3.5% | $194,400 +14.6% |
| 2020 | $989 -4.5% | $169,600 +2.4% |
| 2019 | $1,036 +5.9% | $165,700 +0.1% |
| 2018 | $978 +4.2% | $165,600 +6.7% |
| 2017 | $939 | $155,200 +3% |
| 2016 | $939 -15% | $150,700 -1.1% |
| 2014 | $1,104 +15.7% | $152,300 +10.8% |
| 2013 | $955 +17.4% | $137,400 +2.2% |
| 2012 | $813 +7.7% | $134,500 +6.9% |
| 2011 | $756 +52366.7% | $125,800 +125700% |
| 2010 | $1 +12.5% | $100 |
| 2009 | $1 | $100 |
Find assessor info on the county website
Monthly payment
Est. payment
Payment breakdown
Explore the cost of this home by adjusting the details. Changes won't be saved.Climate risks
Neighborhood: 47172
Nearby schools
GreatSchools rating
- 6/10Henryville Elementary SchoolGrades: PK-6Distance: 6.8 mi
- 4/10Henryville Jr & Sr High SchoolGrades: 7-12Distance: 7 mi
- $332,6004 bd2 ba1.9k sqft12308 Pinta Pl, Sellersburg, IN 47172Off Market
- $273,9004 bd2 ba1.8k sqft12312 Pinta Pl, Sellersburg, IN 47172Sold
- $266,5003 bd2 ba1.4k sqft12306 Pinta Pl, Sellersburg, IN 47172Off Market
- $369,9005 bd3 ba2k sqft12306 Santa Maria Dr, Sellersburg, IN 47172Sold

- $243,0003 bd3 ba1.4k sqft12309 Pinta Pl, Sellersburg, IN 47172Sold
- $195,500-- bd-- ba-- sqft12304 Pinta Pl, Sellersburg, IN 47172Off Market
- $255,7003 bd2 ba1.4k sqft12313 Pinta Pl, Sellersburg, IN 47172Off Market
- $264,9003 bd2 ba1.4k sqft12308 Santa Maria Dr, Sellersburg, IN 47172Sold
A local agent can set up tours, give advice and negotiate with sellers.
Similar homes
- $279,9003 bd2 ba1.2k sqft11909 Columbus Parkway, Sellersburg, IN 47172For Sale
 MLS ID #2026010112, Matt Watkin, Ward Realty Services. SIRA
 - $250,0003 bd2 ba1.4k sqft13315 Early Sunset Drive, Memphis, IN 47143For Sale
 MLS ID #202607115, Taylor Stone, Nest Realty. SIRA
 - $299,9003 bd2 ba1.6k sqft8416 Plum Valley Drive, Sellersburg, IN 47172For Sale
 MLS ID #2026010700, Bobby Windell, Real Estate Unlimited. SIRA
 - $259,9003 bd2 ba1.8k sqft620 W Utica Street #4, Sellersburg, IN 47172For Sale
 MLS ID #202608375, Bobby Windell, Real Estate Unlimited. SIRA
 - $294,9003 bd2 ba1.5k sqft4503 Brandon Circle, Sellersburg, IN 47172For SaleMLS ID #202609180, Viraj Summers, Summers Realty Services. SIRA
- $245,0002 bd2 ba1.2k sqft807 S Indiana Avenue #6, Sellersburg, IN 47172For SaleMLS ID #202608981, Shannon Elder, Lopp Real Estate Brokers. SIRA
- $259,9003 bd2 ba1.5k sqft133 N Sharon Drive, Scottsburg, IN 47170For SaleMLS ID #2026010756, Detra D Daugherty-Striegel, Lopp Real Estate Brokers. SIRA
- $310,0003 bd2 ba1.6k sqft616 E Utica Street, Sellersburg, IN 47172For SaleMLS ID #202606291, Adam McGuirk, Schuler Bauer Real Estate Services ERA Powered (N. SIRA
- $264,9003 bd2 ba1.7k sqft118 W Pigeon Ridge Court, Scottsburg, IN 47170For SaleMLS ID #202608530, Lydia Wright, NextHome Wilson Real Estate. SIRA
- $264,9003 bd2 ba1.5k sqft4515 Payne Koehler, New Albany, IN 47150For SaleMLS ID #202608586, Ryan L Chanley, Home Smart Real Estate Service. SIRA
- $310,0004 bd2 ba1.9k sqft4225 Silver Glade Trail, Sellersburg, IN 47172For SaleMLS ID #202608402, Teresa Baxter, NextHome Wilson Real Estate. SIRA
- $229,9003 bd3 ba1.2k sqft1514 Saint Joe Court #1514, Sellersburg, IN 47172For SaleMLS ID #202606707, Debbie Brown, Southern Homes Realty. SIRA
- $285,9003 bd2 ba1.4k sqft3014 Gardner Boulevard, Jeffersonville, IN 47130For SaleMLS ID #2026010693, Angela Wells, Coldwell Banker McMahan. SIRA
- $282,0002 bd2 ba1.5k sqft8414 Villa Circle, Sellersburg, IN 47172For SaleMLS ID #2026010046, Karen Gibson, JPAR Aspire. SIRA
- $297,5004 bd2 ba1.7k sqft914 Henryville Bluelick Rd, Henryville, IN 47126Off Market
- $264,9004 bd2 ba1.9k sqft1517 Altawood Drive, Clarksville, IN 47129For SaleMLS ID #2026010476, Cathy Jackson, Schuler Bauer Real Estate Services ERA Powered (N. SIRA
- $265,0004 bd2 ba1.6k sqft543 Spicewood Drive, Clarksville, IN 47129For SaleMLS ID #202609457, Amanda Braden, Schuler Bauer Real Estate Services ERA Powered (N. SIRA
- $259,9003 bd2 ba1.4k sqft3018 Pebble Brook, Jeffersonville, IN 47130For SaleMLS ID #2026010573, Troy Stiller, Schuler Bauer Real Estate Services ERA Powered (N. SIRA
- $274,9003 bd2 ba1.2k sqft5702 Harmony Woods #1021, Memphis, IN 47143New ConstructionMLS ID #202607988, Jesse Niehaus, Schuler Bauer Real Estate Services ERA Powered (N. SIRA
- $229,9003 bd1 ba1k sqft211 Delta Drive, Charlestown, IN 47111For SaleMLS ID #2026010710, Michelle Schnell-Gammons, 1% Lists Purple Door IN KY. SIRA
