Located in one of Sellersburg’s most convenient and desirable areas, this well-maintained condo offers rare features seldom found in the neighborhood! The standout bonus room above the garage provides exceptional flexibility for a home office, guest space, media room, or hobby area, while the enclosed heated and cooled back porch creates additional year-round living space perfect for relaxing or entertaining. Inside you’ll find an inviting layout centered around a cozy fireplace along with comfortable everyday living and low-maintenance convenience. Just minutes from shopping, dining, parks, medical facilities, Louisville, and easy interstate access. Opportunities with both the large bonus room and sunroom are hard to find in this section don’t miss your chance!
For sale
Price cut: $10K (6/23)
$259,900
620 W Utica Street #4, Sellersburg, IN 47172
3beds
1,890sqft
Condominium
Built in 2007
-- sqft lot
$255,800 Zestimate®
$138/sqft
$175/mo HOA
What's special
- 93 days |
- 207 |
- 9 |
Zillow last checked:
Listing updated:
Listed by:
Bobby Windell,
Real Estate Unlimited
Source: SIRA,MLS#: 202608375 Originating MLS: Southern Indiana REALTORS Association
Originating MLS: Southern Indiana REALTORS AssociationFacts & features
Interior
Bedrooms & bathrooms
- Bedrooms: 3
- Bathrooms: 2
- Full bathrooms: 2
Rooms
- Room types: Bonus Room, Sunroom
Primary bedroom
- Description: Flooring: Carpet
- Level: First
- Dimensions: 13 x 14
Bedroom
- Description: Flooring: Carpet
- Level: First
- Dimensions: 11 x 9
Bedroom
- Level: Second
- Dimensions: 9 x 23
Other
- Description: Flooring: Tile
- Level: First
- Dimensions: 10 x 9
Other
- Description: Flooring: Tile
- Level: First
- Dimensions: 8 x 7
Kitchen
- Description: Flooring: Tile
- Level: First
- Dimensions: 8 x 12
Living room
- Description: Flooring: Carpet
- Level: First
- Dimensions: 13 x 12
Other
- Description: Sunroom
- Level: First
- Dimensions: 10 x 12
Heating
- Forced Air, Heat Pump
Cooling
- Central Air, Heat Pump
Appliances
- Included: Dryer, Dishwasher, Oven, Range, Refrigerator, Washer
- Laundry: Laundry Closet, Main Level
Features
- Bookcases, Kitchen Island, Bath in Primary Bedroom, Main Level Primary, Pantry, Utility Room, Walk-In Closet(s), Sun Room
- Has basement: No
- Number of fireplaces: 1
- Fireplace features: Electric
Interior area
- Total structure area: 1,890
- Total interior livable area: 1,890 sqft
- Finished area above ground: 1,890
- Finished area below ground: 0
Property
Parking
- Total spaces: 2
- Parking features: Attached, Garage, Garage Door Opener
- Attached garage spaces: 2
Features
- Levels: One and One Half
- Stories: 1.5
Lot
- Size: 4,356 Square Feet
- Features: Dead End
Details
- Parcel number: 17000860040
- Zoning: Residential
- Zoning description: Residential
Construction
Type & style
- Home type: Condo
- Architectural style: One and One Half Story
- Property subtype: Condominium
Materials
- Brick, Frame
- Foundation: Poured
Condition
- New construction: No
- Year built: 2007
Utilities & green energy
- Sewer: Public Sewer
- Water: Connected, Public
Community & HOA
Community
- Subdivision: Cambridge Manor
HOA
- Has HOA: Yes
- HOA fee: $175 monthly
Location
- Region: Sellersburg
Financial & listing details
- Price per square foot: $138/sqft
- Annual tax amount: $2,265
- Date on market: 5/16/2026
- Cumulative days on market: 94 days
- Listing terms: Cash,Conventional
- Road surface type: Paved
Estimated market value
$255,800
$243,000 - $269,000
$2,063/mo
Price history
| Date | Event | Price |
|---|---|---|
| 6/23/2026 | Price change | $259,900-3.7%$138/sqft |
Source:  SIRA #202608375 Report a problem SIRA #202608375 Report a problem | ||
| 5/16/2026 | Listed for sale | $269,900+3.8%$143/sqft |
Source: SIRA #202608375 Report a problem | ||
| 2/13/2024 | Sold | $259,900-1.9%$138/sqft |
Source: SIRA #2023012029 Report a problem | ||
| 1/12/2024 | Pending sale | $264,900$140/sqft |
Source: SIRA #2023012029 Report a problem | ||
| 12/15/2023 | Price change | $264,900-1.5%$140/sqft |
Source: SIRA #2023012029 Report a problem | ||
| 11/29/2023 | Listed for sale | $269,000+9.8%$142/sqft |
Source: SIRA #2023012029 Report a problem | ||
| 11/28/2023 | Listing removed | -- |
Source: Owner Report a problem | ||
| 11/25/2023 | Price change | $245,000-0.4%$130/sqft |
Source: Owner Report a problem | ||
| 11/15/2023 | Price change | $245,900+1.2%$130/sqft |
Source: Owner Report a problem | ||
| 11/10/2023 | Price change | $242,900+0.8%$129/sqft |
Source: Owner Report a problem | ||
| 11/8/2023 | Price change | $240,900-0.8%$127/sqft |
Source: Owner Report a problem | ||
| 11/2/2023 | Price change | $242,900-0.8%$129/sqft |
Source: Owner Report a problem | ||
| 10/24/2023 | Listed for sale | $244,900$130/sqft |
Source: Owner Report a problem | ||
Public tax history
Tax history is unavailable.
Monthly payment
Est. payment
Payment breakdown
Explore the cost of this home by adjusting the details. Changes won't be saved.Climate risks
Neighborhood: 47172
Nearby schools
GreatSchools rating
- 5/10Silver Creek Elementary SchoolGrades: 2-5Distance: 0.4 mi
- 7/10Silver Creek Middle SchoolGrades: 6-8Distance: 0.3 mi
- 6/10Silver Creek High SchoolGrades: 9-12Distance: 0.3 mi
- $259,3003 bd2 ba1.5k sqft620 W Utica St UNIT 2, Sellersburg, IN 47172Off Market
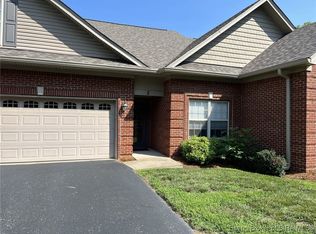
- $115,9003 bd2 ba1.5k sqft620 W Utica St, Sellersburg, IN 47172Off Market
- $249,9002 bd2 ba1.2k sqft620 W Utica St UNIT 12, Sellersburg, IN 47172Off Market
- $238,3002 bd2 ba1.2k sqft620 W Utica St UNIT 8, Sellersburg, IN 47172Off Market
- $244,5002 bd2 ba1.2k sqft620 W Utica St UNIT 10, Sellersburg, IN 47172Off Market
- $239,9002 bd2 ba1.3k sqft620 W Utica St UNIT 11, Sellersburg, IN 47172For Sale
- $244,6002 bd2 ba1.2k sqft620 W Utica St APT 3, Sellersburg, IN 47172Off Market
- $224,4002 bd2 ba1.1k sqft620 W Utica St, Sellersburg, IN 47172Off Market
A local agent can set up tours, give advice and negotiate with sellers.
Similar homes
- $269,9005 bd2 ba1.9k sqft501 Circle Drive, Sellersburg, IN 47172For Sale
 MLS ID #202609892, Chandler Dale, Green Tree Real Estate Services. SIRA
 - $239,9002 bd2 ba1.3k sqft620 W Utica Street #11, Sellersburg, IN 47172For Sale
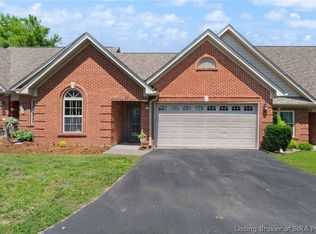 MLS ID #202608748, Shawne Mardis, ReaL Broker, LLC. SIRA
 - $304,9004 bd3 ba1.8k sqft613 Catalpa Street, Sellersburg, IN 47172For Sale
 MLS ID #202608125, Sean Sampson, Coldwell Banker McMahan. SIRA
 - $265,0003 bd2 ba1.4k sqft12310 Pinta Place, Sellersburg, IN 47172For Sale
 MLS ID #2026010412, Pete Chambers, eXp Realty, LLC. SIRA
 - $294,9003 bd2 ba1.5k sqft4503 Brandon Circle, Sellersburg, IN 47172For SaleMLS ID #202609180, Viraj Summers, Summers Realty Services. SIRA
- $235,0003 bd1 ba1.4k sqft815 Alabama Ave, Sellersburg, IN 47172For Sale By Owner
- $279,9003 bd2 ba1.2k sqft11909 Columbus Parkway, Sellersburg, IN 47172For SaleMLS ID #2026010112, Matt Watkin, Ward Realty Services. SIRA
- $245,0002 bd2 ba1.2k sqft807 S Indiana Avenue #6, Sellersburg, IN 47172For SaleMLS ID #202608981, Shannon Elder, Lopp Real Estate Brokers. SIRA
- $315,0003 bd2 ba1.5k sqft8508 Starview Court, Sellersburg, IN 47172For SaleMLS ID #2026010657, Tonja Aaron-Wells, Keller Williams Louisville. SIRA
- $310,0003 bd2 ba1.6k sqft616 E Utica Street, Sellersburg, IN 47172For SaleMLS ID #202606291, Adam McGuirk, Schuler Bauer Real Estate Services ERA Powered (N. SIRA
- $310,0004 bd2 ba1.9k sqft4225 Silver Glade Trail, Sellersburg, IN 47172For SaleMLS ID #202608402, Teresa Baxter, NextHome Wilson Real Estate. SIRA
- $369,9003 bd2 ba2.5k sqft8018 County Line Road, Sellersburg, IN 47172For SaleMLS ID #2026010825, Amy Cusimano, ReaL Broker, LLC. SIRA
- $315,0003 bd2 ba1.5k sqft3556 Stonecreek Circle, Jeffersonville, IN 47130For SaleMLS ID #2026010902, Lisa Lander-Delap, Coldwell Banker McMahan. SIRA
- $245,0003 bd3 ba1.6k sqft2920 River Heritage Trail, Jeffersonville, IN 47130For SaleMLS ID #2026010462, Tyler Hines, Schuler Bauer Real Estate Services ERA Powered (N. SIRA
- $259,9003 bd2 ba1.4k sqft3018 Pebble Brook, Jeffersonville, IN 47130For SaleMLS ID #2026010573, Troy Stiller, Schuler Bauer Real Estate Services ERA Powered (N. SIRA
- $269,9003 bd3 ba2k sqft1402 Dove Drive, Jeffersonville, IN 47130For SaleMLS ID #2026010762, JJ Edwards, Berkshire Hathaway HomeServices Parks & Weisberg R. SIRA
- $360,0004 bd3 ba2.7k sqft12301 Nina Court, Sellersburg, IN 47172For SaleMLS ID #2026010582, Michelle Schnell-Gammons, 1% Lists Purple Door IN KY. SIRA
- $229,9003 bd2 ba1.3k sqft1837 Paddle Wheel Drive, Jeffersonville, IN 47130For SaleMLS ID #2026010315, Crystal Davis, Re/Max Premier Properties. SIRA
- $315,0003 bd2 ba1.4k sqft5422 Mansfield Way, Charlestown, IN 47111For SaleMLS ID #202609270, Tonja Aaron-Wells, Keller Williams Louisville. SIRA
- $260,0003 bd2 ba1.4k sqft1620 Jacobs Lane, Jeffersonville, IN 47130For SaleMLS ID #202609748, Susan Block, Schuler Bauer Real Estate Services ERA Powered (N. SIRA
