As you enter the foyer, the large great room greets you with 10 ft. ceilings. Eat-in kitchen, with all kitchen appliances to remain, sliding doors off dining area leads to a backyard that backs up to trees for privacy. Master suite offers a large walk-in closet (7.10 X 5.0) and a large master bath with double sinks. Laundry room includes the washer & dryer. What's even better - you have peace of mind with a brand new furnace & central air (June 2026) and roof December 2024. Convenient location, close to shopping, schools and I-265.
For sale
Price cut: $10K (7/16)
$260,000
1620 Jacobs Lane, Jeffersonville, IN 47130
3beds
1,454sqft
:
Get pre-qualified$1,701/mo
Single Family Residence
Built in 2012
7,405 Square Feet Lot
$257,800 Zestimate®
$179/sqft
$7/mo HOA
What's special
- 25 days |
- 1,006 |
- 76 |
Likely to sell faster than
Zillow last checked:
Listing updated:
Listed by:
Susan Block,
Schuler Bauer Real Estate Services ERA Powered (N,
Jesse Niehaus,
Schuler Bauer Real Estate Services ERA Powered (N
Source: SIRA,MLS#: 202609748 Originating MLS: Southern Indiana REALTORS Association
Originating MLS: Southern Indiana REALTORS AssociationFacts & features
Interior
Bedrooms & bathrooms
- Bedrooms: 3
- Bathrooms: 2
- Full bathrooms: 2
Primary bedroom
- Description: MBR Bath & walk-in closet,Flooring: Carpet
- Level: First
- Dimensions: 12.5 x 13.7
Bedroom
- Description: Flooring: Carpet
- Level: First
- Dimensions: 10 x 10.8
Bedroom
- Description: Flooring: Carpet
- Level: First
- Dimensions: 11.8 x 11
Kitchen
- Description: Sliding doors to back yard w/views of trees,Flooring: Tile
- Level: First
- Dimensions: 11.4 x 17
Living room
- Description: Flooring: Carpet
- Level: First
- Dimensions: 16.2 x 18
Other
- Description: Laundry room,Flooring: Tile
- Level: First
- Dimensions: 5.4 x 6
Heating
- Heat Pump
Cooling
- Central Air, Heat Pump
Appliances
- Included: Dryer, Dishwasher, Microwave, Oven, Range, Refrigerator, Self Cleaning Oven, Washer
- Laundry: Main Level, Laundry Room
Features
- Ceiling Fan(s), Entrance Foyer, Eat-in Kitchen, Bath in Primary Bedroom, Main Level Primary, Open Floorplan, Split Bedrooms, Cable TV, Utility Room, Vaulted Ceiling(s), Walk-In Closet(s)
- Has basement: No
- Has fireplace: No
- Fireplace features: None
Interior area
- Total structure area: 1,454
- Total interior livable area: 1,454 sqft
- Finished area above ground: 1,454
- Finished area below ground: 0
Property
Parking
- Total spaces: 2
- Parking features: Attached, Garage Faces Front, Garage, Garage Door Opener
- Attached garage spaces: 2
- Has uncovered spaces: Yes
- Details: Off Street
Features
- Levels: One
- Stories: 1
- Patio & porch: Patio
- Exterior features: Landscaping, Paved Driveway, Patio
Lot
- Size: 7,405 Square Feet
Details
- Parcel number: 101901101068000009
- Zoning: Residential
- Zoning description: Residential
Construction
Type & style
- Home type: SingleFamily
- Architectural style: One Story
- Property subtype: Single Family Residence
Materials
- Brick, Stone, Vinyl Siding, Frame
- Foundation: Slab
Condition
- New construction: No
- Year built: 2012
Utilities & green energy
- Sewer: Public Sewer
- Water: Connected, Public
Community & HOA
Community
- Features: Sidewalks
- Subdivision: Woods of Northaven
HOA
- Has HOA: Yes
- HOA fee: $80 annually
Location
- Region: Jeffersonville
Financial & listing details
- Price per square foot: $179/sqft
- Tax assessed value: $239,100
- Annual tax amount: $2,186
- Date on market: 7/2/2026
- Cumulative days on market: 26 days
- Listing terms: Conventional,FHA,VA Loan
- Road surface type: Paved
Estimated market value
$257,800
$245,000 - $271,000
$1,912/mo
Price history
| Date | Event | Price |
|---|---|---|
| 7/16/2026 | Price change | $260,000-3.7%$179/sqft |
Source:  SIRA #202609748 Report a problem SIRA #202609748 Report a problem | ||
| 7/2/2026 | Listed for sale | $270,000$186/sqft |
Source: SIRA #202609748 Report a problem | ||
Public tax history
| Year | Property taxes | Tax assessment |
|---|---|---|
| 2025 | $2,343 +10.8% | $239,100 +2% |
| 2024 | $2,114 +4.7% | $234,300 +10.8% |
| 2023 | $2,019 +15.2% | $211,400 +4.7% |
| 2022 | $1,753 +3.8% | $201,900 +15.2% |
| 2021 | $1,689 +9% | $175,300 +3.8% |
| 2020 | $1,549 +3% | $168,900 +9% |
| 2019 | $1,504 +8.4% | $154,900 +5.4% |
| 2018 | $1,388 +3.7% | $147,000 +5.9% |
| 2017 | $1,339 | $138,800 +3.7% |
| 2016 | $1,339 +4.7% | $133,900 +6.1% |
| 2014 | $1,279 +5.7% | $126,200 +4.3% |
| 2013 | $1,210 -8.9% | $121,000 -8.9% |
| 2012 | $1,328 +29086.8% | $132,800 +44166.7% |
| 2011 | $5 | $300 |
Find assessor info on the county website
Monthly payment
Est. payment
Payment breakdown
Explore the cost of this home by adjusting the details. Changes won't be saved.Climate risks
Neighborhood: 47130
Nearby schools
GreatSchools rating
- 5/10Northaven Elementary SchoolGrades: PK-5Distance: 0.4 mi
- 5/10River Valley Middle SchoolGrades: 6-8Distance: 1 mi
- 4/10Jeffersonville High SchoolGrades: 9-12Distance: 0.6 mi
- $259,7003 bd2 ba1.3k sqft1622 Jacobs Ln, Jeffersonville, IN 47130Off Market
- $288,2004 bd2 ba1.7k sqft1618 Jacobs Ln, Jeffersonville, IN 47130Off Market

- $259,5003 bd2 ba1.2k sqft1624 Jacobs Ln, Jeffersonville, IN 47130Off Market
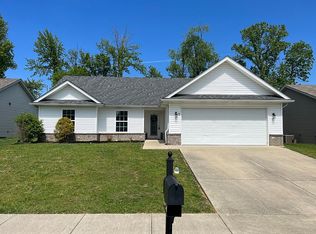
- $261,0003 bd2 ba1.3k sqft1616 Jacobs Ln, Jeffersonville, IN 47130Sold
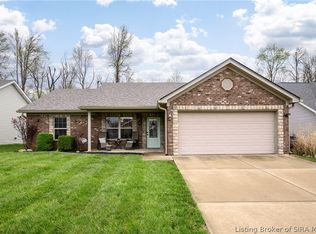
- $339,5004 bd3 ba1.3k sqft1619 Jacobs Ln, Jeffersonville, IN 47130Off Market
- $323,8003 bd2 ba1.8k sqft1617 Jacobs Ln, Jeffersonville, IN 47130Off Market
- $319,2004 bd3 ba1.3k sqft1621 Jacobs Ln, Jeffersonville, IN 47130Off Market
- $255,7003 bd2 ba1.2k sqft1626 Jacobs Ln, Jeffersonville, IN 47130Off Market
A local agent can set up tours, give advice and negotiate with sellers.
Similar homes
- $258,5003 bd2 ba1.2k sqft506 Old Creek Lane, Jeffersonville, IN 47130For Sale
 MLS ID #202609026, Adam McGuirk, Schuler Bauer Real Estate Services ERA Powered (N. SIRA
 - $239,9003 bd2 ba1.3k sqft3006 Bluegrass Court, Jeffersonville, IN 47130For Sale
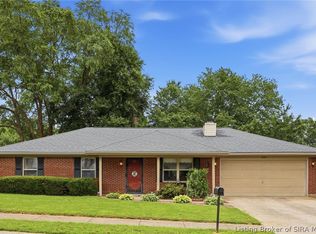 MLS ID #202609761, Stephanie Stewart, Homepage Realty. SIRA
 - $245,0004 bd2 ba1.4k sqft1900 Winburn Drive, Jeffersonville, IN 47130For Sale
 MLS ID #202609975, Paige R Cooper-Moore, eXp Realty, LLC. SIRA
 - $239,9003 bd2 ba1.2k sqft3104 Red Barn Loop, Jeffersonville, IN 47130For Sale
 MLS ID #202609894, Sherri Probus, RE/MAX FIRST. SIRA
 - $230,0003 bd2 ba1.3k sqft405 Hemlock Road, Jeffersonville, IN 47130For SaleMLS ID #202609865, Chris Creagh, RE/MAX FIRST. SIRA
- $285,0003 bd2 ba1.5k sqft5806 Concord Court, Jeffersonville, IN 47130For SaleMLS ID #202609828, Jocrisse Uwimana, eXp Realty, LLC. SIRA
- $224,9003 bd2 ba1.9k sqft818 Lilly Lane, Jeffersonville, IN 47130For SaleMLS ID #202609982, Jesse Niehaus, Schuler Bauer Real Estate Services ERA Powered (N. SIRA
- $259,9004 bd2 ba1.8k sqft2915 Browning Place, Jeffersonville, IN 47130For SaleMLS ID #202608565, Ashley Brown, NextHome Wilson Real Estate. SIRA
- $275,0003 bd2 ba1.4k sqft817 Wolf Run Park Boulevard, Jeffersonville, IN 47130For SaleMLS ID #202607832, Lisa K Williams, Schuler Bauer Real Estate Services ERA Powered (N. SIRA
- $229,0003 bd2 ba1.4k sqft2402 Bishop Road, Jeffersonville, IN 47130For SaleMLS ID #202608712, Christopher A Fox, FC Tucker Kentuckiana. SIRA
- $299,9003 bd2 ba1.1k sqft2301 Dunbar Drive, Jeffersonville, IN 47130For SaleMLS ID #2026010063, Stephannie Wilson, NextHome Wilson Real Estate. SIRA
- $235,0003 bd1 ba1k sqft3809 Hamburg Pike, Jeffersonville, IN 47130For SaleMLS ID #202609704, Paola Morante Escobar, Keller Williams Collective. SIRA
- $259,9003 bd2 ba1.4k sqft1234 Elizabeth Lane, Jeffersonville, IN 47130New ConstructionSIRA
- $259,9003 bd2 ba1.4k sqft1236 Elizabeth Lane, Jeffersonville, IN 47130New ConstructionSIRA
- $204,0003 bd1 ba975 sqft805 Foxglove Drive, Jeffersonville, IN 47130For SaleMLS ID #2026010354, Shelby Fryrear, Schuler Bauer Real Estate Services ERA Powered (N. SIRA
- $249,9003 bd2 ba1.3k sqft206 Franklin Street, Utica, IN 47130For SaleMLS ID #202608323, Tracy Long-Jones, Keller Williams Realty Consultants. SIRA
- $219,9003 bd2 ba1.3k sqft805 Lilly Lane, Jeffersonville, IN 47130For SaleMLS ID #202608780, Danny Short, Ward Realty Services. SIRA
- $324,9002 bd2 ba1.5k sqft1615 Greenleaves Drive, Jeffersonville, IN 47130For SaleMLS ID #202609165, Tracy Long-Jones, Keller Williams Realty Consultants. SIRA
- $230,0004 bd1 ba1.5k sqft315 Mockingbird Drive, Jeffersonville, IN 47130For SaleMLS ID #202608337, Samantha Hernandez, Green Tree Real Estate Services. SIRA
- $325,0003 bd2 ba1.6k sqft3617 Stonecreek Circle #C, Jeffersonville, IN 47130For SaleMLS ID #202607077, Teresa Wallace, Re/Max Premier Properties. SIRA
