Space, flexibility, and room to grow define this well-maintained brick-front bi-level in Jeffersonville. Offering 4 bedrooms, multiple living areas, and an oversized heated and cooled insulated 3-car garage, this home provides the versatility today's buyers are looking for.
The beautifully updated kitchen features granite countertops and new cabinetry, opening to the main living area for easy everyday living and entertaining. The remodeled full bath adds a fresh, modern touch. The finished lower level includes a spacious family room, fourth bedroom, and three additional bonus rooms that provide exceptional storage today and the potential for a hobby room, home gym, office, workshop, or additional flex space in the future. The existing half bath also offers an opportunity for buyers to explore expanding it to a full bath to suit their needs.
Outside, enjoy a large deck overlooking the fully fenced backyard, along with a storage shed for even more convenience. Major improvements—including a newer HVAC system, professional waterproofing with a transferable lifetime warranty, and dual sump pumps with battery backup—provide added peace of mind.
With thoughtful updates, abundant storage, and flexible spaces that can evolve with your lifestyle, this home offers a unique opportunity in a convenient Jeffersonville location. Sq. Ft. approx., if critical buyer to verify.
For sale
Price cut: $10K (8/4)
$249,900
2915 Browning Place, Jeffersonville, IN 47130
4beds
1,872sqft
Single Family Residence
Built in 1967
10,018 Square Feet Lot
$248,900 Zestimate®
$133/sqft
$-- HOA
What's special
Brick-front bi-levelFenced backyardCorner lotAdditional bedroomBonus storage shedSpacious rec roomNew cabinets and appliances
- 72 days |
- 2,334 |
- 201 |
Likely to sell faster than
Zillow last checked:
Listing updated:
Listed by:
Ashley Brown,
NextHome Wilson Real Estate
Source: SIRA,MLS#: 202608565 Originating MLS: Southern Indiana REALTORS Association
Originating MLS: Southern Indiana REALTORS AssociationFacts & features
Interior
Bedrooms & bathrooms
- Bedrooms: 4
- Bathrooms: 2
- Full bathrooms: 1
- 1/2 bathrooms: 1
Rooms
- Room types: Bonus Room, Family Room
Primary bedroom
- Level: First
Bedroom
- Level: First
Bedroom
- Level: First
Bedroom
- Level: Lower
Dining room
- Level: First
Family room
- Level: Lower
Other
- Level: First
Half bath
- Level: Lower
Kitchen
- Level: First
Living room
- Level: First
Other
- Level: Lower
Other
- Level: Lower
Other
- Level: Lower
Heating
- Forced Air
Cooling
- Central Air
Appliances
- Included: Dishwasher, Microwave, Oven, Range, Refrigerator
- Laundry: In Basement, Laundry Room
Features
- Ceiling Fan(s), Entrance Foyer, Eat-in Kitchen, Main Level Primary, Storage
- Basement: Full,Finished,Sump Pump
- Has fireplace: No
Interior area
- Total structure area: 1,872
- Total interior livable area: 1,872 sqft
- Finished area above ground: 936
- Finished area below ground: 936
Video & virtual tour
Property
Parking
- Total spaces: 3
- Parking features: Attached, Garage, Garage Door Opener
- Attached garage spaces: 3
- Has uncovered spaces: Yes
Features
- Levels: Two
- Stories: 2
- Patio & porch: Covered, Deck, Porch
- Exterior features: Deck, Fence, Landscaping, Paved Driveway, Porch
- Fencing: Yard Fenced
Lot
- Size: 10,018 Square Feet
- Dimensions: 112.5 x 88
- Features: Corner Lot
Details
- Additional structures: Garage(s), Shed(s)
- Parcel number: 102000400082000009
- Zoning: Residential
- Zoning description: Residential
Construction
Type & style
- Home type: SingleFamily
- Architectural style: Bi-Level
- Property subtype: Single Family Residence
Materials
- Brick, Vinyl Siding, Frame
- Foundation: Poured
- Roof: Shingle
Condition
- New construction: No
- Year built: 1967
Utilities & green energy
- Sewer: Public Sewer
- Water: Connected, Public
Community & HOA
Community
- Subdivision: Walford Manor
HOA
- Has HOA: No
Location
- Region: Jeffersonville
Financial & listing details
- Price per square foot: $133/sqft
- Tax assessed value: $210,200
- Annual tax amount: $2,361
- Date on market: 6/4/2026
- Cumulative days on market: 72 days
- Listing terms: Cash,Conventional,FHA,VA Loan
- Road surface type: Paved
Estimated market value
$248,900
$236,000 - $261,000
$1,991/mo
Price history
| Date | Event | Price |
|---|---|---|
| 8/4/2026 | Price change | $249,900-3.8%$133/sqft |
Source:  SIRA #202608565 Report a problem SIRA #202608565 Report a problem | ||
| 7/27/2026 | Price change | $259,900-1.9%$139/sqft |
Source: SIRA #202608565 Report a problem | ||
| 7/8/2026 | Price change | $264,900-1.9%$142/sqft |
Source: SIRA #202608565 Report a problem | ||
| 6/4/2026 | Listed for sale | $270,000$144/sqft |
Source: SIRA #202608565 Report a problem | ||
Public tax history
| Year | Property taxes | Tax assessment |
|---|---|---|
| 2025 | $2,002 +2% | $210,200 +2.9% |
| 2024 | $1,963 +13.1% | $204,300 +4.1% |
| 2023 | $1,735 +28.5% | $196,300 +13.1% |
| 2022 | $1,350 | $173,500 +28.5% |
| 2021 | $1,350 | $135,000 |
| 2020 | $1,350 -27.5% | $135,000 |
| 2019 | $1,861 +12.6% | $135,000 +7.7% |
| 2018 | $1,653 +18.4% | $125,300 +14.7% |
| 2017 | $1,396 | $109,200 +10.2% |
| 2016 | $1,396 -10.5% | $99,100 -15.3% |
| 2014 | $1,560 -12.1% | $117,000 +2.5% |
| 2013 | $1,775 +46% | $114,200 -5.8% |
| 2012 | $1,216 -2.7% | $121,200 -3% |
| 2011 | $1,250 | $125,000 |
| 2010 | $1,250 +106.2% | $125,000 |
| 2009 | $606 | $125,000 +4.5% |
| 2007 | -- | $119,600 |
| 2006 | -- | $119,600 |
Find assessor info on the county website
Monthly payment
Est. payment
Payment breakdown
Explore the cost of this home by adjusting the details. Changes won't be saved.Climate risks
Neighborhood: Oak Park
Nearby schools
GreatSchools rating
- 7/10Riverside Elementary SchoolGrades: PK-5Distance: 0.6 mi
- 4/10Parkview Middle SchoolGrades: 6-8Distance: 1.8 mi
- 4/10Jeffersonville High SchoolGrades: 9-12Distance: 0.9 mi
- $185,1002 bd1 ba1.8k sqft1307 E Walford Dr, Jeffersonville, IN 47130Off Market
- $181,5004 bd2 ba2k sqft2913 Browning Pl, Jeffersonville, IN 47130Sold
- $225,6003 bd2 ba2k sqft1205 E Walford Dr, Jeffersonville, IN 47130Off Market
- $229,6005 bd1 ba2.4k sqft1309 E Walford Dr, Jeffersonville, IN 47130Off Market
- $212,7003 bd1 ba1.7k sqft2914 Browning Pl, Jeffersonville, IN 47130Off Market
- $258,7004 bd2 ba2.2k sqft2911 Browning Pl, Jeffersonville, IN 47130Off Market
- $178,4003 bd1 ba1k sqft1302 E Walford Dr, Jeffersonville, IN 47130Off Market
- $206,6003 bd1 ba1k sqft1304 E Walford Dr, Jeffersonville, IN 47130Off Market
A local agent can set up tours, give advice and negotiate with sellers.
Similar homes
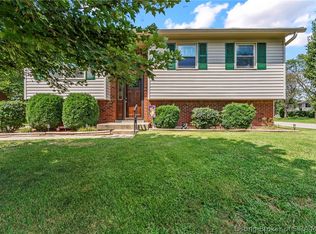
- $275,0005 bd2 ba2k sqft536 Webster Boulevard, Jeffersonville, IN 47130For Sale
 MLS ID #2026010714, William Kramer, JPAR Aspire. SIRA
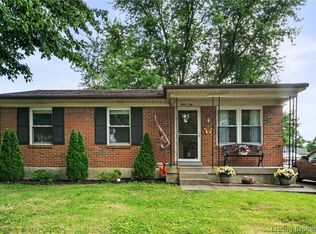
 - $269,0003 bd3 ba2k sqft1402 Dove Drive, Jeffersonville, IN 47130For Sale
 MLS ID #2026010762, JJ Edwards, Berkshire Hathaway HomeServices Parks & Weisberg R. SIRA
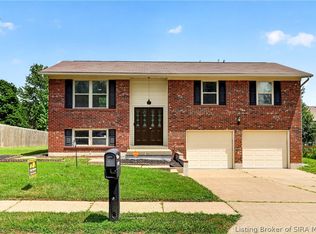
 - $239,9003 bd2 ba1.9k sqft902 Washington Way, Jeffersonville, IN 47130For Sale
 MLS ID #202609107, Stephannie Wilson, NextHome Wilson Real Estate. SIRA
 - $280,0004 bd2 ba2.3k sqft1604 Northaven Drive, Jeffersonville, IN 47130For Sale
 MLS ID #2026010653, Gilbert Zaldivar, ZHomes Real Estate, LLC. SIRA
 - $245,0003 bd2 ba1.5k sqft2012 Blue Bird Drive, Jeffersonville, IN 47130For SaleMLS ID #2026010330, Gid Miller, Birchwood Real Estate. SIRA
- $215,0003 bd1 ba1.1k sqft314 Fairwood Drive, Jeffersonville, IN 47130For SaleMLS ID #2026010799, Debbie Kaiser, Lopp Real Estate Brokers. SIRA
- $230,0004 bd1 ba1.5k sqft315 Mockingbird Drive, Jeffersonville, IN 47130For SaleMLS ID #202608337, Samantha Hernandez, Green Tree Real Estate Services. SIRA
- $219,9003 bd2 ba1.3k sqft805 Lilly Lane, Jeffersonville, IN 47130For SaleMLS ID #202608780, Danny Short, Ward Realty Services. SIRA
- $229,9003 bd2 ba1.3k sqft3103 Brian Drive, Jeffersonville, IN 47130For SaleMLS ID #2026010437, Hannah Paul, RE/MAX FIRST. SIRA
- $259,9003 bd2 ba1.4k sqft3018 Pebble Brook, Jeffersonville, IN 47130For SaleMLS ID #2026010573, Troy Stiller, Schuler Bauer Real Estate Services ERA Powered (N. SIRA
- $244,9003 bd2 ba1.3k sqft206 Franklin Street, Utica, IN 47130For SaleMLS ID #202608323, Tracy Long-Jones, Keller Williams Realty Consultants. SIRA
- $234,5003 bd1 ba1k sqft3809 Hamburg Pike, Jeffersonville, IN 47130For SaleMLS ID #202609704, Paola Morante Escobar, Keller Williams Collective. SIRA
- $296,0003 bd2 ba2.2k sqft118 Clearview Dr, Jeffersonville, IN 47130Off Market
- $264,9003 bd1 ba1.3k sqft2321 Bishop Road, Jeffersonville, IN 47130For SaleMLS ID #202609404, Jane Roberts, United Real Estate Louisville. SIRA
- $204,0003 bd1 ba975 sqft805 Foxglove Drive, Jeffersonville, IN 47130For SaleMLS ID #2026010354, Shelby Fryrear, Schuler Bauer Real Estate Services ERA Powered (N. SIRA
- $224,9003 bd1 ba1.1k sqft946 E Maple Street, Jeffersonville, IN 47130For SaleMLS ID #202609065, Stephannie Wilson, NextHome Wilson Real Estate. SIRA
- $224,9003 bd2 ba1.5k sqft1628 Kehoe Lane, Jeffersonville, IN 47130For SaleMLS ID #2026010787, Chelsea Watterson, Green Tree Real Estate Services. SIRA
- $264,9004 bd2 ba1.9k sqft1517 Altawood Drive, Clarksville, IN 47129For SaleMLS ID #2026010476, Cathy Jackson, Schuler Bauer Real Estate Services ERA Powered (N. SIRA
- $210,0003 bd1 ba1.3k sqft1113 Highland Drive, Jeffersonville, IN 47130For SaleMLS ID #202609292, Coury Walker, Keller Williams Collective. SIRA
- $195,0003 bd1 ba1k sqft811 Marigold Dr, Jeffersonville, IN 47130Sold
 MLS ID #1658374, Donna Mink, Mink Realty. Metro Search Inc. LLC DBA Apex MLS
