Welcome home to this beautifully updated 3-bedroom, 1-bath gem just minutes from downtown Jeffersonville! Thoughtfully renovated from top to bottom, this home features a newer roof, windows, HVAC system with new duct work, water heater, kitchen, bathroom, flooring, and appliances — truly move-in ready. The spacious finished bonus/bedroom room upstairs with 8-ft ceilings offers endless possibilities as a home office, playroom, or guest space. A separate laundry room with built-in shelving adds everyday convenience, while the covered front porch is perfect for relaxing evenings. Out back, you'll find a concrete slab for off-street parking. Don't miss your chance — homes like this don't stay on the market long!
For sale
Price cut: $2K (6/18)
$227,000
946 E Maple Street, Jeffersonville, IN 47130
3beds
1,152sqft
Single Family Residence
Built in 1980
4,713 Square Feet Lot
$-- Zestimate®
$197/sqft
$-- HOA
What's special
Newer roof
- 43 days |
- 298 |
- 9 |
Zillow last checked:
Listing updated:
Listed by:
Stephannie Wilson,
NextHome Wilson Real Estate,
Alexis Koerner,
NextHome Wilson Real Estate
Source: SIRA,MLS#: 202609065 Originating MLS: Southern Indiana REALTORS Association
Originating MLS: Southern Indiana REALTORS AssociationFacts & features
Interior
Bedrooms & bathrooms
- Bedrooms: 3
- Bathrooms: 1
- Full bathrooms: 1
Primary bedroom
- Level: First
Bedroom
- Level: First
Bedroom
- Level: Second
Other
- Level: First
Kitchen
- Level: First
Living room
- Level: First
Heating
- Forced Air
Cooling
- Central Air
Appliances
- Included: Microwave, Oven, Range, Refrigerator, Self Cleaning Oven
- Laundry: Main Level, Laundry Room
Features
- Ceiling Fan(s), Separate/Formal Dining Room, Eat-in Kitchen, Main Level Primary, Mud Room, Open Floorplan, Utility Room
- Windows: Thermal Windows
- Basement: Crawl Space
- Has fireplace: No
Interior area
- Total structure area: 1,152
- Total interior livable area: 1,152 sqft
- Finished area above ground: 1,152
- Finished area below ground: 0
Video & virtual tour
Property
Features
- Levels: One and One Half
- Stories: 1.5
- Patio & porch: Covered, Porch
- Exterior features: Landscaping, Porch
Lot
- Size: 4,713 Square Feet
Details
- Parcel number: 102000200052000010
- Zoning: Residential
- Zoning description: Residential
Construction
Type & style
- Home type: SingleFamily
- Architectural style: One and One Half Story
- Property subtype: Single Family Residence
Materials
- Frame, Vinyl Siding
- Foundation: Crawlspace
- Roof: Shingle
Condition
- New construction: No
- Year built: 1980
Utilities & green energy
- Sewer: Public Sewer
- Water: Connected, Public
Community & HOA
HOA
- Has HOA: No
Location
- Region: Jeffersonville
Financial & listing details
- Price per square foot: $197/sqft
- Tax assessed value: $177,400
- Annual tax amount: $1,630
- Date on market: 6/9/2026
- Cumulative days on market: 65 days
- Listing terms: Cash,Conventional,FHA
Estimated market value
Not available
Estimated sales range
Not available
$1,553/mo
Price history
| Date | Event | Price |
|---|---|---|
| 6/18/2026 | Price change | $227,000-0.9%$197/sqft |
Source:  SIRA #202609065 Report a problem SIRA #202609065 Report a problem | ||
| 5/19/2026 | Listed for sale | $229,000+136.1%$199/sqft |
Source: SIRA #202608433 Report a problem | ||
| 5/3/2018 | Sold | $97,000+773.9%$84/sqft |
Source: SIRA #201806052 Report a problem | ||
| 4/5/2017 | Sold | $11,100$10/sqft |
Source: SIRA #201608040 Report a problem | ||
Public tax history
| Year | Property taxes | Tax assessment |
|---|---|---|
| 2025 | $1,684 +2.7% | $177,400 +5.3% |
| 2024 | $1,640 +45.7% | $168,400 +2.7% |
| 2023 | $1,125 +28.3% | $164,000 +43.1% |
| 2022 | $877 +26% | $114,600 +16.2% |
| 2021 | $696 +16% | $98,600 +12.6% |
| 2020 | $600 +223.6% | $87,600 +6.3% |
| 2019 | $185 -86.1% | $82,400 +163.3% |
| 2018 | $1,338 -32.5% | $31,300 |
| 2017 | $1,982 +205% | $31,300 +1.6% |
| 2016 | $650 -50.3% | $30,800 -16.8% |
| 2014 | $1,309 +72.7% | $37,000 +2.2% |
| 2013 | $758 +3.8% | $36,200 -0.8% |
| 2012 | $730 +6.1% | $36,500 +6.1% |
| 2011 | $688 | $34,400 |
| 2010 | $688 | $34,400 |
| 2009 | $688 | $34,400 -12.5% |
| 2007 | -- | $39,300 |
| 2006 | -- | $39,300 |
Find assessor info on the county website
Monthly payment
Est. payment
Payment breakdown
Explore the cost of this home by adjusting the details. Changes won't be saved.Climate risks
Neighborhood: 47130
Nearby schools
GreatSchools rating
- 4/10Franklin Square Elementary SchoolGrades: PK-5Distance: 0.3 mi
- 4/10Parkview Middle SchoolGrades: 6-8Distance: 0.7 mi
- 4/10Jeffersonville High SchoolGrades: 9-12Distance: 2.8 mi
- $165,3003 bd1 ba1.3k sqft948 E Maple St, Jeffersonville, IN 47130Off Market
- $193,0003 bd1 ba1.3k sqft944 E Maple St, Jeffersonville, IN 47130Off Market

- $158,7003 bd1 ba1.4k sqft950 E Maple St, Jeffersonville, IN 47130Off Market
- $134,8001 bd1 ba1.1k sqft942 E Maple St, Jeffersonville, IN 47130Off Market
- $103,5002 bd1 ba726 sqft952 E Maple St, Jeffersonville, IN 47130Off Market
- $209,7003 bd1 ba1.1k sqft940 E Maple St, Jeffersonville, IN 47130Off Market
- $259,0002 bd2 ba1.4k sqft938 E Maple St, Jeffersonville, IN 47130Sold
- $253,4003 bd2 ba1.2k sqft936 E Maple St, Jeffersonville, IN 47130Off Market
A local agent can set up tours, give advice and negotiate with sellers.
Similar homes
- $240,0003 bd2 ba1.2k sqft938 E 8th Street E, Jeffersonville, IN 47130For Sale
 MLS ID #202609878, Robert Butler, Semonin REALTORS. SIRA
 - $230,0003 bd2 ba1.3k sqft405 Hemlock Road, Jeffersonville, IN 47130For Sale
 MLS ID #202609865, Chris Creagh, RE/MAX FIRST. SIRA
 - $219,9003 bd1 ba1.1k sqft1982 Cardinal Lane, Jeffersonville, IN 47130For Sale
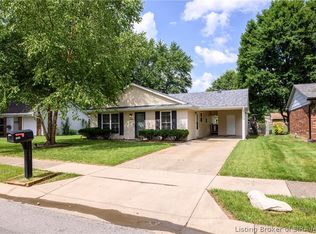 MLS ID #202609856, Jesse Niehaus, Schuler Bauer Real Estate Services ERA Powered (N. SIRA
 - $239,9003 bd2 ba1.3k sqft3006 Bluegrass Court, Jeffersonville, IN 47130For Sale
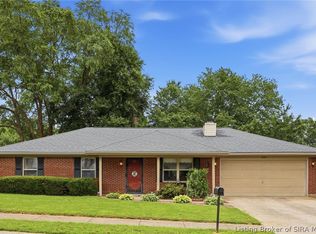 MLS ID #202609761, Stephanie Stewart, Homepage Realty. SIRA
 - $210,0003 bd1 ba975 sqft811 Marigold Drive, Jeffersonville, IN 47130For SaleMLS ID #2026010013, Geoffrey Novak, Knob & Key Realty LLC. SIRA
- $215,0003 bd1 ba1.3k sqft1113 Highland Drive, Jeffersonville, IN 47130For SaleMLS ID #202609292, Coury Walker, Keller Williams Collective. SIRA
- $235,0003 bd1 ba1k sqft3809 Hamburg Pike, Jeffersonville, IN 47130For SaleMLS ID #202609704, Paola Morante Escobar, Keller Williams Collective. SIRA
- $235,0003 bd2 ba1.4k sqft2402 Bishop Road, Jeffersonville, IN 47130For SaleMLS ID #202608712, Christopher A Fox, FC Tucker Kentuckiana. SIRA
- $215,9003 bd2 ba1.1k sqft1101 Birchwood Drive, Jeffersonville, IN 47130For SaleMLS ID #202609293, Marlana White, RE/MAX Plus. SIRA
- $210,0003 bd2 ba1k sqft3409 Stenger Lane, Jeffersonville, IN 47130For SaleMLS ID #202609272, Dalton Hester, Lopp Real Estate Brokers. SIRA
- $219,9003 bd2 ba1.3k sqft805 Lilly Lane, Jeffersonville, IN 47130For SaleMLS ID #202608780, Danny Short, Ward Realty Services. SIRA
- $245,0004 bd2 ba1.4k sqft1900 Winburn Drive, Jeffersonville, IN 47130For SaleMLS ID #202609975, Paige R Cooper-Moore, eXp Realty, LLC. SIRA
- $205,0002 bd1 ba1.2k sqft902 Mechanic Street, Jeffersonville, IN 47130For SaleMLS ID #202608903, Sophia O'Coffey, RE/MAX FIRST. SIRA
- $189,9002 bd2 ba1.2k sqft928 E 8th Street, Jeffersonville, IN 47130For SaleMLS ID #202608720, Julie L Blackman, Schuler Bauer Real Estate Services ERA Powered (N. SIRA
- $269,9003 bd2 ba1.6k sqft222 E Maple Street, Jeffersonville, IN 47130For SaleMLS ID #202609972, Jesse Niehaus, Schuler Bauer Real Estate Services ERA Powered (N. SIRA
- $179,0003 bd2 ba1.4k sqft1402 E 9th Street, Jeffersonville, IN 47130For SaleMLS ID #202608440, Chandler Dale, Green Tree Real Estate Services. SIRA
- $195,0003 bd1 ba1.6k sqft809 Utica Sellersburg Road, Jeffersonville, IN 47130For SaleMLS ID #202609335, Zachary Robbins, eXp Realty, LLC. SIRA
- $179,9002 bd1 ba1.1k sqft943 E Maple Street, Jeffersonville, IN 47130For SaleMLS ID #202608561, Kim Kraft, Berkshire Hathaway HomeServices Parks & Weisberg R. SIRA
- $250,0004 bd1 ba1.5k sqft315 Mockingbird Drive, Jeffersonville, IN 47130For SaleMLS ID #202608337, Samantha Hernandez, Green Tree Real Estate Services. SIRA
- $274,9003 bd2 ba1.3k sqft3410 Gander Drive, Jeffersonville, IN 47130For SaleMLS ID #202609147, Mark A Hack, Green Tree Real Estate Services. SIRA
