Welcome to this charming 3 bedroom, 1 bathroom shotgun style home in Jeffersonville. A welcoming covered front porch sets the tone as you step inside to a bright living room featuring a decorative fireplace and timeless character. Just beyond, a versatile flex space offers the perfect spot for a home office, reading room, or formal dining area. Beautiful hardwood floors extend through the living room, flex space, hallway, and primary bedroom, adding warmth throughout the home. The bright kitchen features stainless steel appliances, abundant cabinetry, and an inviting dining area, while the nearby laundry room provides added convenience. The beautifully updated bathroom showcases a freestanding cast iron soaking tub, creating a space full of character and charm. With three bedrooms thoughtfully arranged throughout the home, the layout offers flexibility to fit a variety of needs. Outside, enjoy the welcoming front porch or take advantage of the off street parking located at the rear of the property. Blending historic character with thoughtful updates, this home is ready to welcome its next owner.
For sale
Price cut: $5K (9/8)
$189,900
944 E Maple St, Jeffersonville, IN 47130
3beds
1,154sqft
Single Family Residence
Built in 1926
6,098 Square Feet Lot
$186,700 Zestimate®
$165/sqft
$-- HOA
What's special
Timeless characterDecorative fireplaceWelcoming covered front porchInviting dining areaVersatile flex spaceWelcoming front porchBright kitchen
- 15 days
- 249
- 22
Likely to sell faster than
Zillow last checked:
Listing updated:
Listed by:
Courtney McDonald,
Lopp Residential LLC
Source: Metro Search Inc. LLC DBA Apex MLS,MLS#: 1731263
Facts & features
Interior
Bedrooms & bathrooms
- Bedrooms: 3
- Bathrooms: 1
- Full bathrooms: 1
Bedroom
- Level: First
Bedroom
- Level: First
Bedroom
- Level: First
Full bathroom
- Description: Cast iron tub
- Level: First
Dining room
- Description: Office/Dining/Flex Room
- Level: First
Kitchen
- Level: First
Laundry
- Level: First
Living room
- Level: First
Heating
- Forced Air, Natural Gas
Cooling
- Central Air
Features
- Basement: None
- Number of fireplaces: 1
Interior area
- Total structure area: 1,154
- Total interior livable area: 1,154 sqft
- Finished area above ground: 1,154
- Finished area below ground: 0
Property
Parking
- Parking features: On Street, Off Street
- Has uncovered spaces: Yes
Features
- Stories: 1
- Patio & porch: Porch
- Fencing: None
Lot
- Size: 6,098 Square Feet
- Features: Sidewalk
Details
- Parcel number: 102000200051.000010
Construction
Type & style
- Home type: SingleFamily
- Architectural style: Shotgun
- Property subtype: Single Family Residence
Materials
- Aluminum Siding
- Foundation: Crawl Space
- Roof: Shingle
Condition
- Year built: 1926
Utilities & green energy
- Sewer: Public Sewer
- Water: Public
- Utilities for property: Electricity Connected, Natural Gas Connected
Community & HOA
Community
- Subdivision: None
HOA
- Has HOA: No
Location
- Region: Jeffersonville
Financial & listing details
- Price per square foot: $165/sqft
- Tax assessed value: $180,400
- Annual tax amount: $1,732
- Date on market: 10/8/2026
- Electric utility on property: Yes
Estimated market value
$186,700
$177,000 - $196,000
$1,471/mo
Price history
| Date | Event | Price |
|---|---|---|
| 9/8/2026 | Price change | $189,900-2.6%$165/sqft |
Source:  Metro Search Inc. LLC DBA Apex MLS #1724177 Report a problem Metro Search Inc. LLC DBA Apex MLS #1724177 Report a problem | ||
| 8/7/2026 | Price change | $194,900-2.5%$169/sqft |
Source: Metro Search Inc. LLC DBA Apex MLS #1724177 Report a problem | ||
| 7/23/2026 | Listed for sale | $199,900+17.6%$173/sqft |
Source:  SIRA #2026010387 Report a problem SIRA #2026010387 Report a problem | ||
| 7/19/2022 | Sold | $170,000+0.1%$147/sqft |
Source: SIRA #202209461 Report a problem | ||
| 6/17/2022 | Pending sale | $169,900$147/sqft |
Source:  RE/MAX International #202209461 Report a problem RE/MAX International #202209461 Report a problem | ||
| 6/16/2022 | Price change | $169,900-5.6%$147/sqft |
Source: SIRA #202209461 Report a problem | ||
| 6/8/2022 | Listed for sale | $179,900+445.2%$156/sqft |
Source: SIRA #202209461 Report a problem | ||
| 3/9/2006 | Sold | $33,000$29/sqft |
Source: Agent Provided Report a problem | ||
Public tax history
| Year | Property taxes | Tax assessment |
|---|---|---|
| 2025 | $1,732 +2.5% | $180,400 +4.2% |
| 2024 | $1,689 +309.2% | $173,200 +2.5% |
| 2023 | $413 -60.7% | $168,900 +183.4% |
| 2022 | $1,050 +15.9% | $59,600 +13.5% |
| 2021 | $906 +5.1% | $52,500 +15.9% |
| 2020 | $862 +1.2% | $45,300 +5.1% |
| 2019 | $852 | $43,100 +5.4% |
| 2018 | $852 +1.7% | $40,900 |
| 2017 | $838 | $40,900 +1.7% |
| 2016 | $838 -21.7% | $40,200 -18.8% |
| 2014 | $1,070 +7% | $49,500 +2.5% |
| 2013 | $1,000 +2.7% | $48,300 -0.8% |
| 2012 | $974 +4.3% | $48,700 +4.3% |
| 2011 | $934 +0.2% | $46,700 +0.6% |
| 2010 | $932 +0.1% | $46,400 |
| 2009 | $932 | $46,400 -7.8% |
| 2007 | -- | $50,300 |
| 2006 | -- | $50,300 |
Find assessor info on the county website
Monthly payment
Est. payment
Payment breakdown
Explore the cost of this home by adjusting the details. Changes won't be saved.Climate risks
Neighborhood: 47130

Similar homes
- $199,9003 bd1 ba981 sqft1037 Watt St, Jeffersonville, IN 47130For Sale
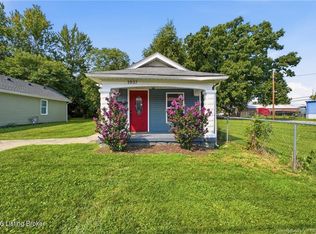
 MLS ID #1731247, Courtney McDonald, Lopp Residential LLC. Metro Search Inc. LLC DBA Apex MLS
 - $189,9002 bd1 ba832 sqft926 E 8th Street, Jeffersonville, IN 47130For Sale
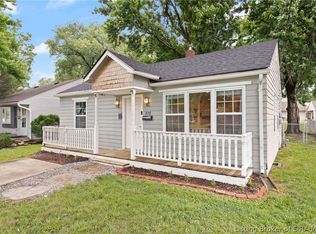 MLS ID #202609620, Breanna Cobbs, Schuler Bauer Real Estate Services ERA Powered (N. SIRA
 - $219,9002 bd1 ba1.4k sqft224 E Park Place, Jeffersonville, IN 47130For Sale
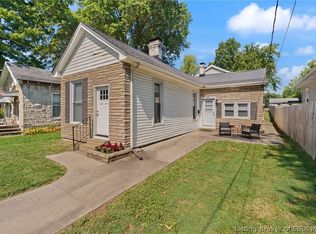 MLS ID #2026012668, Cathy Jackson, Schuler Bauer Real Estate Services ERA Powered (N. SIRA
 - $174,9002 bd1 ba1.1k sqft943 E Maple Street, Jeffersonville, IN 47130For Sale
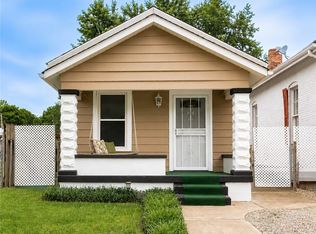 MLS ID #202608561, Kim Kraft, Berkshire Hathaway HomeServices Parks & Weisberg R. SIRA
 - $200,0003 bd1 ba1.6k sqft3120 S Crums Ln, Louisville, KY 40216For SaleMLS ID #1732264, Christa R Richmond, Homepage Realty. Metro Search Inc. LLC DBA Apex MLS
- $185,0002 bd2 ba1k sqft611 E Hill St, Louisville, KY 40217For SaleMLS ID #1731601, Michelle E Kurland, Homepage Realty. Metro Search Inc. LLC DBA Apex MLS
- $155,0003 bd2 ba1k sqft2313 W Lee St, Louisville, KY 40210For SaleMLS ID #1732511, Cooper T Scott, Redfin. Metro Search Inc. LLC DBA Apex MLS
- $219,9001 bd1 ba1k sqft248 Thompson Ave, Louisville, KY 40206For SaleMLS ID #1732671, Stacey Green, Semonin Realtors. Metro Search Inc. LLC DBA Apex MLS
- $189,9002 bd1 ba715 sqft644 Merwin Ave, Louisville, KY 40217For SaleMLS ID #1730622, Monica Dunlap, Totally About Houses. Metro Search Inc. LLC DBA Apex MLS
- $197,5003 bd2 ba1.3k sqft1210 S Preston St, Louisville, KY 40203For SaleMLS ID #1727499, Jay Pitts, RE/MAX Premier Properties. Metro Search Inc. LLC DBA Apex MLS
