The old staircase became this home's open sightline.
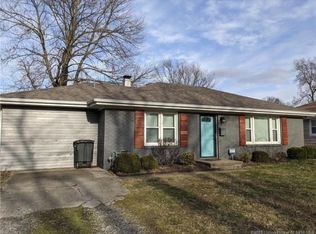
A wide shade tree welcomes you into the front yard of this single-story brick ranch on Morris Avenue, its canopy setting the tone before you even reach the door. Step inside, and the living room opens straight into the kitchen, where reduced walls around a former staircase created one continuous sightline.
That open sightline makes the layout work. Cooking dinner no longer means stepping away from the conversation in the living room, and morning coffee comes with a clear view of the space you'll spend most of your evenings in. Hardwood floors carry that connected feeling through the living room, hallway, and both bedrooms for a consistent, cared-for look. The kitchen and bath switch to tile, practical in the two spots with the most water and daily use. The roof, kitchen, and A/C date to 2024, and the furnace to 2022.
Downstairs, the partially finished basement already works as a media room and home office, with a separate laundry area and extra storage. Add the backyard shed, and this two-bedroom offers more bonus space than most homes its size.
Morris Avenue is in the Greater Clark County Schools district, near Franklin Square Elementary and Jeffersonville High School, and a short drive from Historic Downtown Jeffersonville's shops, restaurants, and the Big Four Bridge into Louisville.
Come see how this layout lives in person. Schedule your showing today.
For sale
$215,000
906 Morris Avenue, Jeffersonville, IN 47130
2beds
1,250sqft
:
Get pre-qualified$1,415/mo
Single Family Residence
Built in 1962
6,098 Square Feet Lot
$215,000 Zestimate®
$172/sqft
$-- HOA
What's special
Single-story brick ranchBackyard shedSeparate laundry areaExtra storage
- 6 days |
- 347 |
- 15 |
Likely to sell faster than
Zillow last checked:
Listing updated:
Listed by:
Erik Shultz,
simpler.realestate
Source: SIRA,MLS#: 202609771 Originating MLS: Southern Indiana REALTORS Association
Originating MLS: Southern Indiana REALTORS AssociationFacts & features
Interior
Bedrooms & bathrooms
- Bedrooms: 2
- Bathrooms: 1
- Full bathrooms: 1
Rooms
- Room types: Family Room
Bedroom
- Description: Flooring: Wood
- Level: First
- Dimensions: 10.6 x 13.8
Bedroom
- Description: Flooring: Wood
- Level: First
- Dimensions: 12.9 x 10.0
Other
- Description: Flooring: Tile
- Level: First
- Dimensions: 7.0 x 6.5
Kitchen
- Description: Flooring: Tile
- Level: First
- Dimensions: 12.8 x 9.9
Living room
- Description: Flooring: Wood
- Level: First
- Dimensions: 13 x 16.3
Other
- Description: Partially finished basement
- Level: Lower
Heating
- Forced Air
Cooling
- Central Air
Appliances
- Laundry: In Basement, Other
Features
- Attic, Ceramic Bath, Eat-in Kitchen, Bath in Primary Bedroom, Main Level Primary, Open Floorplan, Window Treatments
- Windows: Blinds, Thermal Windows
- Basement: Partially Finished,Sump Pump
- Has fireplace: No
Interior area
- Total structure area: 896
- Total interior livable area: 1,250 sqft
- Finished area above ground: 896
- Finished area below ground: 0
Video & virtual tour
Property
Parking
- Total spaces: 1
- Parking features: Attached, Carport, Garage Faces Front, Garage
- Attached garage spaces: 1
- Has carport: Yes
- Details: Off Street
Features
- Levels: One
- Stories: 1
- Patio & porch: Covered, Patio, Porch
- Exterior features: Fence, Landscaping, Porch, Patio
- Fencing: Yard Fenced
Lot
- Size: 6,098 Square Feet
Details
- Additional structures: Shed(s)
- Parcel number: 20000580180
- Zoning: Residential
- Zoning description: Residential
Construction
Type & style
- Home type: SingleFamily
- Architectural style: One Story
- Property subtype: Single Family Residence
Materials
- Brick, Frame
- Foundation: Poured
- Roof: Shingle
Condition
- Resale
- New construction: No
- Year built: 1962
Details
- Builder model: Yes
Utilities & green energy
- Sewer: Public Sewer
- Water: Connected, Public
Community & HOA
Community
- Subdivision: Linda Heights
HOA
- Has HOA: No
Location
- Region: Jeffersonville
Financial & listing details
- Price per square foot: $172/sqft
- Tax assessed value: $224,200
- Annual tax amount: $2,052
- Date on market: 7/31/2026
- Cumulative days on market: 6 days
- Listing terms: Cash,Conventional,FHA,USDA Loan,VA Loan
- Road surface type: Paved
Estimated market value
$215,000
$204,000 - $226,000
$1,323/mo
Price history
| Date | Event | Price |
|---|---|---|
| 7/31/2026 | Listed for sale | $215,000+7.5%$172/sqft |
Source:  SIRA #202609771 Report a problem SIRA #202609771 Report a problem | ||
| 6/24/2024 | Sold | $200,000-4.8%$160/sqft |
Source: SIRA #202407491 Report a problem | ||
| 5/23/2024 | Pending sale | $210,000$168/sqft |
Source: SIRA #202407491 Report a problem | ||
| 5/8/2024 | Listed for sale | $210,000$168/sqft |
Source: SIRA #202407491 Report a problem | ||
Public tax history
| Year | Property taxes | Tax assessment |
|---|---|---|
| 2025 | $1,555 -48.7% | $224,200 +44.2% |
| 2024 | $3,033 +9.9% | $155,500 +2.6% |
| 2023 | $2,759 +16.6% | $151,500 +9.9% |
| 2022 | $2,367 +11.4% | $137,800 +16.6% |
| 2021 | $2,125 +10.5% | $118,200 +11.4% |
| 2020 | $1,923 -27.7% | $106,100 +10.5% |
| 2019 | $2,661 +67.3% | $96,000 +8.6% |
| 2018 | $1,591 +5.2% | $88,400 +13.8% |
| 2017 | $1,513 | $77,700 +5.3% |
| 2016 | $1,513 -0.1% | $73,800 -4.8% |
| 2014 | $1,515 +4% | $77,500 +9% |
| 2013 | $1,457 -9.8% | $71,100 -11.9% |
| 2012 | $1,615 -0.9% | $80,700 -0.9% |
| 2011 | $1,629 +0% | $81,400 |
| 2010 | $1,629 -5.4% | $81,400 -5.5% |
| 2009 | $1,723 | $86,100 +10.1% |
| 2007 | -- | $78,200 |
| 2006 | -- | $78,200 |
Find assessor info on the county website
Monthly payment
Est. payment
Payment breakdown
Explore the cost of this home by adjusting the details. Changes won't be saved.Climate risks
Neighborhood: 47130
Nearby schools
GreatSchools rating
- 4/10Franklin Square Elementary SchoolGrades: PK-5Distance: 1.2 mi
- 4/10Parkview Middle SchoolGrades: 6-8Distance: 0.3 mi
- 4/10Jeffersonville High SchoolGrades: 9-12Distance: 1.8 mi
- $186,9002 bd1 ba960 sqft908 Morris Ave, Jeffersonville, IN 47130Off Market
- $--3 bd1 ba1.2k sqft904 Morris Ave #904, Jeffersonville, IN 47130Off Market
- $194,4003 bd1 ba1.2k sqft904 Morris Ave, Jeffersonville, IN 47130Off Market

- $185,7002 bd1 ba999 sqft902 Morris Ave, Jeffersonville, IN 47130Off Market
- $203,0003 bd1 ba1.1k sqft910 Morris Ave, Jeffersonville, IN 47130Off Market
- $171,3002 bd1 ba775 sqft903 Sharon Dr, Jeffersonville, IN 47130Off Market
- $164,0002 bd1 ba775 sqft907 Sharon Dr, Jeffersonville, IN 47130Sold
- $172,7003 bd1 ba900 sqft905 Sharon Dr, Jeffersonville, IN 47130Off Market
A local agent can set up tours, give advice and negotiate with sellers.
Similar homes
- $185,0002 bd1 ba1.1k sqft1025 Morris Avenue, Jeffersonville, IN 47130For Sale
 MLS ID #2026010637, Michelle Brantley, Green Tree Real Estate Services. SIRA
 - $169,9003 bd1 ba1.1k sqft522 Crestview Court, Jeffersonville, IN 47130For Sale
 MLS ID #2026010651, Diamond A Alexander, Diamond Key Realtors. SIRA
 - $204,0003 bd1 ba975 sqft805 Foxglove Drive, Jeffersonville, IN 47130For Sale
 MLS ID #2026010354, Shelby Fryrear, Schuler Bauer Real Estate Services ERA Powered (N. SIRA
 - $219,9003 bd2 ba1.3k sqft805 Lilly Lane, Jeffersonville, IN 47130For Sale
 MLS ID #202608780, Danny Short, Ward Realty Services. SIRA
 - $215,0003 bd1 ba1.3k sqft1113 Highland Drive, Jeffersonville, IN 47130For SaleMLS ID #202609292, Coury Walker, Keller Williams Collective. SIRA
- $229,9003 bd2 ba1.3k sqft3103 Brian Drive, Jeffersonville, IN 47130For SaleMLS ID #2026010437, Hannah Paul, RE/MAX FIRST. SIRA
- $230,0004 bd1 ba1.5k sqft315 Mockingbird Drive, Jeffersonville, IN 47130For SaleMLS ID #202608337, Samantha Hernandez, Green Tree Real Estate Services. SIRA
- $245,0003 bd2 ba1.5k sqft2012 Blue Bird Drive, Jeffersonville, IN 47130For SaleMLS ID #2026010330, Gid Miller, Birchwood Real Estate. SIRA
- $189,9002 bd2 ba1.2k sqft928 E 8th Street, Jeffersonville, IN 47130For SaleMLS ID #202608720, Julie L Blackman, Schuler Bauer Real Estate Services ERA Powered (N. SIRA
- $240,0003 bd2 ba1.2k sqft938 E 8th Street E, Jeffersonville, IN 47130For SaleMLS ID #202609878, Robert Butler, Semonin REALTORS. SIRA
- $192,9002 bd1 ba832 sqft926 E 8th Street, Jeffersonville, IN 47130For SaleMLS ID #202609620, Breanna Cobbs, Schuler Bauer Real Estate Services ERA Powered (N. SIRA
- $189,9003 bd1 ba925 sqft932 Whelan Lane, Jeffersonville, IN 47130For SaleMLS ID #2026010318, Crystal Davis, Re/Max Premier Properties. SIRA
- $235,0003 bd1 ba1k sqft3809 Hamburg Pike, Jeffersonville, IN 47130For SaleMLS ID #202609704, Paola Morante Escobar, Keller Williams Collective. SIRA
- $200,0002 bd1 ba1.2k sqft1731 McDonald Lane, New Albany, IN 47150For SaleMLS ID #2026010663, Michele James, JPAR Aspire. SIRA
- $227,0003 bd1 ba1.1k sqft946 E Maple Street, Jeffersonville, IN 47130For SaleMLS ID #202609065, Stephannie Wilson, NextHome Wilson Real Estate. SIRA
- $174,9002 bd1 ba1.1k sqft1105 E 10th Street, Jeffersonville, IN 47130For SaleMLS ID #202609689, Michelle Carolyn Irwin, Re/Max Results, LLC. SIRA
- $229,0003 bd2 ba1.4k sqft2402 Bishop Road, Jeffersonville, IN 47130For SaleMLS ID #202608712, Christopher A Fox, FC Tucker Kentuckiana. SIRA
- $259,9003 bd2 ba1.4k sqft3018 Pebble Brook, Jeffersonville, IN 47130For SaleMLS ID #2026010573, Troy Stiller, Schuler Bauer Real Estate Services ERA Powered (N. SIRA
- $239,9003 bd2 ba1.3k sqft3006 Bluegrass Court, Jeffersonville, IN 47130For SaleMLS ID #202609761, Stephanie Stewart, Homepage Realty. SIRA
- $179,9002 bd1 ba1.1k sqft943 E Maple Street, Jeffersonville, IN 47130For SaleMLS ID #202608561, Kim Kraft, Berkshire Hathaway HomeServices Parks & Weisberg R. SIRA
