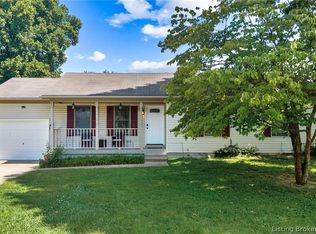
Welcome home to this beautifully updated 3-bedroom, 1.5-bath residence, perfectly situated on a quiet dead-end street in the heart of Jeffersonville. Nearly every corner of this home has been thoughtfully refreshed, including a completely renovated full bathroom, updated fixtures throughout, and a fully remodeled kitchen designed with both style and functionality in mind. New flooring flows throughout the home, creating a fresh, cohesive feel from room to room. Major mechanical upgrades provide added peace of mind, including a new water filtration system, tankless water heater, and a new appliance package, making this home truly move-in ready. Conveniently located just minutes from the Ohio River boat docks/ramp, you'll enjoy easy access to waterfront recreation while remaining close to shopping, dining, and entertainment. Commuters will appreciate the quick connections to I-65 and I-265, making travel throughout Southern Indiana a breeze.
Don't miss your opportunity to own this beautifully updated home. Schedule your private showing today!
For sale
$230,000
2012 Blue Bird Drive, Jeffersonville, IN 47130
3beds
1,536sqft
Single Family Residence
Built in 1995
5,898 Square Feet Lot
$227,700 Zestimate®
$150/sqft
$-- HOA
What's special
Tankless water heaterQuiet dead-end streetNew water filtration systemUpdated fixtures throughoutNew appliance package
- 10 days
- 440
- 52
Likely to sell faster than
Zillow last checked:
Listing updated:
Listed by:
Gid Miller,
Birchwood Real Estate
Source: SIRA,MLS#: 2026010330 Originating MLS: Southern Indiana REALTORS Association
Originating MLS: Southern Indiana REALTORS AssociationFacts & features
Interior
Bedrooms & bathrooms
- Bedrooms: 3
- Bathrooms: 2
- Full bathrooms: 1
- 1/2 bathrooms: 1
Bedroom
- Level: First
- Dimensions: 11 x 13
Bedroom
- Level: First
- Dimensions: 9 x 11
Bedroom
- Level: First
- Dimensions: 9 x 11
Family room
- Level: First
- Dimensions: 11 x 15
Other
- Level: First
Half bath
- Level: Lower
- Dimensions: 5 x 5
Kitchen
- Level: Lower
- Dimensions: 10 x 13
Living room
- Level: Lower
- Dimensions: 10 x 20
Other
- Level: Lower
- Dimensions: 11 x 9
Heating
- Forced Air
Cooling
- Central Air
Appliances
- Laundry: In Basement, Laundry Room
Features
- Eat-in Kitchen
- Has basement: No
- Has fireplace: No
Interior area
- Total structure area: 1,536
- Total interior livable area: 1,536 sqft
- Finished area above ground: 1,536
- Finished area below ground: 0
Property
Parking
- Total spaces: 1
- Parking features: Attached, Garage
- Attached garage spaces: 1
Features
- Levels: One and One Half
- Stories: 1.5
Lot
- Size: 5,898 Square Feet
- Features: Cul-De-Sac
Details
- Additional structures: Shed(s)
- Parcel number: 20000050061
- Zoning: Residential
- Zoning description: Residential
Construction
Type & style
- Home type: SingleFamily
- Architectural style: One and One Half Story
- Property subtype: Single Family Residence
Materials
- Frame
Condition
- New construction: No
- Year built: 1995
Utilities & green energy
- Water: Connected, Public
Community & HOA
Community
- Subdivision: None
HOA
- Has HOA: No
Location
- Region: Jeffersonville
Financial & listing details
- Price per square foot: $150/sqft
- Tax assessed value: $183,200
- Annual tax amount: $1,682
- Date on market: 7/27/2026
- Cumulative days on market: 64 days
- Listing terms: Cash,Conventional,FHA,VA Loan
Estimated market value
$227,700
$216,000 - $239,000
$1,813/mo
Price history
| Date | Event | Price |
|---|---|---|
| 9/18/2026 | Listed for sale | $230,000$150/sqft |
Source:  SIRA #2026010330 Report a problem SIRA #2026010330 Report a problem | ||
| 9/2/2026 | Listing removed | $230,000$150/sqft |
Source: SIRA #2026010330 Report a problem | ||
| 8/28/2026 | Price change | $230,000-6.1%$150/sqft |
Source: SIRA #2026010330 Report a problem | ||
| 7/27/2026 | Listed for sale | $245,000+78.2%$160/sqft |
Source: SIRA #2026010330 Report a problem | ||
| 7/8/2020 | Sold | $137,500-1.7%$90/sqft |
Source: SIRA #202006507 Report a problem | ||
| 4/8/2020 | Listed for sale | $139,900+12.9%$91/sqft |
Source: Lopp Real Estate Brokers #202006507 Report a problem | ||
| 11/20/2017 | Sold | $123,900+106.5%$81/sqft |
Source: SIRA #2017010097 Report a problem | ||
| 5/8/2013 | Sold | $60,000$39/sqft |
Source: Public Record Report a problem | ||
Public tax history
| Year | Property taxes | Tax assessment |
|---|---|---|
| 2025 | $1,691 -4.4% | $183,200 +8.3% |
| 2024 | $1,768 +14.4% | $169,100 -4.4% |
| 2023 | $1,545 +20.9% | $176,800 +14.4% |
| 2022 | $1,278 +111% | $154,500 +20.9% |
| 2021 | $606 +45.3% | $127,800 +52.5% |
| 2020 | $417 -17% | $83,800 +18.9% |
| 2019 | $502 +4.7% | $70,500 -5.6% |
| 2018 | $480 -67.3% | $74,700 -0.4% |
| 2017 | $1,466 | $75,000 +4.7% |
| 2016 | $1,466 | $71,600 +5.4% |
| 2014 | $1,466 -9.6% | $67,900 -13.6% |
| 2013 | $1,621 -12.8% | $78,600 -14.6% |
| 2012 | $1,859 +9% | $92,000 +7.9% |
| 2011 | $1,706 +4.2% | $85,300 +4.2% |
| 2010 | $1,638 | $81,900 |
| 2009 | $1,638 | $81,900 +3.5% |
| 2007 | -- | $79,100 |
| 2006 | -- | $79,100 |
Find assessor info on the county website
Monthly payment
Est. payment
Payment breakdown
Explore the cost of this home by adjusting the details. Changes won't be saved.Climate risks
Neighborhood: 47130
- $196,9004 bd1 ba1.8k sqft2014 Blue Bird Dr, Jeffersonville, IN 47130Off Market
- $232,0004 bd2 ba1.8k sqft2010 Bluebird Dr, Jeffersonville, IN 47130Off Market
- $231,0004 bd2 ba1.8k sqft2008 Bluebird Dr, Jeffersonville, IN 47130Off Market
- $253,4003 bd2 ba2.3k sqft2016 Blue Bird Dr, Jeffersonville, IN 47130Off Market
Similar homes
- $220,0003 bd2 ba1.1k sqft714 Hopkins Lane, Jeffersonville, IN 47130For Sale
 MLS ID #2026011533, Justin Sewell, Collective Roots Agency. SIRA
 - $260,0003 bd2 ba1.9k sqft301 Mockingbird Drive, Jeffersonville, IN 47130For Sale
 MLS ID #2026011490, Lisa Lander-Delap, Coldwell Banker McMahan. SIRA
 - $219,9003 bd1 ba1.1k sqft946 E Maple Street, Jeffersonville, IN 47130For Sale
 MLS ID #2026012021, Stephannie Wilson, NextHome Wilson Real Estate. SIRA
 - $224,9003 bd2 ba1.2k sqft938 E 8th Street E, Jeffersonville, IN 47130For Sale
 MLS ID #2026011839, Robert Butler, Semonin REALTORS. SIRA
