Welcome home to this charming 3-bedroom, 2-bath residence nestled on a spacious corner lot in the desirable Capitol Hills Subdivision! Offering the perfect blend of character and functionality, this home features beautiful hardwood flooring throughout the family room and all three bedrooms. The inviting kitchen boasts a cozy cottage-inspired design, creating a warm and welcoming space for everyday living. Enjoy relaxing or entertaining guests on the large screened-in porch overlooking the fenced backyard, providing plenty of room for outdoor activities and gatherings. The finished basement expands your living space with a beautifully updated full bath, a versatile bonus room ideal for a home office or hobby area, plus additional storage. Conveniently located near the East End Bridge, shopping, dining, and everyday amenities, this well-maintained home offers comfort, space, and an unbeatable location. Don't miss your opportunity to make this one your own!
For sale
$249,900
902 Washington Way, Jeffersonville, IN 47130
3beds
1,924sqft
:
Get pre-qualified$1,645/mo
Single Family Residence
Built in 1985
0.25 Acres Lot
$243,300 Zestimate®
$130/sqft
$-- HOA
What's special
Finished basementFenced backyardAdditional storageInviting kitchenCozy cottage-inspired designSpacious corner lot
- 43 days |
- 578 |
- 45 |
Likely to sell faster than
Zillow last checked:
Listing updated:
Listed by:
Stephannie Wilson,
NextHome Wilson Real Estate,
Bianca Miller,
NextHome Wilson Real Estate
Source: SIRA,MLS#: 202609107 Originating MLS: Southern Indiana REALTORS Association
Originating MLS: Southern Indiana REALTORS AssociationFacts & features
Interior
Bedrooms & bathrooms
- Bedrooms: 3
- Bathrooms: 2
- Full bathrooms: 2
Rooms
- Room types: Family Room
Primary bedroom
- Description: Flooring: Wood
- Level: First
- Dimensions: 12.4 x 10.11
Bedroom
- Description: Flooring: Wood
- Level: First
- Dimensions: 11.1 x 10.11
Bedroom
- Description: Flooring: Wood
- Level: First
- Dimensions: 8.11 x 9.3
Family room
- Description: Flooring: Carpet
- Level: Lower
- Dimensions: 27.1 x 11.3
Other
- Description: Flooring: Laminate
- Level: First
- Dimensions: 5 x 7.6
Other
- Description: Flooring: Laminate
- Level: Lower
- Dimensions: 6.10 x 4.10
Kitchen
- Description: Flooring: Laminate
- Level: First
- Dimensions: 9.3 x 15.4
Living room
- Description: Flooring: Wood
- Level: First
- Dimensions: 12.9 x 13.0
Other
- Description: Screened Porch,Flooring: Other
- Level: First
- Dimensions: 13.11 x 18
Other
- Description: Flooring: Linoleum
- Level: Lower
- Dimensions: 11.3 x 8.3
Other
- Description: Flooring: Other
- Level: Lower
- Dimensions: 12.11 x 8.3
Heating
- Forced Air
Cooling
- Central Air
Appliances
- Included: Dishwasher, Oven, Range
- Laundry: In Basement, Laundry Room
Features
- Bookcases, Eat-in Kitchen, Main Level Primary, Cable TV
- Basement: Full,Finished
- Has fireplace: No
Interior area
- Total structure area: 1,924
- Total interior livable area: 1,924 sqft
- Finished area above ground: 962
- Finished area below ground: 962
Video & virtual tour
Property
Parking
- Parking features: Open
- Has uncovered spaces: Yes
Features
- Levels: One
- Stories: 1
- Patio & porch: Covered, Enclosed, Patio, Porch, Screened
- Exterior features: Covered Patio, Enclosed Porch, Fence, Landscaping, Paved Driveway, Porch, Patio
- Fencing: Yard Fenced
Lot
- Size: 0.25 Acres
- Dimensions: 104 x 105
- Features: Corner Lot
Details
- Additional structures: Shed(s)
- Parcel number: 102001300607000009
- Zoning: Residential
- Zoning description: Residential
Construction
Type & style
- Home type: SingleFamily
- Architectural style: One Story
- Property subtype: Single Family Residence
Materials
- Brick, Frame
- Foundation: Poured
- Roof: Shingle
Condition
- New construction: No
- Year built: 1985
Utilities & green energy
- Sewer: Public Sewer
- Water: Connected, Public
Community & HOA
Community
- Features: Sidewalks
- Subdivision: Capitol Hills
HOA
- Has HOA: No
Location
- Region: Jeffersonville
Financial & listing details
- Price per square foot: $130/sqft
- Tax assessed value: $252,800
- Annual tax amount: $2,904
- Date on market: 6/11/2026
- Cumulative days on market: 44 days
- Listing terms: Cash,Conventional,FHA,VA Loan
- Road surface type: Paved
Estimated market value
$243,300
$231,000 - $255,000
$1,883/mo
Price history
| Date | Event | Price |
|---|---|---|
| 6/11/2026 | Listed for sale | $249,900+127.2%$130/sqft |
Source:  SIRA #202609107 Report a problem SIRA #202609107 Report a problem | ||
| 1/15/2019 | Sold | $110,000$57/sqft |
Source: SIRA #2018013162 Report a problem | ||
| 11/22/2018 | Listed for sale | $110,000+37.7%$57/sqft |
Source: Berkshire Hathaway HomeServices Parks & Weisberg R #2018013162 Report a problem | ||
| 10/30/1998 | Sold | $79,900$42/sqft |
Source: Public Record Report a problem | ||
Public tax history
| Year | Property taxes | Tax assessment |
|---|---|---|
| 2025 | $2,208 +13.3% | $252,800 +14.5% |
| 2024 | $1,949 +14.4% | $220,800 +13.3% |
| 2023 | $1,704 +21.3% | $194,900 +14.4% |
| 2022 | $1,405 +20% | $170,400 +21.3% |
| 2021 | $1,171 +1.8% | $140,500 +20% |
| 2020 | $1,150 -16.5% | $117,100 +1.8% |
| 2019 | $1,378 +9.4% | $115,000 +22.1% |
| 2018 | $1,259 +9.8% | $94,200 +4.4% |
| 2017 | $1,147 | $90,200 +6.7% |
| 2016 | $1,147 -8.8% | $84,500 +4.6% |
| 2014 | $1,258 +0.5% | $80,800 -3.8% |
| 2013 | $1,252 +40.1% | $84,000 -10.4% |
| 2012 | $894 +8.6% | $93,800 +4.7% |
| 2011 | $823 +14.4% | $89,600 |
| 2010 | $720 +111.9% | $89,600 |
| 2009 | $340 | $89,600 +6.9% |
| 2007 | -- | $83,800 |
| 2006 | -- | $83,800 |
Find assessor info on the county website
Monthly payment
Est. payment
Payment breakdown
Explore the cost of this home by adjusting the details. Changes won't be saved.Climate risks
Neighborhood: 47130
Nearby schools
GreatSchools rating
- 6/10W E Wilson ElementaryGrades: PK-5Distance: 1.7 mi
- 4/10Parkview Middle SchoolGrades: 6-8Distance: 2.6 mi
- 4/10Jeffersonville High SchoolGrades: 9-12Distance: 0.8 mi
- $193,4003 bd1 ba962 sqft904 Washington Way, Jeffersonville, IN 47130Off Market
- $203,2003 bd2 ba1.3k sqft905 Washington Way, Jeffersonville, IN 47130Off Market
- $236,0003 bd2 ba925 sqft901 Presidential Pl, Jeffersonville, IN 47130Off Market

- $170,9002 bd1 ba825 sqft906 Washington Way, Jeffersonville, IN 47130Off Market
- $162,6003 bd1 ba1k sqft907 Washington Way, Jeffersonville, IN 47130Off Market
- $210,2003 bd1 ba1.5k sqft903 Presidential Pl, Jeffersonville, IN 47130Off Market
- $212,9003 bd2 ba1.4k sqft903 Washington Way, Jeffersonville, IN 47130Off Market
- $197,5003 bd1 ba962 sqft3503 Washington Way, Jeffersonville, IN 47130Off Market
A local agent can set up tours, give advice and negotiate with sellers.
Similar homes
- $264,9004 bd2 ba1.8k sqft2915 Browning Place, Jeffersonville, IN 47130For Sale
 MLS ID #202608565, Ashley Brown, NextHome Wilson Real Estate. SIRA
 - $224,9003 bd2 ba1.9k sqft818 Lilly Lane, Jeffersonville, IN 47130For Sale
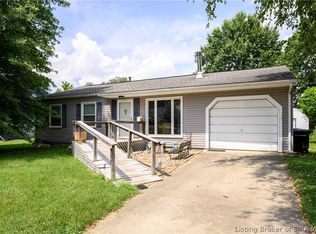 MLS ID #202609982, Jesse Niehaus, Schuler Bauer Real Estate Services ERA Powered (N. SIRA
 - $274,9003 bd2 ba1.3k sqft3410 Gander Drive, Jeffersonville, IN 47130For Sale
 MLS ID #202609147, Mark A Hack, Green Tree Real Estate Services. SIRA
 - $235,0003 bd2 ba1.4k sqft2402 Bishop Road, Jeffersonville, IN 47130For Sale
 MLS ID #202608712, Christopher A Fox, FC Tucker Kentuckiana. SIRA
 - $239,9003 bd2 ba1.3k sqft3006 Bluegrass Court, Jeffersonville, IN 47130For SaleMLS ID #202609761, Stephanie Stewart, Homepage Realty. SIRA
- $304,9002 bd2 ba1.2k sqft33 Abby Chase, Jeffersonville, IN 47130For SaleMLS ID #2026010425, Erinn Harp, Weichert Realtors-ABG Properties. SIRA
- $249,9003 bd2 ba1.3k sqft206 Franklin Street, Utica, IN 47130For SaleMLS ID #202608323, Tracy Long-Jones, Keller Williams Realty Consultants. SIRA
- $235,0003 bd1 ba1k sqft3809 Hamburg Pike, Jeffersonville, IN 47130For SaleMLS ID #202609704, Paola Morante Escobar, Keller Williams Collective. SIRA
- $250,0004 bd1 ba1.5k sqft315 Mockingbird Drive, Jeffersonville, IN 47130For SaleMLS ID #202608337, Samantha Hernandez, Green Tree Real Estate Services. SIRA
- $254,9003 bd2 ba1k sqft1508 High Meadow Road, Jeffersonville, IN 47130For SaleMLS ID #202608745, Tina L Campbell, Kentuckiana Realty Group, LLC. SIRA
- $219,9003 bd2 ba1.3k sqft805 Lilly Lane, Jeffersonville, IN 47130For SaleMLS ID #202608780, Danny Short, Ward Realty Services. SIRA
- $299,9003 bd2 ba1.1k sqft2301 Dunbar Drive, Jeffersonville, IN 47130For SaleMLS ID #2026010063, Stephannie Wilson, NextHome Wilson Real Estate. SIRA
- $269,9003 bd1 ba1.3k sqft2321 Bishop Road, Jeffersonville, IN 47130For SaleMLS ID #202609404, Jane Roberts, United Real Estate Louisville. SIRA
- $215,0003 bd1 ba1.3k sqft1113 Highland Drive, Jeffersonville, IN 47130For SaleMLS ID #202609292, Coury Walker, Keller Williams Collective. SIRA
- $329,9003 bd2 ba2.3k sqft3110 Gardner Boulevard, Jeffersonville, IN 47130For SaleMLS ID #202609036, Jacob M Mercier, Re/Max Results, LLC. SIRA
- $227,0003 bd1 ba1.1k sqft946 E Maple Street, Jeffersonville, IN 47130For SaleMLS ID #202609065, Stephannie Wilson, NextHome Wilson Real Estate. SIRA
- $210,0003 bd1 ba975 sqft811 Marigold Drive, Jeffersonville, IN 47130For SaleMLS ID #2026010013, Geoffrey Novak, Knob & Key Realty LLC. SIRA
- $349,9003 bd3 ba1.8k sqft15 Forest Drive, Jeffersonville, IN 47130For SaleMLS ID #202609341, Melissa Dietrich, Lopp Real Estate Brokers. SIRA
- $279,0003 bd2 ba1.7k sqft200 N Indiana Avenue, Sellersburg, IN 47172For SaleMLS ID #2026010422, Teresa Moody, simpler.realestate. SIRA
- $248,9003 bd2 ba1.1k sqft4012 Melvyn Drive, New Albany, IN 47150For SaleMLS ID #202609500, Barbara Shaw, simpler.realestate. SIRA
