Welcome home to this well-maintained 4-bedroom, 2-full-bath bi-level situated on a spacious corner lot in Jeffersonville. The upper level offers a bright and inviting living room filled with natural light, a functional dine-in kitchen complete with a full suite of appliances, additional pantry storage, a dedicated coffee bar, and three generously sized bedrooms. There is a shared full bathroom connected to the primary bedroom. The finished lower level provides exceptional flexibility with a fourth bedroom, a second full bathroom, a large family room featuring a cozy fireplace, and a spacious laundry area with abundant storage. Step outside to enjoy the expansive rear deck overlooking the newly fenced backyard with a full privacy fence—perfect for relaxing, entertaining, or outdoor activities. Conveniently located with quick access to the interstate and just minutes from shopping, dining, grocery stores, Dutch Bros., Wawa, Menards and other everyday amenities, this home offers both comfort and convenience. Most major systems replaced within the last 3 years offers peace of mind for the new owner. Call and schedule your private showing today!
For sale
$287,500
4600 Scott Drive, Jeffersonville, IN 47130
4beds
1,944sqft
:
Get pre-qualified$1,854/mo
Single Family Residence
Built in 1984
8,581 Square Feet Lot
$280,100 Zestimate®
$148/sqft
$-- HOA
What's special
Finished lower levelExpansive rear deckThree generously sized bedroomsAdditional pantry storageDedicated coffee barFourth bedroomSpacious corner lot
- 14 days |
- 454 |
- 46 |
Likely to sell faster than
Zillow last checked:
Listing updated:
Listed by:
John Brace,
Redfin Corporation,
Suha Matthews,
Redfin Corporation
Source: SIRA,MLS#: 2026010515 Originating MLS: Southern Indiana REALTORS Association
Originating MLS: Southern Indiana REALTORS AssociationFacts & features
Interior
Bedrooms & bathrooms
- Bedrooms: 4
- Bathrooms: 2
- Full bathrooms: 2
Rooms
- Room types: Family Room
Primary bedroom
- Level: Second
Bedroom
- Level: Second
Bedroom
- Level: Second
Bedroom
- Level: First
Family room
- Description: Fireplace
- Level: First
Other
- Level: Second
Other
- Level: First
Kitchen
- Level: Second
Living room
- Description: Flooring: Carpet
- Level: Second
Other
- Description: Laundry
- Level: First
Heating
- Forced Air
Cooling
- Central Air
Appliances
- Included: Dryer, Dishwasher, Microwave, Oven, Range, Refrigerator, Washer
- Laundry: Main Level, Laundry Room
Features
- Ceiling Fan(s), Eat-in Kitchen, Pantry, Window Treatments
- Windows: Blinds
- Basement: Sump Pump
- Number of fireplaces: 1
- Fireplace features: Wood Burning
Interior area
- Total structure area: 1,944
- Total interior livable area: 1,944 sqft
- Finished area above ground: 1,944
- Finished area below ground: 0
Property
Parking
- Parking features: Open
- Has uncovered spaces: Yes
- Details: Off Street
Features
- Levels: Two
- Stories: 2
- Patio & porch: Deck
- Exterior features: Deck, Fence, Paved Driveway
- Fencing: Yard Fenced
Lot
- Size: 8,581 Square Feet
- Features: Corner Lot
Details
- Additional structures: Shed(s)
- Parcel number: 102103400757000009
- Zoning: Residential
- Zoning description: Residential
Construction
Type & style
- Home type: SingleFamily
- Architectural style: Bi-Level
- Property subtype: Single Family Residence
Materials
- Vinyl Siding
- Roof: Shingle
Condition
- Resale
- New construction: No
- Year built: 1984
Utilities & green energy
- Sewer: Public Sewer
- Water: Connected, Public
Community & HOA
Community
- Features: Sidewalks
- Subdivision: Meadows
HOA
- Has HOA: No
Location
- Region: Jeffersonville
Financial & listing details
- Price per square foot: $148/sqft
- Tax assessed value: $267,000
- Annual tax amount: $2,549
- Date on market: 7/30/2026
- Cumulative days on market: 14 days
- Listing terms: Cash,Conventional,FHA,VA Loan
- Road surface type: Paved
Estimated market value
$280,100
$266,000 - $294,000
$2,029/mo
Price history
| Date | Event | Price |
|---|---|---|
| 7/30/2026 | Listed for sale | $287,500+11%$148/sqft |
Source:  SIRA #2026010515 Report a problem SIRA #2026010515 Report a problem | ||
| 12/1/2023 | Sold | $259,000+0.8%$133/sqft |
Source: SIRA #2023011231 Report a problem | ||
| 11/6/2023 | Pending sale | $256,900$132/sqft |
Source: SIRA #2023011231 Report a problem | ||
| 11/4/2023 | Price change | $256,900-0.4%$132/sqft |
Source: SIRA #2023011231 Report a problem | ||
| 10/29/2023 | Price change | $257,900+3.2%$133/sqft |
Source: SIRA #2023011231 Report a problem | ||
| 10/20/2023 | Listed for sale | $249,900$129/sqft |
Source: SIRA #2023011231 Report a problem | ||
| 10/19/2023 | Listing removed | -- |
Source: SIRA #202309591 Report a problem | ||
| 10/6/2023 | Price change | $249,900-2%$129/sqft |
Source: SIRA #202309591 Report a problem | ||
| 9/2/2023 | Price change | $254,900-5.4%$131/sqft |
Source: SIRA #202309591 Report a problem | ||
| 8/21/2023 | Price change | $269,4000%$139/sqft |
Source: SIRA #202309591 Report a problem | ||
| 8/11/2023 | Price change | $269,500-0.1%$139/sqft |
Source: SIRA #202309591 Report a problem | ||
| 8/8/2023 | Listed for sale | $269,900$139/sqft |
Source: SIRA #202309591 Report a problem | ||
| 8/8/2023 | Listing removed | -- |
Source: SIRA #202308532 Report a problem | ||
| 7/5/2023 | Pending sale | $269,900$139/sqft |
Source: SIRA #202308532 Report a problem | ||
| 6/30/2023 | Price change | $269,900-1.8%$139/sqft |
Source: SIRA #202308532 Report a problem | ||
| 6/23/2023 | Listed for sale | $274,900-5.2%$141/sqft |
Source: SIRA #202308532 Report a problem | ||
| 6/23/2023 | Listing removed | -- |
Source: Owner Report a problem | ||
| 6/17/2023 | Listed for sale | $289,900+93.3%$149/sqft |
Source: Owner Report a problem | ||
| 4/20/2023 | Sold | $150,000+22%$77/sqft |
Source: Public Record Report a problem | ||
| 7/24/2014 | Sold | $123,000$63/sqft |
Source: SIRA #201403867 Report a problem | ||
Public tax history
| Year | Property taxes | Tax assessment |
|---|---|---|
| 2025 | $2,549 +20.6% | $267,000 +4.7% |
| 2024 | $2,114 -45.1% | $254,900 +21.4% |
| 2023 | $3,853 +21.1% | $210,000 +9.2% |
| 2022 | $3,182 +8.5% | $192,300 +21.2% |
| 2021 | $2,932 +116.2% | $158,700 +8.5% |
| 2020 | $1,356 +1.2% | $146,200 +7.2% |
| 2019 | $1,340 +3.2% | $136,400 +5.7% |
| 2018 | $1,299 +15.7% | $129,000 +3.3% |
| 2017 | $1,123 | $124,900 +11% |
| 2016 | $1,123 -5.4% | $112,500 +0.7% |
| 2014 | $1,187 +3.8% | $111,700 +2.7% |
| 2013 | $1,144 -10.4% | $108,800 -13% |
| 2012 | $1,277 -8.9% | $125,100 -6.2% |
| 2011 | $1,401 +5% | $133,300 +2.1% |
| 2010 | $1,335 +13.3% | $130,600 |
| 2009 | $1,178 | $130,600 +12.7% |
| 2007 | -- | $115,900 |
| 2006 | -- | $115,900 |
Find assessor info on the county website
Monthly payment
Est. payment
Payment breakdown
Explore the cost of this home by adjusting the details. Changes won't be saved.Climate risks
Neighborhood: 47130
Nearby schools
GreatSchools rating
- 6/10W E Wilson ElementaryGrades: PK-5Distance: 0.7 mi
- 5/10River Valley Middle SchoolGrades: 6-8Distance: 0.5 mi
- 4/10Jeffersonville High SchoolGrades: 9-12Distance: 1.9 mi
- $234,9003 bd2 ba1.1k sqft4602 Scott Dr, Jeffersonville, IN 47130Off Market

- $240,0003 bd2 ba1.3k sqft4513 Scott Dr, Jeffersonville, IN 47130For Sale
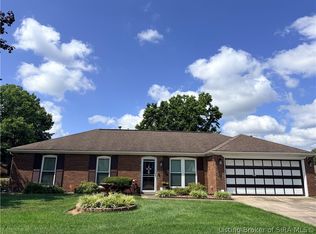
- $282,7003 bd2 ba2k sqft4601 Meadows Dr, Jeffersonville, IN 47130Off Market
- $214,1003 bd1 ba1.2k sqft4604 Scott Dr, Jeffersonville, IN 47130Off Market
- $206,0003 bd1 ba1k sqft4603 Meadows Dr, Jeffersonville, IN 47130Off Market
- $232,5003 bd1 ba1.6k sqft2400 Dunbar Dr, Jeffersonville, IN 47130Off Market
- $215,3003 bd1 ba1.1k sqft4515 Scott Dr, Jeffersonville, IN 47130Off Market
- $218,4003 bd1 ba1.1k sqft2402 Dunbar Dr, Jeffersonville, IN 47130Off Market
A local agent can set up tours, give advice and negotiate with sellers.
Similar homes
- $269,9003 bd2 ba1.9k sqft2321 Crums Lane, Jeffersonville, IN 47130For Sale
 MLS ID #2026010455, Ryan Gettelfinger, THRIVE Realty. SIRA
 - $280,0004 bd2 ba2.3k sqft1604 Northaven Drive, Jeffersonville, IN 47130For Sale
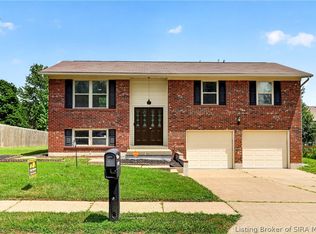 MLS ID #2026010653, Gilbert Zaldivar, ZHomes Real Estate, LLC. SIRA
 - $299,9003 bd2 ba1.1k sqft2301 Dunbar Drive, Jeffersonville, IN 47130For Sale
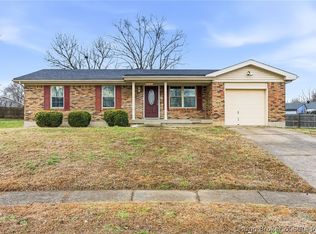 MLS ID #2026010063, Stephannie Wilson, NextHome Wilson Real Estate. SIRA
 - $285,9003 bd2 ba1.4k sqft3014 Gardner Boulevard, Jeffersonville, IN 47130For Sale
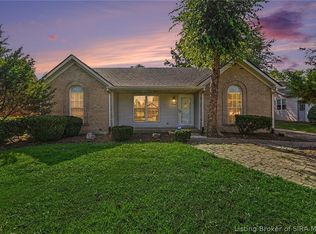 MLS ID #2026010693, Angela Wells, Coldwell Banker McMahan. SIRA
 - $272,5003 bd3 ba2k sqft1402 Dove Drive, Jeffersonville, IN 47130For SaleMLS ID #2026010762, JJ Edwards, Berkshire Hathaway HomeServices Parks & Weisberg R. SIRA
- $289,4003 bd2 ba1.5k sqft2622 Downey Dr, Jeffersonville, IN 47130Off Market
- $275,0005 bd2 ba2k sqft536 Webster Boulevard, Jeffersonville, IN 47130For SaleMLS ID #2026010714, William Kramer, JPAR Aspire. SIRA
- $259,9003 bd2 ba1.4k sqft3018 Pebble Brook, Jeffersonville, IN 47130For SaleMLS ID #2026010573, Troy Stiller, Schuler Bauer Real Estate Services ERA Powered (N. SIRA
- $296,0003 bd2 ba2.2k sqft118 Clearview Dr, Jeffersonville, IN 47130Off Market
- $195,0004 bd2 ba1.8k sqft1240 Gail Drive, Jeffersonville, IN 47130For SaleMLS ID #2026010737, Bob Murphy, Green Tree Real Estate Services. SIRA
- $324,9003 bd2 ba2.3k sqft3110 Gardner Boulevard, Jeffersonville, IN 47130For SaleMLS ID #202609036, Jacob M Mercier, Re/Max Results, LLC. SIRA
- $409,9004 bd3 ba2.8k sqft2305 Elk Pointe Boulevard, Jeffersonville, IN 47130For SaleMLS ID #2026010829, Chris Koerner, Property Advancement Realty. SIRA
- $299,9004 bd2 ba2.5k sqft514 Presley Lane, Jeffersonville, IN 47130For SaleMLS ID #202609226, Nikki Wilson, NextHome Wilson Real Estate. SIRA
- $359,9004 bd3 ba2.2k sqft4219 Limestone Trace, Jeffersonville, IN 47130For SaleMLS ID #2026010592, Benjamin Peine, Lopp Real Estate Brokers. SIRA
- $245,0004 bd2 ba1.4k sqft1900 Winburn Drive, Jeffersonville, IN 47130For SaleMLS ID #202609975, Paige R Cooper-Moore, eXp Realty, LLC. SIRA
- $330,0004 bd2 ba1.9k sqft5502 Gum Tree Crossing, Jeffersonville, IN 47130For SaleMLS ID #202609632, Vince Hopper, Beckort Auctions, LLC. SIRA
- $256,9003 bd2 ba1.2k sqft506 Old Creek Lane, Jeffersonville, IN 47130For SaleMLS ID #202609026, Adam McGuirk, Schuler Bauer Real Estate Services ERA Powered (N. SIRA
- $229,9003 bd2 ba1.3k sqft3103 Brian Drive, Jeffersonville, IN 47130For SaleMLS ID #2026010437, Hannah Paul, RE/MAX FIRST. SIRA
- $379,9004 bd3 ba2.5k sqft3103 Heritage Heights Way, Jeffersonville, IN 47130For SaleMLS ID #2026010816, Jesse Allen, SEGREST FLAHERTY REAL ESTATE G. SIRA
- $279,9004 bd2 ba1.9k sqft108 E Flamingo Drive, Clarksville, IN 47129For SaleMLS ID #2026010048, Brittany Spainhour, Lopp Real Estate Brokers. SIRA
