Well taken care of 3BR/2BA home with in Jeffersonville. This property is conveniently located off Middle Road near shopping, dining, and quick access to the East End Bridge. There is brand new new carpet and LVP flooring throughout the home. The spacious living room showcases a vaulted ceiling and leads into the dining area. This home also offers a split bedroom floor plan. The main bedroom features a tray ceiling and private full bathroom. Outside, enjoy the private fenced-in back yard, patio, and new shed. Other upgrades include new shower & sink fixtures in both bathrooms, new sink in kitchen, new water heater, and new garage door opener. Don't miss this one. Sq ft & rm size are approximate.
For sale
Price cut: $2K (8/17)
$254,900
506 Old Creek Lane, Jeffersonville, IN 47130
3beds
1,216sqft
Single Family Residence
Built in 2001
9,583 Square Feet Lot
$254,100 Zestimate®
$210/sqft
$-- HOA
What's special
Dining areaNew shedVaulted ceilingNew sink in kitchenSplit bedroom floor plan
- 80 days |
- 802 |
- 48 |
Likely to sell faster than
Zillow last checked:
Listing updated:
Listed by:
Adam McGuirk,
Schuler Bauer Real Estate Services ERA Powered (N,
Nathan Petras,
Schuler Bauer Real Estate Services ERA Powered (N
Source: SIRA,MLS#: 202609026 Originating MLS: Southern Indiana REALTORS Association
Originating MLS: Southern Indiana REALTORS AssociationFacts & features
Interior
Bedrooms & bathrooms
- Bedrooms: 3
- Bathrooms: 2
- Full bathrooms: 2
Primary bedroom
- Description: Flooring: Carpet
- Level: First
- Dimensions: 11 x 13
Bedroom
- Description: Flooring: Carpet
- Level: First
- Dimensions: 9 x 11
Bedroom
- Description: Flooring: Carpet
- Level: First
- Dimensions: 9 x 10
Dining room
- Description: Flooring: Carpet
- Level: First
- Dimensions: 10 x 12
Other
- Description: Flooring: Luxury Vinyl Plank
- Level: First
- Dimensions: 5 x 8
Other
- Description: Flooring: Luxury Vinyl Plank
- Level: First
- Dimensions: 8 x 8
Kitchen
- Description: Flooring: Luxury Vinyl Plank
- Level: First
- Dimensions: 9 x 10
Living room
- Description: Flooring: Carpet
- Level: First
- Dimensions: 11 x 18
Heating
- Forced Air
Cooling
- Central Air
Appliances
- Included: Dishwasher, Disposal, Microwave, Oven, Range, Refrigerator
- Laundry: Laundry Closet, Main Level
Features
- Ceiling Fan(s), Bath in Primary Bedroom, Main Level Primary, Split Bedrooms, Cable TV, Utility Room, Vaulted Ceiling(s), Walk-In Closet(s), Window Treatments
- Windows: Blinds
- Has basement: No
- Has fireplace: No
Interior area
- Total structure area: 1,216
- Total interior livable area: 1,216 sqft
- Finished area above ground: 1,216
- Finished area below ground: 0
Property
Parking
- Total spaces: 2
- Parking features: Attached, Garage, Garage Door Opener
- Attached garage spaces: 2
Features
- Levels: One
- Stories: 1
- Exterior features: Fence, Landscaping
- Fencing: Yard Fenced
Lot
- Size: 9,583 Square Feet
Details
- Additional structures: Shed(s)
- Parcel number: 102001301000000009
- Zoning: Residential
- Zoning description: Residential
Construction
Type & style
- Home type: SingleFamily
- Architectural style: One Story
- Property subtype: Single Family Residence
Materials
- Brick, Frame, Vinyl Siding
- Foundation: Slab
Condition
- New construction: No
- Year built: 2001
Utilities & green energy
- Water: Connected, Public
Community & HOA
Community
- Features: Sidewalks
- Subdivision: Fields Of Lancassange
Location
- Region: Jeffersonville
Financial & listing details
- Price per square foot: $210/sqft
- Tax assessed value: $221,500
- Annual tax amount: $2,604
- Date on market: 6/8/2026
- Cumulative days on market: 81 days
- Listing terms: Cash,Conventional,FHA,VA Loan
Estimated market value
$254,100
$241,000 - $267,000
$1,762/mo
Price history
| Date | Event | Price |
|---|---|---|
| 8/17/2026 | Price change | $254,900-0.8%$210/sqft |
Source:  SIRA #202609026 Report a problem SIRA #202609026 Report a problem | ||
| 8/1/2026 | Price change | $256,900-0.6%$211/sqft |
Source: SIRA #202609026 Report a problem | ||
| 7/10/2026 | Price change | $258,500-0.5%$213/sqft |
Source: SIRA #202609026 Report a problem | ||
| 6/22/2026 | Price change | $259,900-1.1%$214/sqft |
Source: SIRA #202609026 Report a problem | ||
| 6/8/2026 | Listed for sale | $262,900+7.3%$216/sqft |
Source: SIRA #202609026 Report a problem | ||
| 7/25/2025 | Sold | $245,000$201/sqft |
Source: SIRA #202509098 Report a problem | ||
| 7/2/2025 | Listed for sale | $245,000+189.9%$201/sqft |
Source: SIRA #202509098 Report a problem | ||
| 7/27/2012 | Sold | $84,500-25.2%$69/sqft |
Source: SIRA #201201808 Report a problem | ||
| 1/10/2012 | Sold | $112,900$93/sqft |
Source: Public Record Report a problem | ||
Public tax history
| Year | Property taxes | Tax assessment |
|---|---|---|
| 2025 | $2,044 +0.2% | $221,500 +8.4% |
| 2024 | $2,040 +17.3% | $204,400 +0.2% |
| 2023 | $1,739 +12.9% | $204,000 +17.3% |
| 2022 | $1,540 +9.9% | $173,900 +12.9% |
| 2021 | $1,401 +11.1% | $154,000 +9.9% |
| 2020 | $1,261 -29% | $140,100 +11.1% |
| 2019 | $1,777 +6.1% | $126,100 +5.5% |
| 2018 | $1,674 +7.7% | $119,500 +6.3% |
| 2017 | $1,554 | $112,400 +5.7% |
| 2016 | $1,554 +0.3% | $106,300 +9.6% |
| 2014 | $1,550 +7.3% | $97,000 +1.6% |
| 2013 | $1,444 +68.8% | $95,500 -1.2% |
| 2012 | $855 +32.3% | $96,700 +14% |
| 2011 | $647 +14.3% | $84,800 |
| 2010 | $565 +9.4% | $84,800 -28% |
| 2009 | $517 | $117,800 +7.8% |
| 2007 | -- | $109,300 |
| 2006 | -- | $109,300 |
Find assessor info on the county website
Monthly payment
Est. payment
Payment breakdown
Explore the cost of this home by adjusting the details. Changes won't be saved.Climate risks
Neighborhood: Oak Park
Nearby schools
GreatSchools rating
- 3/10Riverside Elementary SchoolGrades: PK-5Distance: 0.3 mi
- 6/10Parkview Middle SchoolGrades: 6-8Distance: 2.5 mi
- 4/10Jeffersonville High SchoolGrades: 9-12Distance: 1 mi
- $238,3003 bd2 ba1.4k sqft508 Old Creek Ln, Jeffersonville, IN 47130Off Market
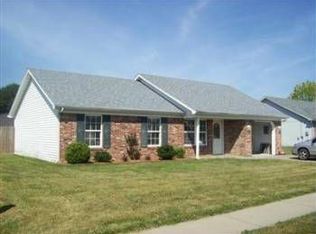
- $247,7003 bd2 ba1.2k sqft504 Old Creek Ln, Jeffersonville, IN 47130Off Market
- $245,4003 bd2 ba1.2k sqft507 Reba Jackson Dr, Jeffersonville, IN 47130Off Market
- $249,0003 bd2 ba1.2k sqft509 Reba Jackson Dr, Jeffersonville, IN 47130Off Market
- $244,4003 bd2 ba1.2k sqft505 Reba Jackson Dr, Jeffersonville, IN 47130Off Market
- $240,6003 bd2 ba1.1k sqft510 Old Creek Ln, Jeffersonville, IN 47130Off Market
- $241,0003 bd2 ba1.2k sqft502 Old Creek Ln, Jeffersonville, IN 47130Off Market
- $233,8003 bd2 ba1.2k sqft505 Old Creek Ln, Jeffersonville, IN 47130Off Market
A local agent can set up tours, give advice and negotiate with sellers.
Similar homes
- $260,0003 bd2 ba1.4k sqft1620 Jacobs Lane, Jeffersonville, IN 47130For Sale
 MLS ID #202609748, Susan Block, Schuler Bauer Real Estate Services ERA Powered (N. SIRA
 - $254,9003 bd2 ba1.4k sqft3018 Pebble Brook, Jeffersonville, IN 47130For Sale
 MLS ID #2026010573, Troy Stiller, Schuler Bauer Real Estate Services ERA Powered (N. SIRA
 - $245,0004 bd2 ba1.4k sqft1900 Winburn Drive, Jeffersonville, IN 47130For Sale
 MLS ID #202609975, Paige R Cooper-Moore, eXp Realty, LLC. SIRA
 - $215,0003 bd1 ba972 sqft604 Mockingbird Drive, Jeffersonville, IN 47130For Sale
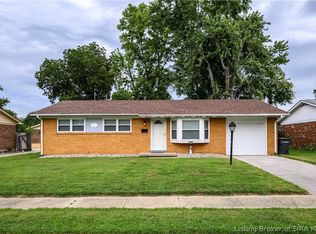 MLS ID #2026011150, Lena Waiz, Waiz Real Estate. SIRA
 - $239,9003 bd2 ba1.2k sqft3104 Red Barn Loop, Jeffersonville, IN 47130For SaleMLS ID #202609894, Sherri Probus, RE/MAX FIRST. SIRA
- $245,0003 bd3 ba1.6k sqft2920 River Heritage Trail, Jeffersonville, IN 47130For SaleMLS ID #2026010462, Tyler Hines, Schuler Bauer Real Estate Services ERA Powered (N. SIRA
- $219,9003 bd2 ba1.3k sqft805 Lilly Lane, Jeffersonville, IN 47130For SaleMLS ID #202608780, Danny Short, Ward Realty Services. SIRA
- $224,9003 bd2 ba1.3k sqft3103 Brian Drive, Jeffersonville, IN 47130For SaleMLS ID #2026010437, Hannah Paul, RE/MAX FIRST. SIRA
- $244,9003 bd2 ba1.3k sqft206 Franklin Street, Utica, IN 47130For SaleMLS ID #202608323, Tracy Long-Jones, Keller Williams Realty Consultants. SIRA
- $234,5003 bd1 ba1k sqft3809 Hamburg Pike, Jeffersonville, IN 47130For SaleMLS ID #202609704, Paola Morante Escobar, Keller Williams Collective. SIRA
- $220,0003 bd2 ba1.2k sqft3942 Shepherds Run, Jeffersonville, IN 47130For SaleMLS ID #202609775, Mary McCoskey Finkle, Mainstreet REALTORS. SIRA
- $299,9003 bd2 ba1.1k sqft2301 Dunbar Drive, Jeffersonville, IN 47130For SaleMLS ID #2026010063, Stephannie Wilson, NextHome Wilson Real Estate. SIRA
- $229,9003 bd2 ba1.2k sqft938 E 8th Street E, Jeffersonville, IN 47130For SaleMLS ID #202609878, Robert Butler, Semonin REALTORS. SIRA
- $240,0003 bd2 ba1.6k sqft1515 Walnut Street, New Albany, IN 47150For SaleMLS ID #2026011105, Jared Housier, Southern Homes Realty. SIRA
- $230,0004 bd1 ba1.5k sqft315 Mockingbird Drive, Jeffersonville, IN 47130For SaleMLS ID #202608337, Samantha Hernandez, Green Tree Real Estate Services. SIRA
- $210,0003 bd2 ba1.3k sqft1837 Paddle Wheel Drive, Jeffersonville, IN 47130For SaleMLS ID #2026010315, Crystal Davis, Re/Max Premier Properties. SIRA
- $214,9003 bd2 ba1.7k sqft1809 Jonquil Drive, Jeffersonville, IN 47130For SaleMLS ID #2026010910, Chris Koerner, Property Advancement Realty. SIRA
- $224,9003 bd1 ba1.1k sqft946 E Maple Street, Jeffersonville, IN 47130For SaleMLS ID #202609065, Stephannie Wilson, NextHome Wilson Real Estate. SIRA
- $187,9003 bd1 ba1.2k sqft2834 Sellers Court, Jeffersonville, IN 47130For SaleMLS ID #202608822, Trent Rufing, Kentuckiana Pro Realty, LLC. SIRA
- $329,0003 bd2 ba1.7k sqft3510 Utica Pike, Jeffersonville, IN 47130For SaleMLS ID #202607704, Linda Ruth Ward, eXp - Picket Fence Properties. SIRA
