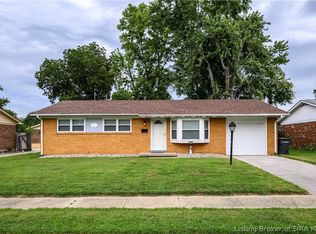
Affordable and adorable home. Here is your opportunity to live in a tucked away residence with over a half acre plus of land! This 3 bed 1 bath home has lots to offer. The kitchen features large kitchen and a dining area. This home is just the right size for a first time buyer or for someone downsizing. The convenient location in Jeffersonville, close to shopping and dining as well as minutes to Louisville makes for easy errands and a short commute. All appliances stay. Lennox HVAC system…AC 2 years old. Rheem Water Heater replaced 1-2 months ago. Roof approx.. 6-8 years old. The large privacy fence back yard features a concrete patio and gives a peaceful spot to spend your evenings. Priced to sell, book your showing today. Sq ft & rm sz approx
For sale
Price cut: $2K (7/29)
$187,900
2834 Sellers Court, Jeffersonville, IN 47130
3beds
1,225sqft
Single Family Residence
Built in 1950
0.64 Acres Lot
$182,400 Zestimate®
$153/sqft
$-- HOA
What's special
Dining areaLarge kitchenLennox hvac systemAll appliances stay
- 42 days |
- 964 |
- 98 |
Likely to sell faster than
Zillow last checked:
Listing updated:
Listed by:
Trent Rufing,
Kentuckiana Pro Realty, LLC
Source: SIRA,MLS#: 202608822 Originating MLS: Southern Indiana REALTORS Association
Originating MLS: Southern Indiana REALTORS AssociationFacts & features
Interior
Bedrooms & bathrooms
- Bedrooms: 3
- Bathrooms: 1
- Full bathrooms: 1
Primary bedroom
- Description: Flooring: Carpet
- Level: First
- Dimensions: 13.9 x 11.5
Bedroom
- Description: Flooring: Wood
- Level: First
- Dimensions: 13.3 x 10.0
Bedroom
- Description: Flooring: Wood
- Level: First
- Dimensions: 11.4 x 10.1
Dining room
- Description: Flooring: Linoleum
- Level: First
- Dimensions: 10.11 x 11.7
Other
- Description: Flooring: Vinyl
- Level: First
- Dimensions: 4.11 x 7.9
Kitchen
- Description: Flooring: Linoleum
- Level: First
- Dimensions: 9.4 x 20.0
Living room
- Description: Hardwood floors underneath,Flooring: Vinyl
- Level: First
- Dimensions: 13.6 x 17.9
Other
- Description: Laundry Room,Flooring: Linoleum
- Level: First
- Dimensions: 5.8 x 7.11
Heating
- Forced Air
Cooling
- Central Air
Appliances
- Included: Dishwasher, Microwave, Oven, Range, Refrigerator
- Laundry: Main Level, Laundry Room
Features
- Ceiling Fan(s), Eat-in Kitchen, Main Level Primary, Split Bedrooms, Utility Room, Window Treatments
- Windows: Blinds, Thermal Windows
- Has basement: No
- Has fireplace: No
Interior area
- Total structure area: 1,225
- Total interior livable area: 1,225 sqft
- Finished area above ground: 1,225
- Finished area below ground: 0
Property
Features
- Levels: One
- Stories: 1
- Patio & porch: Patio, Porch
- Exterior features: Fence, Porch, Patio
- Fencing: Yard Fenced
- Has view: Yes
- View description: Park/Greenbelt
Lot
- Size: 0.64 Acres
Details
- Additional structures: Shed(s)
- Parcel number: 19001410231
Construction
Type & style
- Home type: SingleFamily
- Architectural style: One Story
- Property subtype: Single Family Residence
Materials
- Vinyl Siding, Frame
- Foundation: Block
- Roof: Shingle
Condition
- New construction: No
- Year built: 1950
Utilities & green energy
- Sewer: Septic Tank
- Water: Connected, Public
Community & HOA
Community
- Subdivision: Sellers Court
HOA
- Has HOA: No
Location
- Region: Jeffersonville
Financial & listing details
- Price per square foot: $153/sqft
- Tax assessed value: $126,700
- Annual tax amount: $1,150
- Date on market: 7/15/2026
- Cumulative days on market: 43 days
- Listing terms: Cash,Conventional,FHA,VA Loan
- Road surface type: Paved
Estimated market value
$182,400
$173,000 - $192,000
$1,557/mo
Price history
| Date | Event | Price |
|---|---|---|
| 7/29/2026 | Price change | $187,900-1.1%$153/sqft |
Source:  SIRA #202608822 Report a problem SIRA #202608822 Report a problem | ||
| 7/15/2026 | Listed for sale | $189,900+35.7%$155/sqft |
Source: SIRA #202608822 Report a problem | ||
| 7/26/2021 | Sold | $139,900$114/sqft |
Source: SIRA #202107476 Report a problem | ||
Public tax history
| Year | Property taxes | Tax assessment |
|---|---|---|
| 2025 | $1,322 +3.9% | $126,700 -4.2% |
| 2024 | $1,272 -2.2% | $132,200 +0.8% |
| 2023 | $1,301 +2210% | $131,100 +0.5% |
| 2022 | $56 -75.6% | $130,500 +43.2% |
| 2021 | $230 +0.2% | $91,100 -9.6% |
| 2020 | $230 -5.1% | $100,800 |
| 2019 | $242 +6.1% | $100,800 +1.8% |
| 2018 | $228 +6.8% | $99,000 +0.2% |
| 2017 | $214 | $98,800 +0.6% |
| 2016 | $214 -10.5% | $98,200 -0.5% |
| 2014 | $239 +11.4% | $98,700 +1.9% |
| 2013 | $215 +22.5% | $96,900 -0.5% |
| 2012 | $175 +12.4% | $97,400 +0.9% |
| 2011 | $156 +14.3% | $96,500 |
| 2010 | $136 -79.4% | $96,500 |
| 2009 | $662 | $96,500 +1.6% |
| 2007 | -- | $95,000 |
| 2006 | -- | $95,000 |
Find assessor info on the county website
Monthly payment
Est. payment
Payment breakdown
Explore the cost of this home by adjusting the details. Changes won't be saved.Climate risks
Neighborhood: 47130
Nearby schools
GreatSchools rating
- 5/10W E Wilson ElementaryGrades: PK-5Distance: 1 mi
- 5/10River Valley Middle SchoolGrades: 6-8Distance: 1.5 mi
- 4/10Jeffersonville High SchoolGrades: 9-12Distance: 1.6 mi
- $167,1003 bd1 ba1.1k sqft2908 Sellers Ct, Jeffersonville, IN 47130Off Market
- $162,1002 bd1 ba933 sqft2830 Sellers Ct, Jeffersonville, IN 47130Off Market
- $4,200-- bd-- ba-- sqft2828 Sellers Ct, Jeffersonville, IN 47130Off Market
- $166,6002 bd1 ba1k sqft2828 Sellers Ct, Jeffersonville, IN 47130Off Market
- $201,5003 bd1 ba936 sqft2914 Sellers Ct, Jeffersonville, IN 47130Off Market
- $168,9003 bd1 ba1.1k sqft2826 Sellers Ct, Jeffersonville, IN 47130Off Market
- $204,7003 bd1 ba964 sqft2833 Sellers Ct, Jeffersonville, IN 47130Off Market
- $127,5003 bd1 ba1k sqft2831 Sellers Ct, Jeffersonville, IN 47130Off Market
A local agent can set up tours, give advice and negotiate with sellers.
Similar homes
- $189,0003 bd1 ba975 sqft817 Marigold Drive, Jeffersonville, IN 47130For Sale
 MLS ID #2026010649, Josh Vida, Paradigm Realty Solutions, LLC. SIRA
 - $215,0003 bd1 ba972 sqft604 Mockingbird Drive, Jeffersonville, IN 47130For Sale
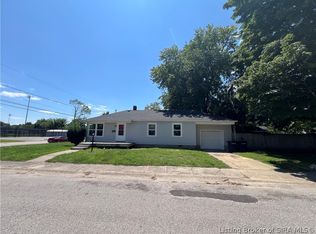
 MLS ID #2026011150, Lena Waiz, Waiz Real Estate. SIRA
 - $200,0003 bd2 ba987 sqft700 Brighton Avenue, Jeffersonville, IN 47130For Sale
 MLS ID #2026010732, Brian Haeseley, Keller Williams Realty Consultants. SIRA
 - $185,0002 bd1 ba1.1k sqft1025 Morris Avenue, Jeffersonville, IN 47130For Sale
 MLS ID #2026010637, Michelle Brantley, Green Tree Real Estate Services. SIRA
 - $249,9003 bd2 ba1.1k sqft1809 N Larkspur Drive, Jeffersonville, IN 47130For SaleMLS ID #2026010660, Pam Lumley, RE/MAX Plus. SIRA
- $189,9002 bd2 ba1.2k sqft928 E 8th Street, Jeffersonville, IN 47130For SaleMLS ID #202608720, Julie L Blackman, Schuler Bauer Real Estate Services ERA Powered (N. SIRA
- $214,9003 bd2 ba1.7k sqft1809 Jonquil Drive, Jeffersonville, IN 47130For SaleMLS ID #2026010910, Chris Koerner, Property Advancement Realty. SIRA
- $220,0003 bd2 ba1.2k sqft3942 Shepherds Run, Jeffersonville, IN 47130For SaleMLS ID #202609775, Mary McCoskey Finkle, Mainstreet REALTORS. SIRA
- $209,9002 bd1 ba1k sqft227 Forest Drive, Jeffersonville, IN 47130For SaleMLS ID #2026010169, Cindy E Bryant, Real Estate Advantage Group. SIRA
- $219,9003 bd2 ba1.3k sqft805 Lilly Lane, Jeffersonville, IN 47130For SaleMLS ID #202608780, Danny Short, Ward Realty Services. SIRA
- $175,0002 bd1 ba700 sqft502 W 14th Street, Jeffersonville, IN 47130For SaleMLS ID #202607681, Tonja Aaron-Wells, Keller Williams Louisville. SIRA
- $224,9003 bd2 ba1.3k sqft3103 Brian Drive, Jeffersonville, IN 47130For SaleMLS ID #2026010437, Hannah Paul, RE/MAX FIRST. SIRA
- $186,0003 bd1 ba1.1k sqft907 Watt Street, Jeffersonville, IN 47130For SaleMLS ID #2026010486, Cindy E Bryant, Real Estate Advantage Group. SIRA
- $234,5003 bd1 ba1k sqft3809 Hamburg Pike, Jeffersonville, IN 47130For SaleMLS ID #202609704, Paola Morante Escobar, Keller Williams Collective. SIRA
- $229,9003 bd2 ba1.2k sqft938 E 8th Street E, Jeffersonville, IN 47130For SaleMLS ID #202609878, Robert Butler, Semonin REALTORS. SIRA
- $235,0003 bd1 ba1.7k sqft96 Forest Drive, Jeffersonville, IN 47130For SaleMLS ID #2026010658, Darlene Coleman, Schuler Bauer Real Estate Services ERA Powered (N. SIRA
- $188,0002 bd1 ba1.2k sqft716 E 7th Street, Jeffersonville, IN 47130For SaleMLS ID #202605964, Julie Dulaney, Real Estate Unlimited. SIRA
- $152,5003 bd2 ba1.2k sqft3033 Wooded Way, Jeffersonville, IN 47130For SaleMLS ID #2026011084, Alexis Koerner, NextHome Wilson Real Estate. SIRA
- $190,0003 bd2 ba1.2k sqft6705 Harrison Trail NE, Georgetown, IN 47122For SaleMLS ID #2026011229, Thomas R Jordan, Semonin REALTORS. SIRA
- $269,9003 bd2 ba1.3k sqft3557 Peach Tree Street, Jeffersonville, IN 47130For SaleMLS ID #2026010974, Steven Koleno, Beycome Brokerage Realty, LLC. SIRA
