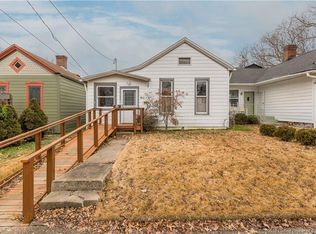
Welcome Home to this move-in-ready 3-bedroom home. It is freshly painted and has all new flooring. You'll find tall ceilings, neutral colors, crown molding, tall windows for lots of sunshine, easy-to-clean flooring, and numerous ceiling fans. The kitchen has beautiful granite countertops, white cabinets, a tiled backsplash, and stainless steel appliances that remain with the home. The washer and dryer located in the bathroom remain with the home as well. You can relax in your fenced backyard with mature trees for outdoor enjoyment. This home is close to lots of restaurants and amenities. It is conveniently located near I-65 or the Second Street Bridge for access to downtown Louisville too. Additional updates include a new roof in 2024 and HVAC in 2021. The hot water heater was just replaced. Schedule your appointment today to take the next step to calling this beautiful property home.
For sale
$190,000
907 Watt Street, Jeffersonville, IN 47130
3beds
1,128sqft
:
Get pre-qualified$1,251/mo
Single Family Residence
Built in 1926
5,780 Square Feet Lot
$189,900 Zestimate®
$168/sqft
$-- HOA
What's special
Tall ceilingsBeautiful granite countertopsCrown moldingNumerous ceiling fansFreshly paintedAll new flooringTiled backsplash
- 11 days |
- 703 |
- 50 |
Likely to sell faster than
Zillow last checked:
Listing updated:
Listed by:
Cindy E Bryant,
Real Estate Advantage Group
Source: SIRA,MLS#: 2026010486 Originating MLS: Southern Indiana REALTORS Association
Originating MLS: Southern Indiana REALTORS AssociationFacts & features
Interior
Bedrooms & bathrooms
- Bedrooms: 3
- Bathrooms: 1
- Full bathrooms: 1
Primary bedroom
- Description: Flooring: Carpet
- Level: First
Bedroom
- Description: Flooring: Carpet
- Level: First
Bedroom
- Description: Flooring: Carpet
- Level: First
Other
- Description: Laundry in Bathroom
- Level: First
Kitchen
- Description: Flooring: Vinyl
- Level: First
Living room
- Description: Flooring: Vinyl
- Level: First
Heating
- Forced Air
Cooling
- Central Air
Appliances
- Included: Dryer, Dishwasher, Disposal, Microwave, Oven, Range, Refrigerator, Washer
- Laundry: Laundry Closet, Main Level
Features
- Ceramic Bath, Ceiling Fan(s), Eat-in Kitchen, Main Level Primary, Open Floorplan
- Basement: Crawl Space
- Number of fireplaces: 1
- Fireplace features: Decorative
Interior area
- Total structure area: 1,128
- Total interior livable area: 1,128 sqft
- Finished area above ground: 1,128
- Finished area below ground: 0
Property
Parking
- Parking features: No Garage
Features
- Levels: One
- Stories: 1
- Patio & porch: Covered, Deck, Porch
- Exterior features: Deck, Fence, Landscaping, Porch
- Fencing: Yard Fenced
Lot
- Size: 5,780 Square Feet
Details
- Parcel number: 19000410230
- Zoning: Residential
- Zoning description: Residential
Construction
Type & style
- Home type: SingleFamily
- Architectural style: One Story
- Property subtype: Single Family Residence
Materials
- Vinyl Siding
- Foundation: Crawlspace
- Roof: Shingle
Condition
- Resale
- New construction: No
- Year built: 1926
Utilities & green energy
- Sewer: Public Sewer
- Water: Connected, Public
Community & HOA
Community
- Features: Sidewalks
HOA
- Has HOA: No
Location
- Region: Jeffersonville
Financial & listing details
- Price per square foot: $168/sqft
- Tax assessed value: $155,800
- Annual tax amount: $1,498
- Date on market: 7/29/2026
- Listing terms: Cash,Conventional,FHA
- Road surface type: Paved
Estimated market value
$189,900
$180,000 - $199,000
$1,485/mo
Price history
| Date | Event | Price |
|---|---|---|
| 7/29/2026 | Listed for sale | $190,000$168/sqft |
Source:  SIRA #2026010486 Report a problem SIRA #2026010486 Report a problem | ||
| 8/15/2024 | Listing removed | -- |
Source: SIRA #202408616 Report a problem | ||
| 6/12/2024 | Listed for sale | $190,000+25%$168/sqft |
Source: SIRA #202408616 Report a problem | ||
| 5/4/2021 | Sold | $152,000+12.7%$135/sqft |
Source: SIRA #202106766 Report a problem | ||
| 4/3/2021 | Listed for sale | $134,900+14.9%$120/sqft |
Source: SIRA #202106766 Report a problem | ||
| 6/17/2019 | Sold | $117,400+2.2%$104/sqft |
Source: SIRA #201907673 Report a problem | ||
| 5/8/2019 | Listed for sale | $114,900+19.7%$102/sqft |
Source: Keller Williams Realty Consultants #201907673 Report a problem | ||
| 11/30/2016 | Sold | $96,000$85/sqft |
Source: SIRA #201606831 Report a problem | ||
Public tax history
| Year | Property taxes | Tax assessment |
|---|---|---|
| 2025 | $1,498 +2.6% | $155,800 +4% |
| 2024 | $1,460 +9.7% | $149,800 +2.6% |
| 2023 | $1,331 +30.5% | $146,000 +9.7% |
| 2022 | $1,020 +0.4% | $133,100 +24.9% |
| 2021 | $1,016 +5.7% | $106,600 +4.9% |
| 2020 | $961 -50.5% | $101,600 +4.2% |
| 2019 | $1,942 +2.8% | $97,500 +2.2% |
| 2018 | $1,890 +65.2% | $95,400 +2.8% |
| 2017 | $1,144 | $92,800 +67.2% |
| 2016 | $1,144 | $55,500 +0.5% |
| 2014 | $1,144 +2.9% | $55,200 +2.4% |
| 2013 | $1,112 +2.6% | $53,900 -0.6% |
| 2012 | $1,084 +0.6% | $54,200 +1.7% |
| 2011 | $1,078 -7.2% | $53,300 -7.5% |
| 2010 | $1,161 +372% | $57,600 |
| 2009 | $246 | $57,600 +54% |
| 2007 | -- | $37,400 |
| 2006 | -- | $37,400 |
Find assessor info on the county website
Monthly payment
Est. payment
Payment breakdown
Explore the cost of this home by adjusting the details. Changes won't be saved.Climate risks
Neighborhood: 47130
Nearby schools
GreatSchools rating
- 4/10Franklin Square Elementary SchoolGrades: PK-5Distance: 0.3 mi
- 4/10Parkview Middle SchoolGrades: 6-8Distance: 1.2 mi
- 4/10Jeffersonville High SchoolGrades: 9-12Distance: 3 mi
- $172,2002 bd1 ba1.3k sqft909 Watt St, Jeffersonville, IN 47130Off Market
- $186,3002 bd2 ba1.6k sqft911 Watt St, Jeffersonville, IN 47130Off Market
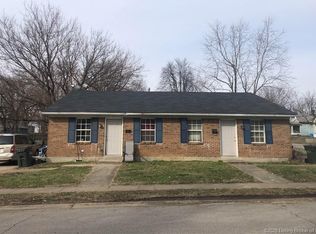
- $208,3004 bd2 ba1.8k sqft417-419 9th St, Jeffersonville, IN 47130Off Market
- $213,8004 bd2 ba1.8k sqft413-415 E 9th St, Jeffersonville, IN 47130Off Market

- $150,0004 bd2 ba1.6k sqft913 Watt St, Jeffersonville, IN 47130Sold
- $449,60012 bd6 ba5.4k sqft409 E Ninth St, Jeffersonville, IN 47130Off Market
- $209,5004 bd2 ba1.8k sqft409-411 E 9th St, Jeffersonville, IN 47130Off Market
- $177,2003 bd1 ba1.4k sqft917 Watt St, Jeffersonville, IN 47130Off Market
A local agent can set up tours, give advice and negotiate with sellers.
Similar homes
- $205,0003 bd2 ba987 sqft700 Brighton Avenue, Jeffersonville, IN 47130For Sale
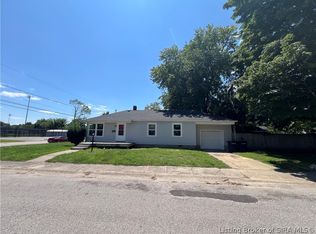 MLS ID #2026010732, Brian Haeseley, Keller Williams Realty Consultants. SIRA
 - $189,9003 bd1 ba925 sqft932 Whelan Lane, Jeffersonville, IN 47130For Sale
 MLS ID #2026010318, Crystal Davis, Re/Max Premier Properties. SIRA
 - $189,9002 bd2 ba1.2k sqft928 E 8th Street, Jeffersonville, IN 47130For Sale
 MLS ID #202608720, Julie L Blackman, Schuler Bauer Real Estate Services ERA Powered (N. SIRA
 - $199,0003 bd1 ba975 sqft817 Marigold Drive, Jeffersonville, IN 47130For Sale
 MLS ID #2026010649, Josh Vida, Paradigm Realty Solutions, LLC. SIRA
 - $185,0002 bd1 ba1.1k sqft1025 Morris Avenue, Jeffersonville, IN 47130For SaleMLS ID #2026010637, Michelle Brantley, Green Tree Real Estate Services. SIRA
- $215,0003 bd1 ba1.1k sqft314 Fairwood Drive, Jeffersonville, IN 47130For SaleMLS ID #2026010799, Debbie Kaiser, Lopp Real Estate Brokers. SIRA
- $188,0002 bd1 ba1.2k sqft716 E 7th Street, Jeffersonville, IN 47130For SaleMLS ID #202605964, Julie Dulaney, Real Estate Unlimited. SIRA
- $199,9003 bd1 ba1.1k sqft1840 E Park Place, Jeffersonville, IN 47130For SaleMLS ID #202609958, Mike L Boehnlein, NextHome Wilson Real Estate. SIRA
- $204,9002 bd2 ba1.2k sqft925 E 7th Street #104, Jeffersonville, IN 47130For SaleMLS ID #2026010565, Casey Churchill, simpler.realestate. SIRA
- $210,0003 bd1 ba1.3k sqft1113 Highland Drive, Jeffersonville, IN 47130For SaleMLS ID #202609292, Coury Walker, Keller Williams Collective. SIRA
- $240,0003 bd2 ba1.3k sqft4513 Scott Drive, Clarksville, IN 47130For SaleMLS ID #2026010650, Stephanie Baumgartle, Lopp Real Estate Brokers. SIRA
- $174,9002 bd1 ba1.1k sqft1105 E 10th Street, Jeffersonville, IN 47130For SaleMLS ID #202609689, Michelle Carolyn Irwin, Re/Max Results, LLC. SIRA
- $224,9003 bd1 ba1.1k sqft946 E Maple Street, Jeffersonville, IN 47130For SaleMLS ID #202609065, Stephannie Wilson, NextHome Wilson Real Estate. SIRA
- $169,9003 bd1 ba1.1k sqft1026 N Clark Boulevard, Clarksville, IN 47129For SaleMLS ID #2026010671, Mallory Annis, RE/MAX FIRST. SIRA
- $207,9003 bd2 ba1.2k sqft810 Pratt Street #A, Jeffersonville, IN 47130For SaleMLS ID #202607897, Erika Stofer, Epique Realty. SIRA
- $200,0002 bd1 ba1.2k sqft1731 McDonald Lane, New Albany, IN 47150For SaleMLS ID #2026010663, Michele James, JPAR Aspire. SIRA
- $219,9003 bd2 ba1.3k sqft805 Lilly Lane, Jeffersonville, IN 47130For SaleMLS ID #202608780, Danny Short, Ward Realty Services. SIRA
- $185,0003 bd2 ba875 sqft27 Chambers Street, New Albany, IN 47150For SaleMLS ID #2026010492, Tanya DaSilva, United Real Estate Louisville. SIRA
- $212,9003 bd1 ba1.2k sqft111 Webster Boulevard, Jeffersonville, IN 47130For SaleMLS ID #202609386, Nathan Soliday, Streamline Real Estate, LLC. SIRA
- $224,9003 bd2 ba1.5k sqft1628 Kehoe Lane, Jeffersonville, IN 47130For SaleMLS ID #2026010787, Chelsea Watterson, Green Tree Real Estate Services. SIRA
