Motivated Seller! This property offers some stand out features, being the Kitchen, the MASSIVE Detached 30' x 28' Garage, & it's Location to name a few. The kitchen has been upgraded offering tons of cabinets & countertop space, an island, & a work desk area. Other prominent characteristics include hard surface flooring in all except one room & the jetted shower/tub combination. The backyard is completely enclosed with privacy fencing. There is an inground pool, but the condition is unknown. Inspections are welcome, but the property is being sold As-Is. Seller is offer a Roofing Allowance with a reasonable offer. Sq ft & rm sz approx.
For sale
Price cut: $10.1K (7/13)
$189,900
928 E 8th Street, Jeffersonville, IN 47130
2beds
1,280sqft
:
Get pre-qualified$1,250/mo
Single Family Residence
Built in 1949
10,018 Square Feet Lot
$185,400 Zestimate®
$148/sqft
$-- HOA
What's special
Inground poolWork desk areaHard surface flooring
- 68 days |
- 1,414 |
- 150 |
Likely to sell faster than
Zillow last checked:
Listing updated:
Listed by:
Julie L Blackman,
Schuler Bauer Real Estate Services ERA Powered (N
Source: SIRA,MLS#: 202608720 Originating MLS: Southern Indiana REALTORS Association
Originating MLS: Southern Indiana REALTORS AssociationFacts & features
Interior
Bedrooms & bathrooms
- Bedrooms: 2
- Bathrooms: 2
- Full bathrooms: 1
- 1/2 bathrooms: 1
Rooms
- Room types: Family Room
Bedroom
- Description: Flooring: Vinyl
- Level: First
- Dimensions: 11 x 14
Bedroom
- Description: Flooring: Vinyl
- Level: First
- Dimensions: 10 x 11
Family room
- Description: Flooring: Carpet
- Level: First
- Dimensions: 12 x 31
Other
- Description: Flooring: Tile
- Level: First
- Dimensions: 5 x 7
Half bath
- Level: First
- Dimensions: 4 x 4
Kitchen
- Description: Flooring: Vinyl
- Level: First
- Dimensions: 13 x 14
Living room
- Description: Flooring: Luxury Vinyl Plank
- Level: First
- Dimensions: 11.5 x 17
Heating
- Forced Air
Cooling
- Central Air
Appliances
- Included: Dryer, Dishwasher, Microwave, Oven, Range, Refrigerator, Self Cleaning Oven, Washer
- Laundry: Laundry Closet, Main Level
Features
- Ceiling Fan(s), Eat-in Kitchen, Jetted Tub, Kitchen Island, Pantry, Natural Woodwork, Window Treatments
- Windows: Blinds
- Basement: Crawl Space
- Has fireplace: No
Interior area
- Total structure area: 1,280
- Total interior livable area: 1,280 sqft
- Finished area above ground: 1,280
- Finished area below ground: 0
Property
Parking
- Total spaces: 6
- Parking features: Detached, Garage, Garage Door Opener
- Garage spaces: 6
Features
- Levels: One
- Stories: 1
- Exterior features: Fence
- Pool features: In Ground, Pool
- Has spa: Yes
- Fencing: Yard Fenced
Lot
- Size: 10,018 Square Feet
Details
- Additional structures: Garage(s), Shed(s)
- Parcel number: 102000200227000010
- Zoning: Residential
- Zoning description: Residential
Construction
Type & style
- Home type: SingleFamily
- Architectural style: One Story
- Property subtype: Single Family Residence
Materials
- Vinyl Siding, Frame
- Foundation: Crawlspace
Condition
- New construction: No
- Year built: 1949
Utilities & green energy
- Sewer: Public Sewer
- Water: Connected, Public
Community & HOA
HOA
- Has HOA: No
Location
- Region: Jeffersonville
Financial & listing details
- Price per square foot: $148/sqft
- Tax assessed value: $161,900
- Annual tax amount: $1,491
- Date on market: 5/29/2026
- Cumulative days on market: 69 days
- Listing terms: Cash,Conventional
- Road surface type: Paved
Estimated market value
$185,400
$176,000 - $195,000
$1,479/mo
Price history
| Date | Event | Price |
|---|---|---|
| 7/13/2026 | Price change | $189,900-5.1%$148/sqft |
Source:  SIRA #202608720 Report a problem SIRA #202608720 Report a problem | ||
| 5/29/2026 | Listed for sale | $200,000$156/sqft |
Source: SIRA #202608720 Report a problem | ||
Public tax history
| Year | Property taxes | Tax assessment |
|---|---|---|
| 2025 | $1,537 +0.1% | $161,900 +5.3% |
| 2024 | $1,535 +32.1% | $153,700 +1.5% |
| 2023 | $1,162 +60.9% | $151,400 +28.2% |
| 2022 | $722 +3.5% | $118,100 +32.5% |
| 2021 | $698 +10.1% | $89,100 +2.5% |
| 2020 | $634 +2.8% | $86,900 +4.1% |
| 2019 | $617 +10.5% | $83,500 +5.3% |
| 2018 | $558 +12.1% | $79,300 +2.2% |
| 2017 | $498 | $77,600 +6.3% |
| 2016 | $498 +10.1% | $73,000 +1.5% |
| 2014 | $452 +11.4% | $71,900 +8.6% |
| 2013 | $406 +20.4% | $66,200 -1.3% |
| 2012 | $337 +5.4% | $67,100 +13.2% |
| 2011 | $320 -5% | $59,300 -9% |
| 2010 | $337 +9% | $65,200 -2.4% |
| 2009 | $309 | $66,800 -0.7% |
| 2007 | -- | $67,300 |
| 2006 | -- | $67,300 |
Find assessor info on the county website
Monthly payment
Est. payment
Payment breakdown
Explore the cost of this home by adjusting the details. Changes won't be saved.Climate risks
Neighborhood: 47130
Nearby schools
GreatSchools rating
- 4/10Franklin Square Elementary SchoolGrades: PK-5Distance: 0.3 mi
- 4/10Parkview Middle SchoolGrades: 6-8Distance: 0.7 mi
- 4/10Jeffersonville High SchoolGrades: 9-12Distance: 2.7 mi
- $192,9002 bd1 ba832 sqft926 E 8th St, Jeffersonville, IN 47130For Sale
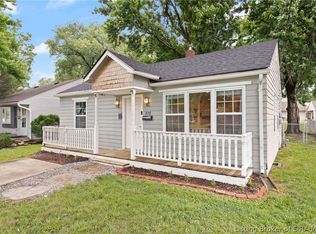
- $158,8002 bd1 ba832 sqft930 E 8th St, Jeffersonville, IN 47130Off Market
- $169,0003 bd1 ba1.2k sqft924 E 8th St, Jeffersonville, IN 47130Off Market
- $187,5002 bd1 ba850 sqft932 E 8th St, Jeffersonville, IN 47130Sold

- $194,7002 bd2 ba1.3k sqft934 E 8th St, Jeffersonville, IN 47130Off Market
- $117,3002 bd1 ba1.1k sqft922 E 8th St, Jeffersonville, IN 47130Off Market
- $141,7002 bd1 ba832 sqft936 E 8th St, Jeffersonville, IN 47130Off Market
- $168,0002 bd1 ba1.3k sqft920 E 8th St, Jeffersonville, IN 47130Off Market
A local agent can set up tours, give advice and negotiate with sellers.
Similar homes
- $185,0002 bd1 ba1.1k sqft1025 Morris Avenue, Jeffersonville, IN 47130For Sale
 MLS ID #2026010637, Michelle Brantley, Green Tree Real Estate Services. SIRA
 - $192,9002 bd1 ba832 sqft926 E 8th Street, Jeffersonville, IN 47130For SaleMLS ID #202609620, Breanna Cobbs, Schuler Bauer Real Estate Services ERA Powered (N. SIRA
- $179,9002 bd1 ba1.1k sqft943 E Maple Street, Jeffersonville, IN 47130For Sale
 MLS ID #202608561, Kim Kraft, Berkshire Hathaway HomeServices Parks & Weisberg R. SIRA
 - $168,0003 bd2 ba1.4k sqft1402 E 9th Street, Jeffersonville, IN 47130For Sale
 MLS ID #202608440, Chandler Dale, Green Tree Real Estate Services. SIRA
 - $174,9002 bd1 ba1.1k sqft1105 E 10th Street, Jeffersonville, IN 47130For SaleMLS ID #202609689, Michelle Carolyn Irwin, Re/Max Results, LLC. SIRA
- $196,9002 bd1 ba866 sqft1327 E 8th Street, Jeffersonville, IN 47130For SaleMLS ID #202606119, Stephannie Wilson, NextHome Wilson Real Estate. SIRA
- $189,9003 bd1 ba925 sqft932 Whelan Lane, Jeffersonville, IN 47130For SaleMLS ID #2026010318, Crystal Davis, Re/Max Premier Properties. SIRA
- $240,0003 bd2 ba1.2k sqft938 E 8th Street E, Jeffersonville, IN 47130For SaleMLS ID #202609878, Robert Butler, Semonin REALTORS. SIRA
- $204,0003 bd1 ba975 sqft805 Foxglove Drive, Jeffersonville, IN 47130For SaleMLS ID #2026010354, Shelby Fryrear, Schuler Bauer Real Estate Services ERA Powered (N. SIRA
- $215,0003 bd1 ba1.3k sqft1113 Highland Drive, Jeffersonville, IN 47130For SaleMLS ID #202609292, Coury Walker, Keller Williams Collective. SIRA
- $219,9003 bd2 ba1.3k sqft805 Lilly Lane, Jeffersonville, IN 47130For SaleMLS ID #202608780, Danny Short, Ward Realty Services. SIRA
- $227,0003 bd1 ba1.1k sqft946 E Maple Street, Jeffersonville, IN 47130For SaleMLS ID #202609065, Stephannie Wilson, NextHome Wilson Real Estate. SIRA
- $195,0003 bd1 ba1.6k sqft809 Utica Sellersburg Road, Jeffersonville, IN 47130For SaleMLS ID #202609335, Zachary Robbins, eXp Realty, LLC. SIRA
- $--3 bd1 ba1.3k sqft2647 Roanoke Avenue, New Albany, IN 47150AuctionMLS ID #2026010435, Douglas Harritt, Harritt Group, Inc. SIRA
- $200,0002 bd1 ba1.2k sqft1731 McDonald Lane, New Albany, IN 47150For SaleMLS ID #2026010663, Michele James, JPAR Aspire. SIRA
- $234,9002 bd1 ba816 sqft720 Mechanic Street, Jeffersonville, IN 47130For SaleMLS ID #202609084, Hannah Paul, RE/MAX FIRST. SIRA
- $195,5002 bd2 ba1.1k sqft1710 Charlestown New Albany Road #131, Jeffersonville, IN 47130For SaleMLS ID #202608946, Benjamin Peine, Lopp Real Estate Brokers. SIRA
- $229,9003 bd2 ba1.3k sqft3103 Brian Drive, Jeffersonville, IN 47130For SaleMLS ID #2026010437, Hannah Paul, RE/MAX FIRST. SIRA
- $235,0003 bd1 ba1k sqft3809 Hamburg Pike, Jeffersonville, IN 47130For SaleMLS ID #202609704, Paola Morante Escobar, Keller Williams Collective. SIRA
- $230,0004 bd1 ba1.5k sqft315 Mockingbird Drive, Jeffersonville, IN 47130For SaleMLS ID #202608337, Samantha Hernandez, Green Tree Real Estate Services. SIRA
