Here is your opportunity to live in Downtown Jeffersonville in a tucked away residence with nearly a quarter acre of land! This home includes 3 spacious bedrooms, 1.5 bathrooms, and a generous 1,400 square feet of living space. As you step inside, you’ll be greeted by an open-concept floor plan with a sizable kitchen and a comfortable living room space. The adjoining dining area offers practical use due to its proximity to the kitchen. The downstairs bedroom includes a half bathroom, allowing you privacy and convenience. Walking upstairs you will enjoy the natural light in the open space that provides many possibilities for its use. Two great bedrooms upstairs share one full bathroom, completing this wonderful space. Outside you have space both in the back yard, and a side yard that includes a shed for storage. But your outdoor dreams can come true in your sizable front yard that is truly a rare find in Downtown Jeffersonville. In this tucked away property, you are 1.5 miles away from the Big 4 Bridge and less than 1 mile from the highway, offering you the proximity to all that you want and need. Schedule a showing today and experience the perfect blend of convenience and comfort that this Downtown Jeffersonville home offers!
For sale
Price cut: $3K (6/24)
$179,000
1402 E 9th Street, Jeffersonville, IN 47130
3beds
1,400sqft
:
Get pre-qualified$1,215/mo
Single Family Residence
Built in 1940
8,102 Square Feet Lot
$174,600 Zestimate®
$128/sqft
$-- HOA
What's special
Adjoining dining areaSpacious bedroomsOpen-concept floor planSizable kitchenTwo great bedrooms upstairs
- 66 days |
- 1,820 |
- 182 |
Likely to sell faster than
Zillow last checked:
Listing updated:
Listed by:
Chandler Dale,
Green Tree Real Estate Services
Source: SIRA,MLS#: 202608440 Originating MLS: Southern Indiana REALTORS Association
Originating MLS: Southern Indiana REALTORS AssociationFacts & features
Interior
Bedrooms & bathrooms
- Bedrooms: 3
- Bathrooms: 2
- Full bathrooms: 1
- 1/2 bathrooms: 1
Rooms
- Room types: Family Room
Primary bedroom
- Level: First
Bedroom
- Level: Second
Bedroom
- Level: Second
Dining room
- Level: First
Other
- Level: Second
Half bath
- Level: First
Kitchen
- Level: First
Living room
- Level: First
Heating
- Forced Air
Cooling
- Central Air
Appliances
- Included: Microwave, Oven, Range, Refrigerator
Features
- Separate/Formal Dining Room, Main Level Primary, Open Floorplan, Storage, Utility Room
- Has basement: No
- Has fireplace: No
Interior area
- Total structure area: 1,400
- Total interior livable area: 1,400 sqft
- Finished area above ground: 1,400
- Finished area below ground: 0
Property
Parking
- Parking features: Open
- Has uncovered spaces: Yes
Features
- Levels: Two
- Stories: 2
- Patio & porch: Porch
- Exterior features: Paved Driveway, Porch
Lot
- Size: 8,102 Square Feet
- Features: Secluded
Details
- Additional structures: Shed(s)
- Parcel number: 20000290060
- Zoning: Residential
- Zoning description: Residential
Construction
Type & style
- Home type: SingleFamily
- Architectural style: Two Story
- Property subtype: Single Family Residence
Materials
- Frame
- Foundation: Slab
- Roof: Shingle
Condition
- Resale
- New construction: No
- Year built: 1940
Utilities & green energy
- Sewer: Public Sewer
- Water: Connected, Public
Community & HOA
Location
- Region: Jeffersonville
Financial & listing details
- Price per square foot: $128/sqft
- Tax assessed value: $292,000
- Annual tax amount: $2,662
- Date on market: 5/20/2026
- Cumulative days on market: 67 days
- Listing terms: Cash,Conventional,FHA,VA Loan
- Road surface type: Paved
Estimated market value
$174,600
$166,000 - $183,000
$1,638/mo
Price history
| Date | Event | Price |
|---|---|---|
| 6/24/2026 | Price change | $179,000-1.6%$128/sqft |
Source:  SIRA #202608440 Report a problem SIRA #202608440 Report a problem | ||
| 6/17/2026 | Price change | $182,000-3.7%$130/sqft |
Source: SIRA #202608440 Report a problem | ||
| 6/10/2026 | Price change | $189,000-5.5%$135/sqft |
Source: SIRA #202608440 Report a problem | ||
| 5/20/2026 | Listed for sale | $199,900+0.5%$143/sqft |
Source: SIRA #202608440 Report a problem | ||
| 9/30/2024 | Listing removed | $199,000$142/sqft |
Source: SIRA #202409273 Report a problem | ||
| 7/25/2024 | Price change | $199,000-4.8%$142/sqft |
Source: SIRA #202409273 Report a problem | ||
| 7/18/2024 | Price change | $209,000-7.1%$149/sqft |
Source: SIRA #202409273 Report a problem | ||
| 7/12/2024 | Listed for sale | $225,000+52%$161/sqft |
Source: SIRA #202409273 Report a problem | ||
| 10/1/2020 | Sold | $148,000-1.3%$106/sqft |
Source: SIRA #202007431 Report a problem | ||
| 7/6/2020 | Price change | $149,900-3.3%$107/sqft |
Source: Keller Williams Realty Louisville East #202007431 Report a problem | ||
| 6/1/2020 | Price change | $155,000-3.1%$111/sqft |
Source: Keller Williams Realty Louisville East #202007431 Report a problem | ||
| 5/1/2020 | Listed for sale | $160,000+6.7%$114/sqft |
Source: Keller Williams Realty Louisville East #202007431 Report a problem | ||
| 12/20/2019 | Listing removed | $149,900$107/sqft |
Source: Keller Williams Louisville #2019011366 Report a problem | ||
| 11/6/2019 | Price change | $149,900-3.3%$107/sqft |
Source: Keller Williams Louisville #2019011366 Report a problem | ||
| 10/11/2019 | Listed for sale | $155,000+287.5%$111/sqft |
Source: Keller Williams Louisville #2019011366 Report a problem | ||
| 3/29/2017 | Sold | $40,000$29/sqft |
Source: Public Record Report a problem | ||
Public tax history
| Year | Property taxes | Tax assessment |
|---|---|---|
| 2025 | $2,525 +18.5% | $292,000 +15.6% |
| 2024 | $2,131 +7.4% | $252,500 +18.6% |
| 2023 | $1,984 +33.1% | $212,900 +7.4% |
| 2022 | $1,491 +182.1% | $198,200 +33.1% |
| 2021 | $529 +0.1% | $148,900 +107.4% |
| 2020 | $528 +0.7% | $71,800 |
| 2019 | $524 +34.9% | $71,800 +12.7% |
| 2018 | $389 -15.1% | $63,700 +6.2% |
| 2017 | $458 | $60,000 -15.4% |
| 2016 | $458 +10.2% | $70,900 +1.3% |
| 2014 | $416 -3% | $70,000 -4.8% |
| 2013 | $429 +8.2% | $73,500 -5.9% |
| 2012 | $396 -24.5% | $78,100 -9% |
| 2011 | $525 +6.7% | $85,800 |
| 2010 | $492 +8.1% | $85,800 -2.4% |
| 2009 | $455 | $87,900 +43.2% |
| 2007 | -- | $61,400 |
| 2006 | -- | $61,400 |
Find assessor info on the county website
Monthly payment
Est. payment
Payment breakdown
Explore the cost of this home by adjusting the details. Changes won't be saved.Climate risks
Neighborhood: 47130
Nearby schools
GreatSchools rating
- 4/10Franklin Square Elementary SchoolGrades: PK-5Distance: 0.7 mi
- 4/10Parkview Middle SchoolGrades: 6-8Distance: 0.4 mi
- 4/10Jeffersonville High SchoolGrades: 9-12Distance: 2.3 mi
- $198,2002 bd1 ba1.3k sqft1404 E 9th St, Jeffersonville, IN 47130Off Market
- $213,3004 bd1 ba1.4k sqft1400 E 9th St, Jeffersonville, IN 47130Off Market

- $179,7002 bd1 ba936 sqft1406 E 9th St, Jeffersonville, IN 47130Off Market
- $158,4004 bd1 ba810 sqft1408 E 9th St, Jeffersonville, IN 47130Off Market
- $159,5002 bd1 ba912 sqft814 Main St, Jeffersonville, IN 47130Off Market
- $211,3003 bd1 ba1k sqft812 Main St, Jeffersonville, IN 47130Off Market
- $217,3005 bd3 ba2.1k sqft816 Main St, Jeffersonville, IN 47130Off Market
- $--3 bd1 ba1.4k sqft816 Main St APT 1, Jeffersonville, IN 47130Off Market
A local agent can set up tours, give advice and negotiate with sellers.
Similar homes
- $192,9002 bd1 ba832 sqft926 E 8th Street, Jeffersonville, IN 47130For Sale
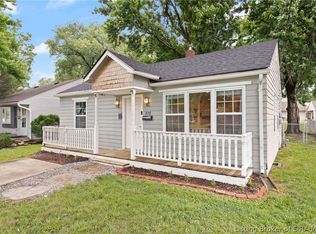 MLS ID #202609620, Breanna Cobbs, Schuler Bauer Real Estate Services ERA Powered (N. SIRA
 - $189,9002 bd2 ba1.2k sqft928 E 8th Street, Jeffersonville, IN 47130For Sale
 MLS ID #202608720, Julie L Blackman, Schuler Bauer Real Estate Services ERA Powered (N. SIRA
 - $179,9002 bd1 ba1.1k sqft1105 E 10th Street, Jeffersonville, IN 47130For Sale
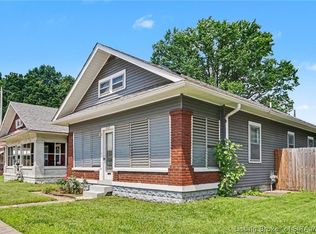 MLS ID #202609689, Michelle Carolyn Irwin, Re/Max Results, LLC. SIRA
 - $204,0003 bd1 ba975 sqft805 Foxglove Drive, Jeffersonville, IN 47130For Sale
 MLS ID #2026010354, Shelby Fryrear, Schuler Bauer Real Estate Services ERA Powered (N. SIRA
 - $179,9002 bd1 ba1.1k sqft943 E Maple Street, Jeffersonville, IN 47130For SaleMLS ID #202608561, Kim Kraft, Berkshire Hathaway HomeServices Parks & Weisberg R. SIRA
- $195,0003 bd1 ba1.6k sqft809 Utica Sellersburg Road, Jeffersonville, IN 47130For SaleMLS ID #202609335, Zachary Robbins, eXp Realty, LLC. SIRA
- $210,0003 bd2 ba1k sqft3409 Stenger Lane, Jeffersonville, IN 47130For SaleMLS ID #202609272, Dalton Hester, Lopp Real Estate Brokers. SIRA
- $196,9002 bd1 ba866 sqft1327 E 8th Street, Jeffersonville, IN 47130For SaleMLS ID #202606119, Stephannie Wilson, NextHome Wilson Real Estate. SIRA
- $240,0003 bd2 ba1.2k sqft938 E 8th Street E, Jeffersonville, IN 47130For SaleMLS ID #202609878, Robert Butler, Semonin REALTORS. SIRA
- $215,0003 bd1 ba1.3k sqft1113 Highland Drive, Jeffersonville, IN 47130For SaleMLS ID #202609292, Coury Walker, Keller Williams Collective. SIRA
- $210,0003 bd1 ba975 sqft811 Marigold Drive, Jeffersonville, IN 47130For SaleMLS ID #2026010013, Geoffrey Novak, Knob & Key Realty LLC. SIRA
- $170,0003 bd2 ba1.1k sqft1630 Sprigler Court, New Albany, IN 47150For SaleMLS ID #2026010371, Kevin Kelly, RE/MAX FIRST. SIRA
- $219,9003 bd2 ba1.3k sqft805 Lilly Lane, Jeffersonville, IN 47130For SaleMLS ID #202608780, Danny Short, Ward Realty Services. SIRA
- $180,0003 bd1 ba1.2k sqft2309 Frederick Avenue, New Albany, IN 47150For SaleMLS ID #202609929, Jared Housier, Southern Homes Realty. SIRA
- $190,0003 bd1 ba800 sqft626 W 5th Street, New Albany, IN 47150For SaleMLS ID #202609061, Kristin Nolot, Lopp Real Estate Brokers. SIRA
- $199,9002 bd2 ba1.1k sqft1710 Charlestown New Albany Rd APT 103, Jeffersonville, IN 47130For Sale
 MLS ID #1724171, Michelle Gahm, Lenihan Sotheby's Int'l Realty. Metro Search Inc. LLC DBA Apex MLS
 - $205,0002 bd1 ba1.2k sqft902 Mechanic Street, Jeffersonville, IN 47130For SaleMLS ID #202608903, Sophia O'Coffey, RE/MAX FIRST. SIRA
- $224,9003 bd2 ba1.9k sqft818 Lilly Lane, Jeffersonville, IN 47130For SaleMLS ID #202609982, Jesse Niehaus, Schuler Bauer Real Estate Services ERA Powered (N. SIRA
- $219,9003 bd1 ba1.1k sqft1982 Cardinal Lane, Jeffersonville, IN 47130For SaleMLS ID #202609856, Jesse Niehaus, Schuler Bauer Real Estate Services ERA Powered (N. SIRA
- $227,0003 bd1 ba1.1k sqft946 E Maple Street, Jeffersonville, IN 47130For SaleMLS ID #202609065, Stephannie Wilson, NextHome Wilson Real Estate. SIRA
