Beautifully updated 2nd floor unit with a private garage. This spacious 2-bedroom, 2 bathroom unit is highlighted by elevated finishes throughout and is truly the standout of Williamsburg Station. Thoughtfully renovated with marble tile, custom vanities, and a stunning gas fireplace surround, the home offers an ideal blend of sophistication and comfort. Generously sized bedrooms feature walk-in closets, while the inviting four seasons room provides additional living space filled with natural light. An exterior storage closet adds convenience and functionality. The building received a new roof in 2024, offering added peace of mind. Enjoy effortless, low-maintenance living in a highly convenient location with HOA services that include water, sewer, trash, snow removal, and exterior maintenance. Assigned parking directly in front of the building plus the additional private garage (great for parking or storage) complete this exceptional offering.
For sale
$199,900
1710 Charlestown New Albany Rd APT 103, Jeffersonville, IN 47130
2beds
1,180sqft
:
Get pre-qualified$1,343/mo
Condominium
Built in 1991
-- sqft lot
$-- Zestimate®
$169/sqft
$-- HOA
What's special
Walk-in closetsStunning gas fireplace surroundGenerously sized bedroomsInviting four seasons roomPrivate garageCustom vanitiesElevated finishes throughout
- 19 hours |
- 63 |
- 2 |
Zillow last checked:
Listing updated:
Listed by:
Michelle Gahm,
Lenihan Sotheby's Int'l Realty
Source: Metro Search Inc. LLC DBA Apex MLS,MLS#: 1724171
Facts & features
Interior
Bedrooms & bathrooms
- Bedrooms: 2
- Bathrooms: 2
- Full bathrooms: 2
Primary bedroom
- Level: First
Bedroom
- Description: walk-in closet
- Level: First
Primary bathroom
- Description: marble coutertop and shower floor, large closet
- Level: First
Full bathroom
- Level: First
Dining area
- Level: First
Kitchen
- Level: First
Laundry
- Level: First
Living room
- Description: gas fireplace with tile surrounding
- Level: First
Other
- Description: 4 Seasons Room - fully screened with functioning windows
- Level: First
Heating
- Natural Gas
Cooling
- Central Air
Appliances
- Laundry: In Unit
Features
- Basement: None
- Number of fireplaces: 1
Interior area
- Total structure area: 1,180
- Total interior livable area: 1,180 sqft
- Finished area above ground: 1,180
- Finished area below ground: 0
Property
Parking
- Total spaces: 1
- Parking features: Off Street, Detached
- Garage spaces: 1
- Has uncovered spaces: Yes
Features
- Stories: 1
- Patio & porch: Enclosed, Porch
- Exterior features: Balcony
- Fencing: None
Lot
- Size: 2,178 Square Feet
- Features: Covt/Restr, Sidewalk
Details
- Parcel number: 102002000184.000009
Construction
Type & style
- Home type: Condo
- Architectural style: Other
- Property subtype: Condominium
Materials
- Wood Frame, Brick
- Foundation: Slab
- Roof: Shingle
Condition
- Year built: 1991
Utilities & green energy
- Sewer: Public Sewer
- Water: Public
- Utilities for property: Electricity Connected, Natural Gas Connected
Community & HOA
Community
- Subdivision: Williamsburg Sta
HOA
- Has HOA: Yes
- Amenities included: Storage
Location
- Region: Jeffersonville
Financial & listing details
- Price per square foot: $169/sqft
- Date on market: 7/23/2026
- Electric utility on property: Yes
Estimated market value
Not available
Estimated sales range
Not available
Not available
Price history
| Date | Event | Price |
|---|---|---|
| 7/23/2026 | Listed for sale | $199,900-9.1%$169/sqft |
Source:  SIRA #2026010366 Report a problem SIRA #2026010366 Report a problem | ||
| 7/22/2026 | Listing removed | $219,900$186/sqft |
Source: SIRA #202608448 Report a problem | ||
| 5/20/2026 | Listed for sale | $219,900+91.4%$186/sqft |
Source:  Metro Search Inc. LLC DBA Apex MLS #1717919 Report a problem Metro Search Inc. LLC DBA Apex MLS #1717919 Report a problem | ||
| 4/15/2026 | Listing removed | $1,445$1/sqft |
Source: Zillow Rentals Report a problem | ||
| 1/13/2026 | Price change | $1,445-3.3%$1/sqft |
Source: Zillow Rentals Report a problem | ||
| 12/11/2025 | Listed for rent | $1,495+10.7%$1/sqft |
Source: Zillow Rentals Report a problem | ||
| 7/31/2023 | Listing removed | -- |
Source: Zillow Rentals Report a problem | ||
| 5/30/2023 | Price change | $1,350-5.9%$1/sqft |
Source: Zillow Rentals Report a problem | ||
| 5/12/2023 | Listed for rent | $1,435$1/sqft |
Source: Zillow Rentals Report a problem | ||
| 3/2/2023 | Listing removed | -- |
Source: Zillow Rentals Report a problem | ||
| 12/14/2022 | Listed for rent | $1,435$1/sqft |
Source: Zillow Rentals Report a problem | ||
| 10/31/2019 | Sold | $114,900+4.9%$97/sqft |
Source: SIRA #2019011092 Report a problem | ||
| 5/6/2012 | Listing removed | $109,500$93/sqft |
Source: Keller Williams Realty Southern Indiana #201107564 Report a problem | ||
| 4/4/2012 | Listed for sale | $109,500$93/sqft |
Source: Keller Williams Realty Southern Indiana #201107564 Report a problem | ||
| 1/26/2012 | Listing removed | $109,500$93/sqft |
Source: Keller Williams Realty Southern Indiana #201107564 Report a problem | ||
| 11/10/2011 | Listed for sale | $109,500$93/sqft |
Source: Keller Williams Realty Southern Indiana #201107564 Report a problem | ||
Public tax history
Tax history is unavailable.
Monthly payment
Est. payment
Payment breakdown
Explore the cost of this home by adjusting the details. Changes won't be saved.Climate risks
Neighborhood: 47130
Nearby schools
GreatSchools rating
- 6/10W E Wilson ElementaryGrades: PK-5Distance: 1.1 mi
- 5/10River Valley Middle SchoolGrades: 6-8Distance: 0.6 mi
- 4/10Jeffersonville High SchoolGrades: 9-12Distance: 1.7 mi
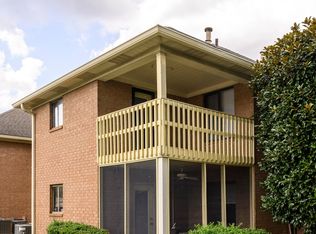
- $--2 bd2 ba1.2k sqft1710 Charlestown New Albany Rd APT 32, Jeffersonville, IN 47130Off Market
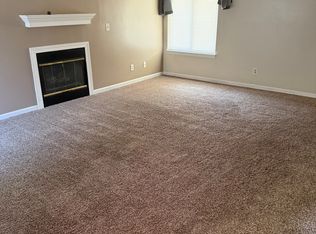
- $--2 bd2 ba1.2k sqft1710 Charlestown New Albany Rd APT 56, Jeffersonville, IN 47130Off Market
- $170,0002 bd2 ba1.3k sqft1710 Charlestown New Albany Rd APT 83, Jeffersonville, IN 47130Off Market
- $189,3002 bd2 ba1.1k sqft1710 New Albany Charlestown Rd #118, Jeffersonville, IN 47130Off Market
- $176,5002 bd2 ba1.1k sqft1710 New Albany Charlestown Rd #27, Jeffersonville, IN 47130Off Market
- $255,900-- bd-- ba-- sqft1710 New Albany Charlestown Rd #118, Jeffersonville, IN 47130Off Market
- $182,0002 bd2 ba1.3k sqft1710 New Albany Charlestown Rd #107, Jeffersonville, IN 47130Off Market
- $--2 bd2 ba1k sqft1710 Charlestown New Albany Rd APT 41, Jeffersonville, IN 47130Off Market
A local agent can set up tours, give advice and negotiate with sellers.
Similar homes
- $195,5002 bd2 ba1.1k sqft1710 Charlestown New Albany Road #131, Jeffersonville, IN 47130For Sale
 MLS ID #202608946, Benjamin Peine, Lopp Real Estate Brokers. SIRA
 - $204,0003 bd1 ba975 sqft805 Foxglove Drive, Jeffersonville, IN 47130For Sale
 MLS ID #2026010354, Shelby Fryrear, Schuler Bauer Real Estate Services ERA Powered (N. SIRA
 - $193,0002 bd2 ba1.1k sqft1710 New Albany-Chas Road #83 & 49, Jeffersonville, IN 47130For Sale
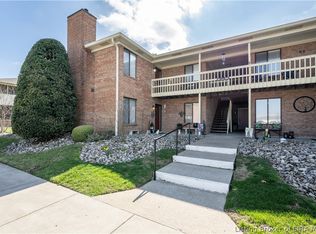 MLS ID #202606572, Ethan Rapier, Keller Williams Realty Consultants. SIRA
 - $192,9002 bd1 ba832 sqft926 E 8th Street, Jeffersonville, IN 47130For Sale
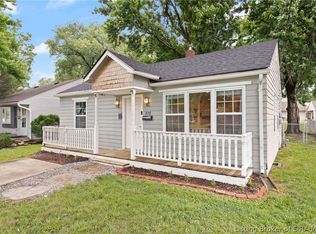 MLS ID #202609620, Breanna Cobbs, Schuler Bauer Real Estate Services ERA Powered (N. SIRA
 - $235,0003 bd1 ba1k sqft3809 Hamburg Pike, Jeffersonville, IN 47130For SaleMLS ID #202609704, Paola Morante Escobar, Keller Williams Collective. SIRA
- $195,0003 bd1 ba1.6k sqft809 Utica Sellersburg Road, Jeffersonville, IN 47130For SaleMLS ID #202609335, Zachary Robbins, eXp Realty, LLC. SIRA
- $219,9003 bd1 ba1.1k sqft1982 Cardinal Lane, Jeffersonville, IN 47130For SaleMLS ID #202609856, Jesse Niehaus, Schuler Bauer Real Estate Services ERA Powered (N. SIRA
- $235,0003 bd2 ba1.4k sqft2402 Bishop Road, Jeffersonville, IN 47130For SaleMLS ID #202608712, Christopher A Fox, FC Tucker Kentuckiana. SIRA
- $157,9003 bd2 ba1.2k sqft3218 Wooded Way, Jeffersonville, IN 47130For SaleMLS ID #202609893, Tonja Aaron-Wells, Keller Williams Louisville. SIRA
- $239,9003 bd2 ba1.3k sqft3006 Bluegrass Court, Jeffersonville, IN 47130For SaleMLS ID #202609761, Stephanie Stewart, Homepage Realty. SIRA
- $189,9002 bd2 ba1.2k sqft928 E 8th Street, Jeffersonville, IN 47130For SaleMLS ID #202608720, Julie L Blackman, Schuler Bauer Real Estate Services ERA Powered (N. SIRA
- $210,0003 bd1 ba975 sqft811 Marigold Drive, Jeffersonville, IN 47130For SaleMLS ID #2026010013, Geoffrey Novak, Knob & Key Realty LLC. SIRA
- $207,7002 bd2 ba1k sqft1313 Culbertson Avenue, New Albany, IN 47150For SaleMLS ID #202609338, Chase Spencer, FC Tucker Emge. SIRA
- $114,9002 bd2 ba1k sqft3157 Wooded Way, Jeffersonville, IN 47130For SaleMLS ID #2026010191, Chris Koerner, Property Advancement Realty. SIRA
- $153,0002 bd2 ba1.1k sqft48 Lakeshore Drive, Clarksville, IN 47129For SaleMLS ID #202607129, Melissa Dietrich, Lopp Real Estate Brokers. SIRA
- $274,9003 bd2 ba1.3k sqft3410 Gander Drive, Jeffersonville, IN 47130For SaleMLS ID #202609147, Mark A Hack, Green Tree Real Estate Services. SIRA
- $205,0002 bd1 ba1.2k sqft902 Mechanic Street, Jeffersonville, IN 47130For SaleMLS ID #202608903, Sophia O'Coffey, RE/MAX FIRST. SIRA
- $230,0003 bd2 ba1.3k sqft405 Hemlock Road, Jeffersonville, IN 47130For SaleMLS ID #202609865, Chris Creagh, RE/MAX FIRST. SIRA
- $179,0003 bd2 ba1.4k sqft1402 E 9th Street, Jeffersonville, IN 47130For SaleMLS ID #202608440, Chandler Dale, Green Tree Real Estate Services. SIRA
- $239,9003 bd2 ba1.2k sqft3104 Red Barn Loop, Jeffersonville, IN 47130For SaleMLS ID #202609894, Sherri Probus, RE/MAX FIRST. SIRA
