Welcome to this well-maintained 2nd floor condo located in the Williamsburg Station community in Jeffersonville. This spacious home features an open living area with a cozy fireplace, abundant natural light, and luxury vinyl plank flooring throughout the main living spaces.
The kitchen offers ample cabinet and counter space along with stainless steel appliances and convenient access to the dedicated dining area, making it ideal for everyday living and entertaining. Just off the main living space, enjoy your sunroom perfect for relaxing. The thoughtfully designed split bedroom floor plan provides added privacy, also included with this property is a garage (#49)on the backside of condos. Located just minutes from Veterans Parkway, Lewis & Clark Parkway, shopping, dining, and easy access to I-65, this property offers convenience to both Jeffersonville amenities and the Louisville metro area. The home is also located near Pike Elementary School. Low-maintenance condo living combined with a convenient location makes this property a must see.
For sale
Price cut: $900 (7/11)
$193,000
1710 New Albany-Chas Road #83 & 49, Jeffersonville, IN 47130
2beds
1,180sqft
Condominium
Built in 1998
-- sqft lot
$-- Zestimate®
$164/sqft
$247/mo HOA
What's special
- 171 days
- 180
- 10
Zillow last checked:
Listing updated:
Listed by:
Ethan Rapier,
Keller Williams Realty Consultants
Source: SIRA,MLS#: 202606572 Originating MLS: Southern Indiana REALTORS Association
Originating MLS: Southern Indiana REALTORS AssociationFacts & features
Interior
Bedrooms & bathrooms
- Bedrooms: 2
- Bathrooms: 2
- Full bathrooms: 2
Rooms
- Room types: Family Room, Sunroom
Primary bedroom
- Description: Flooring: Carpet
- Level: Other
Bedroom
- Description: Flooring: Carpet
- Level: Other
Dining room
- Description: Flooring: Tile
- Level: Other
Other
- Description: Flooring: Tile
- Level: Other
Kitchen
- Description: Flooring: Tile
- Level: Other
Living room
- Description: Flooring: Luxury Vinyl Plank
- Level: Other
Heating
- Forced Air
Cooling
- Central Air
Appliances
- Included: Dishwasher, Microwave, Oven, Range, Refrigerator
- Laundry: Laundry Closet, Main Level
Features
- Ceiling Fan(s), Separate/Formal Dining Room, Bath in Primary Bedroom, Split Bedrooms, Walk-In Closet(s), Sun Room
- Has basement: No
- Number of fireplaces: 1
- Fireplace features: Gas
Interior area
- Total structure area: 1,180
- Total interior livable area: 1,180 sqft
- Finished area above ground: 1,180
- Finished area below ground: 0
Video & virtual tour
Property
Parking
- Total spaces: 1
- Parking features: Detached, Garage, Garage Door Opener
- Garage spaces: 1
- Has uncovered spaces: Yes
Features
- Exterior features: Paved Driveway
Lot
- Size: 1,960 Square Feet
Details
- Additional structures: Garage(s)
- Parcel number: 20001010031
- Zoning: Residential
- Zoning description: Residential
Construction
Type & style
- Home type: Condo
- Property subtype: Condominium
Materials
- Brick, Frame
- Foundation: Slab
Condition
- New construction: No
- Year built: 1998
Utilities & green energy
- Water: Connected, Public
- Utilities for property: Sewer Available
Community & HOA
Community
- Features: Sidewalks
- Subdivision: Williamsburg Station
HOA
- Has HOA: Yes
- HOA fee: $247 monthly
Location
- Region: Jeffersonville
Financial & listing details
- Price per square foot: $164/sqft
- Annual tax amount: $1,592
- Date on market: 3/11/2026
- Cumulative days on market: 172 days
- Listing terms: Cash,Conventional,VA Loan
Estimated market value
Not available
Estimated sales range
Not available
$1,480/mo
Price history
| Date | Event | Price |
|---|---|---|
| 7/11/2026 | Price change | $193,000-0.5%$164/sqft |
Source:  SIRA #202606572 Report a problem SIRA #202606572 Report a problem | ||
| 7/3/2026 | Price change | $193,900-0.5%$164/sqft |
Source: SIRA #202606572 Report a problem | ||
| 6/28/2026 | Price change | $194,900-0.5%$165/sqft |
Source: SIRA #202606572 Report a problem | ||
| 6/19/2026 | Price change | $195,900-0.5%$166/sqft |
Source: SIRA #202606572 Report a problem | ||
| 6/15/2026 | Price change | $196,900-0.5%$167/sqft |
Source: SIRA #202606572 Report a problem | ||
| 6/5/2026 | Price change | $197,900-0.5%$168/sqft |
Source: SIRA #202606572 Report a problem | ||
| 5/29/2026 | Price change | $198,900-0.5%$169/sqft |
Source: SIRA #202606572 Report a problem | ||
| 3/11/2026 | Listed for sale | $199,900$169/sqft |
Source: SIRA #202606572 Report a problem | ||
Public tax history
Tax history is unavailable.
Monthly payment
Est. payment
Payment breakdown
Explore the cost of this home by adjusting the details. Changes won't be saved.Climate risks
Neighborhood: 47130
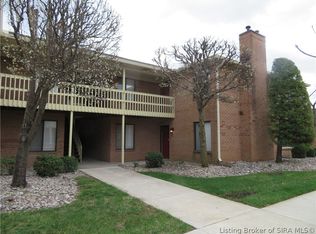
- $195,0002 bd2 ba1.1k sqft1710 New Albany Chas Rd #100 & 61G, Jeffersonville, IN 47130For Sale
- $418,5004 bd2 ba2.7k sqft2513 Veterans Pkwy, Jeffersonville, IN 47130Off Market
- $295,000-- bd-- ba-- sqft2513 Veterans Pkwy, Jeffersonville, IN 47130Off Market
- $289,600-- bd-- ba-- sqft2513 Veterans Pkwy, Jeffersonville, IN 47130Off Market
Similar homes
- $179,0002 bd2 ba987 sqft2900 Middle Road #20, Jeffersonville, IN 47130For Sale
 MLS ID #2026011201, Jennifer Norton, Semonin REALTORS. SIRA
 - $190,5002 bd2 ba1.1k sqft1710 Charlestown New Albany Road #131, Jeffersonville, IN 47130For Sale
 MLS ID #202608946, Benjamin Peine, Lopp Real Estate Brokers. SIRA
 - $210,0003 bd2 ba1.3k sqft1837 Paddle Wheel Drive, Jeffersonville, IN 47130For Sale
 MLS ID #2026010315, Crystal Davis, Re/Max Premier Properties. SIRA
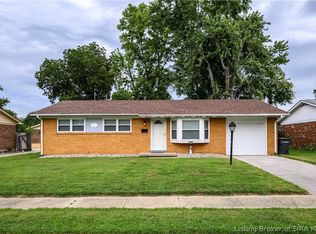
 - $215,0003 bd1 ba972 sqft604 Mockingbird Drive, Jeffersonville, IN 47130For Sale
 MLS ID #2026011150, Lena Waiz, Waiz Real Estate. SIRA
