Second Floor Unit - This home offers two comfortable bedrooms, two full baths, gas fireplace, an
eat-in kitchen, and covered porch. A bonus: your own private garage for added storage and
convenience. All of this in a prime location moments from your favorite shops, restaurants, and
everyday essentials. A truly comfortable, convenient place to call home—inside and out. HOA
covers water, sewer, trash, exterior maintenance and exterior insurance.
For sale
Price cut: $3K (10/19)
$189,000
1710 New Albany-Chas Road #100 & 61G, Jeffersonville, IN 47130
2beds
1,180sqft
Condominium
Built in 1991
-- sqft lot
$186,900 Zestimate®
$160/sqft
$257/mo HOA
What's special
Gas fireplaceCovered porchTwo comfortable bedroomsEat-in kitchen
- 33 days
- 116
- 4
Zillow last checked:
Listing updated:
Listed by:
Madonna S Moody,
RE/MAX FIRST
Source: SIRA,MLS#: 2026011813 Originating MLS: Southern Indiana REALTORS Association
Originating MLS: Southern Indiana REALTORS AssociationFacts & features
Interior
Bedrooms & bathrooms
- Bedrooms: 2
- Bathrooms: 2
- Full bathrooms: 2
Bedroom
- Description: Flooring: Carpet
- Level: Second
- Dimensions: 15 x 11.6
Bedroom
- Description: Flooring: Carpet
- Level: Second
- Dimensions: 12 x 10.6
Dining room
- Description: Flooring: Vinyl
- Level: Second
- Dimensions: 10.3 x 11
Other
- Description: Flooring: Vinyl
- Level: Second
Other
- Description: Flooring: Vinyl
- Level: Second
Kitchen
- Description: Flooring: Tile
- Level: Second
- Dimensions: 10.2 x 12.2
Living room
- Description: Flooring: Carpet
- Level: Second
- Dimensions: 17.3 x 17.5
Other
- Description: Laundry Room,Flooring: Vinyl
- Level: Second
Heating
- Forced Air
Cooling
- Central Air
Appliances
- Included: Dryer, Dishwasher, Oven, Range, Refrigerator, Washer
- Laundry: Laundry Room, Upper Level
Features
- Ceiling Fan(s), Separate/Formal Dining Room, Bath in Primary Bedroom, Split Bedrooms, Walk-In Closet(s)
- Has basement: No
- Number of fireplaces: 1
- Fireplace features: Gas
Interior area
- Total structure area: 1,180
- Total interior livable area: 1,180 sqft
- Finished area above ground: 1,180
- Finished area below ground: 0
Video & virtual tour
Property
Parking
- Total spaces: 1
- Parking features: Detached, Garage, Garage Door Opener
- Garage spaces: 1
Features
- Patio & porch: Covered, Porch
- Exterior features: Porch
Lot
- Size: 1,960 Square Feet
Details
- Additional structures: Garage(s)
- Parcel number: 102002000185000009
- Zoning: Residential
- Zoning description: Residential
Construction
Type & style
- Home type: Condo
- Property subtype: Condominium
Materials
- Frame
- Foundation: Slab
Condition
- New construction: No
- Year built: 1991
Utilities & green energy
- Water: Connected, Public
Community & HOA
Community
- Subdivision: Williamsburg Station
HOA
- Has HOA: Yes
- HOA fee: $257 monthly
Location
- Region: Jeffersonville
Financial & listing details
- Price per square foot: $160/sqft
- Annual tax amount: $1,626
- Date on market: 9/16/2026
- Cumulative days on market: 214 days
- Listing terms: Cash,Conventional
Estimated market value
$186,900
$178,000 - $196,000
$1,406/mo
Price history
| Date | Event | Price |
|---|---|---|
| 10/19/2026 | Price change | $189,000-1.6%$160/sqft |
Source:  SIRA #2026011813 Report a problem SIRA #2026011813 Report a problem | ||
| 8/31/2026 | Price change | $192,000-1.5%$163/sqft |
Source: SIRA #202606748 Report a problem | ||
| 5/27/2026 | Price change | $195,000-1.5%$165/sqft |
Source: SIRA #202606748 Report a problem | ||
| 4/6/2026 | Price change | $198,000-1%$168/sqft |
Source: SIRA #202606748 Report a problem | ||
| 3/20/2026 | Listed for sale | $199,900$169/sqft |
Source: SIRA #202606748 Report a problem | ||
Public tax history
Tax history is unavailable.
Monthly payment
Est. payment
Payment breakdown
Explore the cost of this home by adjusting the details. Changes won't be saved.Climate risks
Neighborhood: 47130
- $174,9002 bd2 ba1.3k sqft1710 New Albany Chas Rd #65, Jeffersonville, IN 47130For Sale

- $409,4004 bd2 ba2.7k sqft2513 Veterans Pkwy, Jeffersonville, IN 47130Off Market
- $269,600-- bd-- ba-- sqft2513 Veterans Pkwy, Jeffersonville, IN 47130Off Market
- $260,800-- bd-- ba-- sqft2513 Veterans Pkwy, Jeffersonville, IN 47130Off Market
Similar homes
- $174,9002 bd2 ba1.3k sqft1710 New Albany-Chas Road #65, Jeffersonville, IN 47130For SaleMLS ID #2026011507, Sierra Davis, JPAR Aspire. SIRA
- $189,9002 bd2 ba1.1k sqft1710 Charlestown New Albany Road #131, Jeffersonville, IN 47130For Sale
 MLS ID #2026012156, Benjamin Peine, Lopp Real Estate Brokers. SIRA
 - $187,9003 bd1 ba1.2k sqft2834 Sellers Court, Jeffersonville, IN 47130For Sale
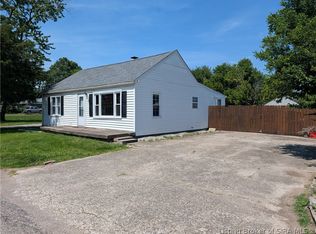 MLS ID #202608822, Trent Rufing, Kentuckiana Pro Realty, LLC. SIRA
 - $216,0003 bd2 ba1.3k sqft1837 Paddle Wheel Drive, Jeffersonville, IN 47130For Sale
 MLS ID #2026012031, Crystal Davis, Re/Max Premier Properties. SIRA
