Welcome home to this move-in-ready 2-bedroom brick ranch home in Jeffersonville's sought-after Oak Park. The eat-in kitchen features white cabinets, a stainless steel refrigerator, stove, and microwave that remain. The updated bathroom has a huge walk-in shower. Plus there's lots of storage in this house: bedroom closets, a linen closet, coat closet, and pull-down stairs to the attic that offer an additional designated storage area. The laundry room is conveniently located off the kitchen with back door access to the backyard. Washer and dryer to remain. The backyard provides a fence, storage shed, and mature trees for lots of outdoor living. The roomy carport has easy-to-climb stairs to the kitchen door side entrance. Enjoy neutral colors throughout and the arched doorways add additional charm. You'll find lots of restaurants, grocery stores, shopping and entertainment nearby. This location has access to Louisville via the east end bridge, I-65 or the Second Street Bridge. Newer HVAC and hot water heater. Property is being sold as is. Buyer is welcome to complete inspections.
For sale
$219,900
227 Forest Drive, Jeffersonville, IN 47130
2beds
1,023sqft
:
Get pre-qualified$1,447/mo
Single Family Residence
Built in 1957
8,258 Square Feet Lot
$214,000 Zestimate®
$215/sqft
$-- HOA
What's special
Eat-in kitchenNeutral colors throughoutWhite cabinets
- 1 day |
- 188 |
- 4 |
Zillow last checked:
Listing updated:
Listed by:
Cindy E Bryant,
Real Estate Advantage Group
Source: SIRA,MLS#: 2026010169 Originating MLS: Southern Indiana REALTORS Association
Originating MLS: Southern Indiana REALTORS AssociationFacts & features
Interior
Bedrooms & bathrooms
- Bedrooms: 2
- Bathrooms: 1
- Full bathrooms: 1
Primary bedroom
- Description: Flooring: Carpet
- Level: First
Bedroom
- Description: Flooring: Carpet
- Level: First
Other
- Description: Flooring: Vinyl
- Level: First
Kitchen
- Description: Flooring: Vinyl
- Level: First
Living room
- Description: Flooring: Carpet
- Level: First
Other
- Description: Laundry/ washer and dryer remain,Flooring: Vinyl
- Level: First
Heating
- Forced Air
Cooling
- Central Air
Appliances
- Laundry: Main Level, Laundry Room
Features
- Attic, Ceiling Fan(s), Eat-in Kitchen, Main Level Primary, Storage
- Has basement: No
- Has fireplace: No
Interior area
- Total structure area: 1,023
- Total interior livable area: 1,023 sqft
- Finished area above ground: 1,023
- Finished area below ground: 0
Property
Parking
- Total spaces: 1
- Parking features: Carport
- Garage spaces: 1
- Has carport: Yes
- Has uncovered spaces: Yes
Features
- Levels: One
- Stories: 1
- Patio & porch: Porch
- Exterior features: Fence, Paved Driveway, Porch
- Fencing: Yard Fenced
Lot
- Size: 8,258 Square Feet
Details
- Additional structures: Shed(s)
- Parcel number: 20001310651
- Zoning: Residential
- Zoning description: Residential
Construction
Type & style
- Home type: SingleFamily
- Architectural style: One Story
- Property subtype: Single Family Residence
Materials
- Brick
- Foundation: Brick/Mortar
- Roof: Shingle
Condition
- Resale
- New construction: No
- Year built: 1957
Utilities & green energy
- Sewer: Public Sewer
- Water: Connected, Public
Community & HOA
Community
- Subdivision: Oak Park
HOA
- Has HOA: No
Location
- Region: Jeffersonville
Financial & listing details
- Price per square foot: $215/sqft
- Tax assessed value: $148,000
- Annual tax amount: $1,422
- Date on market: 8/10/2026
- Listing terms: Cash,Conventional,FHA
- Road surface type: Paved
Estimated market value
$214,000
$203,000 - $225,000
$1,439/mo
Price history
| Date | Event | Price |
|---|---|---|
| 8/10/2026 | Listed for sale | $219,900+57.2%$215/sqft |
Source:  SIRA #2026010169 Report a problem SIRA #2026010169 Report a problem | ||
| 5/13/2021 | Sold | $139,900$137/sqft |
Source: SIRA #202106871 Report a problem | ||
| 4/15/2021 | Listed for sale | $139,900+30.7%$137/sqft |
Source: SIRA #202106871 Report a problem | ||
| 11/30/2018 | Sold | $107,000-2.6%$105/sqft |
Source: SIRA #2018011321 Report a problem | ||
| 10/16/2018 | Price change | $109,900-4.4%$107/sqft |
Source: Coldwell Banker McMahan Co. #2018011321 Report a problem | ||
| 10/8/2018 | Price change | $114,900-3.4%$112/sqft |
Source: Coldwell Banker McMahan Co. #2018011321 Report a problem | ||
| 10/2/2018 | Price change | $118,900-0.8%$116/sqft |
Source: Coldwell Banker McMahan Co. #2018011321 Report a problem | ||
| 9/24/2018 | Listed for sale | $119,900+71.3%$117/sqft |
Source: Coldwell Banker McMahan Co. #2018011321 Report a problem | ||
| 6/25/2018 | Sold | $70,000$68/sqft |
Source: SIRA #201809001 Report a problem | ||
Public tax history
| Year | Property taxes | Tax assessment |
|---|---|---|
| 2025 | $1,422 +26.2% | $148,000 +4.1% |
| 2024 | $1,127 -6.2% | $142,200 +16.7% |
| 2023 | $1,202 +1079.8% | $121,900 +1.4% |
| 2022 | $102 +2% | $120,200 +19.6% |
| 2021 | $100 +2% | $100,500 +7.3% |
| 2020 | $98 -80.2% | $93,700 +9.8% |
| 2019 | $495 -2.4% | $85,300 +7.2% |
| 2018 | $507 -9.9% | $79,600 +0.5% |
| 2017 | $563 +9.2% | $79,200 +4.9% |
| 2016 | $515 -1.2% | $75,500 +2.4% |
| 2014 | $522 +5.1% | $73,700 +2.4% |
| 2013 | $496 +482.1% | $72,000 -1.9% |
| 2012 | $85 +2% | $73,400 -1.5% |
| 2011 | $84 +2% | $74,500 |
| 2010 | $82 +2% | $74,500 |
| 2009 | $80 | $74,500 |
| 2007 | -- | $74,500 |
| 2006 | -- | $74,500 |
Find assessor info on the county website
Monthly payment
Est. payment
Payment breakdown
Explore the cost of this home by adjusting the details. Changes won't be saved.Climate risks
Neighborhood: Oak Park
Nearby schools
GreatSchools rating
- 7/10Riverside Elementary SchoolGrades: PK-5Distance: 0.8 mi
- 4/10Parkview Middle SchoolGrades: 6-8Distance: 1.9 mi
- 4/10Jeffersonville High SchoolGrades: 9-12Distance: 1.5 mi
- $195,0003 bd1 ba1k sqft229 Forest Dr, Jeffersonville, IN 47130Sold

- $172,9003 bd1 ba975 sqft225 Forest Dr, Jeffersonville, IN 47130Off Market
- $157,2002 bd1 ba1k sqft231 Forest Dr, Jeffersonville, IN 47130Off Market
- $177,9003 bd1 ba975 sqft223 Forest Dr, Jeffersonville, IN 47130Off Market
- $168,4003 bd1 ba927 sqft608 Allison Ln, Jeffersonville, IN 47130Off Market
- $198,3003 bd1 ba1.2k sqft604 Allison Ln, Jeffersonville, IN 47130Off Market
- $185,6003 bd1 ba1k sqft221 Forest Dr, Jeffersonville, IN 47130Off Market
- $229,9003 bd1 ba1.4k sqft233 Forest Dr, Jeffersonville, IN 47130Off Market
A local agent can set up tours, give advice and negotiate with sellers.
Similar homes
- $215,0003 bd1 ba1.1k sqft314 Fairwood Drive, Jeffersonville, IN 47130For Sale
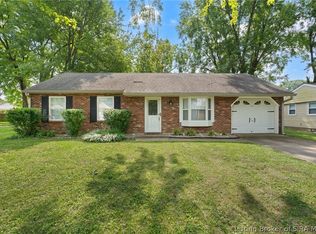 MLS ID #2026010799, Debbie Kaiser, Lopp Real Estate Brokers. SIRA
 - $240,0002 bd2 ba1.4k sqft2217 Freedom Circle, Jeffersonville, IN 47130For Sale
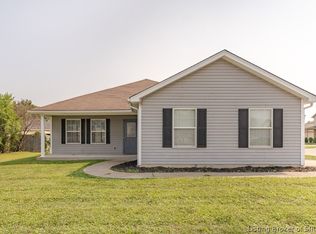 MLS ID #2026010845, Taylor Day, Waiz Real Estate. SIRA
 - $205,0003 bd2 ba987 sqft700 Brighton Avenue, Jeffersonville, IN 47130For Sale
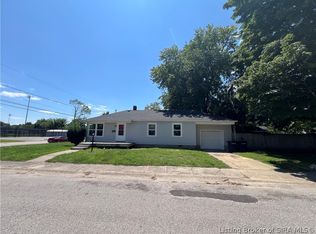 MLS ID #2026010732, Brian Haeseley, Keller Williams Realty Consultants. SIRA
 - $254,9003 bd2 ba1.2k sqft211 Savannah Nicole Road, Jeffersonville, IN 47130For Sale
 MLS ID #2026010833, Troy Stiller, Schuler Bauer Real Estate Services ERA Powered (N. SIRA
 - $219,0003 bd2 ba1.2k sqft326 Fairwood Drive, Jeffersonville, IN 47130For SaleMLS ID #2026010038, William Powell Jr, White Picket Real Estate. SIRA
- $215,0002 bd1 ba1.2k sqft906 Morris Avenue, Jeffersonville, IN 47130For SaleMLS ID #202609771, Erik Shultz, simpler.realestate. SIRA
- $219,9003 bd2 ba1.3k sqft805 Lilly Lane, Jeffersonville, IN 47130For SaleMLS ID #202608780, Danny Short, Ward Realty Services. SIRA
- $199,0003 bd1 ba975 sqft817 Marigold Drive, Jeffersonville, IN 47130For SaleMLS ID #2026010649, Josh Vida, Paradigm Realty Solutions, LLC. SIRA
- $212,9003 bd1 ba1.2k sqft111 Webster Boulevard, Jeffersonville, IN 47130For SaleMLS ID #202609386, Nathan Soliday, Streamline Real Estate, LLC. SIRA
- $195,0003 bd1 ba1k sqft811 Marigold Dr, Jeffersonville, IN 47130Sold
 MLS ID #1658374, Donna Mink, Mink Realty. Metro Search Inc. LLC DBA Apex MLS
 - $204,0003 bd1 ba975 sqft805 Foxglove Drive, Jeffersonville, IN 47130For SaleMLS ID #2026010354, Shelby Fryrear, Schuler Bauer Real Estate Services ERA Powered (N. SIRA
- $210,0003 bd1 ba1.3k sqft1113 Highland Drive, Jeffersonville, IN 47130For SaleMLS ID #202609292, Coury Walker, Keller Williams Collective. SIRA
- $185,0002 bd1 ba1.1k sqft1025 Morris Avenue, Jeffersonville, IN 47130For SaleMLS ID #2026010637, Michelle Brantley, Green Tree Real Estate Services. SIRA
- $229,9003 bd2 ba1.2k sqft938 E 8th Street E, Jeffersonville, IN 47130For SaleMLS ID #202609878, Robert Butler, Semonin REALTORS. SIRA
- $229,9003 bd2 ba1.3k sqft3103 Brian Drive, Jeffersonville, IN 47130For SaleMLS ID #2026010437, Hannah Paul, RE/MAX FIRST. SIRA
- $249,9004 bd2 ba1.3k sqft829 Marigold Drive, Jeffersonville, IN 47130For SaleMLS ID #2026010166, Cathy Jackson, Schuler Bauer Real Estate Services ERA Powered (N. SIRA
- $230,0004 bd1 ba1.5k sqft315 Mockingbird Drive, Jeffersonville, IN 47130For SaleMLS ID #202608337, Samantha Hernandez, Green Tree Real Estate Services. SIRA
- $--3 bd1 ba1.2k sqft1115 Cedarview Dr, Jeffersonville, IN 47130AuctionServiceLink Auction
- $199,9003 bd1 ba1.1k sqft1840 E Park Place, Jeffersonville, IN 47130For SaleMLS ID #202609958, Mike L Boehnlein, NextHome Wilson Real Estate. SIRA
- $245,0004 bd2 ba1.4k sqft1900 Winburn Drive, Jeffersonville, IN 47130For SaleMLS ID #202609975, Paige R Cooper-Moore, eXp Realty, LLC. SIRA
