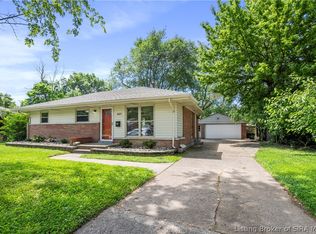
Completely remodeled in 2024, this move in ready 4 bedroom, 2 bath brick ranch blends modern style with everyday comfort. The open floor plan creates a bright, welcoming space where the living room, dining area, and kitchen flow seamlessly together, making it ideal for entertaining or spending time with family. The beautifully redesigned kitchen features granite countertops, white cabinetry, a subway tile backsplash accented by floating wood shelves, and stainless steel appliances. Updated lighting, fixtures, and finishes throughout create a fresh, contemporary feel. The spacious primary bedroom is highlighted by a vaulted ceiling with exposed beams and offers direct access to a private deck, creating the perfect spot to enjoy your morning coffee or unwind at the end of the day. With four bedrooms, there's plenty of space for family, guests, a home office, or hobbies. Step outside to enjoy the fully fenced backyard, perfect for pets, kids, entertaining, or simply relaxing. An oversized detached one car garage provides additional space for parking, storage, or a workshop. Conveniently located near schools, parks, shopping, and dining, this beautifully renovated home offers the perfect combination of style, comfort, and convenience. All the work has already been done. Just move in and enjoy. Qualified buyers may be eligible for up to $3,500 in down payment assistance through a participating lender, making homeownership more affordable. Contact for details. Sq ft & rm sz approx.
For sale
Price cut: $15.1K (8/11)
$249,900
829 Marigold Drive, Jeffersonville, IN 47130
4beds
1,389sqft
Single Family Residence
Built in 1952
8,276 Square Feet Lot
$246,000 Zestimate®
$180/sqft
$-- HOA
What's special
Granite countertopsSpacious primary bedroomStainless steel appliancesBeautifully redesigned kitchenFully fenced backyardWhite cabinetry
- 36 days |
- 412 |
- 39 |
Likely to sell faster than
Zillow last checked:
Listing updated:
Listed by:
Cathy Jackson,
Schuler Bauer Real Estate Services ERA Powered (N
Source: SIRA,MLS#: 2026010166 Originating MLS: Southern Indiana REALTORS Association
Originating MLS: Southern Indiana REALTORS AssociationFacts & features
Interior
Bedrooms & bathrooms
- Bedrooms: 4
- Bathrooms: 2
- Full bathrooms: 2
Primary bedroom
- Description: vaulted ceiling, wood beams,Flooring: Luxury Vinyl Plank
- Level: First
Bedroom
- Description: Flooring: Carpet
- Level: First
Bedroom
- Description: Flooring: Carpet
- Level: First
Bedroom
- Description: Flooring: Carpet
- Level: First
Dining room
- Description: Flooring: Luxury Vinyl Plank
- Level: First
Other
- Description: Flooring: Luxury Vinyl Plank
- Level: First
Other
- Description: Flooring: Luxury Vinyl Plank
- Level: First
Kitchen
- Description: Flooring: Luxury Vinyl Plank
- Level: First
Living room
- Description: Flooring: Luxury Vinyl Plank
- Level: First
Other
- Description: laundry room,Flooring: Luxury Vinyl Plank
- Level: First
Heating
- Forced Air
Cooling
- Central Air
Appliances
- Included: Dryer, Dishwasher, Microwave, Oven, Range, Refrigerator, Washer
- Laundry: Laundry Closet, Main Level
Features
- Ceiling Fan(s), Eat-in Kitchen, Bath in Primary Bedroom, Main Level Primary, Open Floorplan, Utility Room, Vaulted Ceiling(s)
- Basement: Crawl Space
- Has fireplace: No
Interior area
- Total structure area: 1,389
- Total interior livable area: 1,389 sqft
- Finished area above ground: 1,389
- Finished area below ground: 0
Property
Parking
- Total spaces: 1
- Parking features: Detached, Garage
- Garage spaces: 1
- Has uncovered spaces: Yes
Features
- Levels: One
- Stories: 1
- Patio & porch: Deck
- Exterior features: Deck, Fence, Paved Driveway
- Fencing: Yard Fenced
Lot
- Size: 8,276 Square Feet
Details
- Additional structures: Garage(s)
- Parcel number: 102000301727000010
- Zoning: Residential
- Zoning description: Residential
Construction
Type & style
- Home type: SingleFamily
- Architectural style: One Story
- Property subtype: Single Family Residence
Materials
- Brick, Frame, Wood Siding
- Foundation: Crawlspace
- Roof: Shingle
Condition
- Resale
- New construction: No
- Year built: 1952
Utilities & green energy
- Water: Connected, Public
Community & HOA
Community
- Subdivision: Rolling Fields
Location
- Region: Jeffersonville
Financial & listing details
- Price per square foot: $180/sqft
- Tax assessed value: $230,800
- Annual tax amount: $6,700
- Date on market: 7/16/2026
- Cumulative days on market: 37 days
- Listing terms: Cash,Conventional,FHA,VA Loan
- Road surface type: Paved
Estimated market value
$246,000
$234,000 - $258,000
$1,768/mo
Price history
| Date | Event | Price |
|---|---|---|
| 8/11/2026 | Price change | $249,900-5.7%$180/sqft |
Source:  SIRA #2026010166 Report a problem SIRA #2026010166 Report a problem | ||
| 7/16/2026 | Listed for sale | $265,000+17.3%$191/sqft |
Source: SIRA #2026010166 Report a problem | ||
| 9/17/2024 | Sold | $226,000-2.6%$163/sqft |
Source: SIRA #2024010152 Report a problem | ||
| 8/31/2024 | Pending sale | $232,000$167/sqft |
Source: SIRA #2024010152 Report a problem | ||
| 8/27/2024 | Price change | $232,000-1.3%$167/sqft |
Source: SIRA #2024010152 Report a problem | ||
| 8/16/2024 | Listed for sale | $235,000$169/sqft |
Source: SIRA #2024010152 Report a problem | ||
Public tax history
| Year | Property taxes | Tax assessment |
|---|---|---|
| 2025 | $3,678 +12.8% | $230,800 +25.5% |
| 2024 | $3,262 +2.8% | $183,900 +12.8% |
| 2023 | $3,174 +17.4% | $163,100 +2.8% |
| 2022 | $2,704 +11.6% | $158,700 +17.4% |
| 2021 | $2,422 +10.6% | $135,200 +11.6% |
| 2020 | $2,190 +6.7% | $121,100 +10.6% |
| 2019 | $2,052 +12% | $109,500 +8.5% |
| 2018 | $1,832 +5.3% | $100,900 +12.2% |
| 2017 | $1,740 | $89,900 +5.4% |
| 2016 | $1,740 -73.8% | $85,300 -4.4% |
| 2014 | $6,630 +295.8% | $89,200 +8.8% |
| 2013 | $1,675 -5.5% | $82,000 -7.4% |
| 2012 | $1,773 -3.3% | $88,600 -3.3% |
| 2011 | $1,833 +0% | $91,600 |
| 2010 | $1,833 -5.4% | $91,600 -5.4% |
| 2009 | $1,937 | $96,800 +9.9% |
| 2007 | -- | $88,100 |
| 2006 | -- | $88,100 |
Find assessor info on the county website
Monthly payment
Est. payment
Payment breakdown
Explore the cost of this home by adjusting the details. Changes won't be saved.Climate risks
Neighborhood: 47130
Nearby schools
GreatSchools rating
- 5/10Northaven Elementary SchoolGrades: PK-5Distance: 0.9 mi
- 6/10Parkview Middle SchoolGrades: 6-8Distance: 0.8 mi
- 4/10Jeffersonville High SchoolGrades: 9-12Distance: 1.3 mi
- $161,4003 bd1 ba975 sqft831 Marigold Dr, Jeffersonville, IN 47130Off Market
- $187,0003 bd1 ba975 sqft827 Marigold Dr, Jeffersonville, IN 47130Sold
- $179,1003 bd1 ba975 sqft825 Marigold Dr, Jeffersonville, IN 47130Off Market
- $178,1003 bd1 ba1k sqft833 Marigold Dr, Jeffersonville, IN 47130Off Market
- $179,4003 bd1 ba975 sqft832 Marigold Dr, Jeffersonville, IN 47130Off Market
- $200,2003 bd1 ba1k sqft830 W Larkspur Dr, Jeffersonville, IN 47130Off Market
- $178,4003 bd1 ba1.1k sqft828 W Larkspur Dr, Jeffersonville, IN 47130Off Market
- $174,8002 bd1 ba975 sqft830 Marigold Dr, Jeffersonville, IN 47130Off Market
A local agent can set up tours, give advice and negotiate with sellers.
Similar homes
- $224,9004 bd2 ba1.1k sqft229 Riverwood Drive, Jeffersonville, IN 47130For Sale
 MLS ID #2026011124, Michelle Warford, RE/MAX Plus. SIRA
 - $245,0004 bd2 ba1.4k sqft1900 Winburn Drive, Jeffersonville, IN 47130For Sale
 MLS ID #202609975, Paige R Cooper-Moore, eXp Realty, LLC. SIRA
 - $214,9003 bd2 ba1.2k sqft169 Forest Drive, Jeffersonville, IN 47130For Sale
 MLS ID #2026011144, Dalila Martinez Fonseca, Real Estate Go To. SIRA
 - $219,9003 bd2 ba1.7k sqft1809 Jonquil Drive, Jeffersonville, IN 47130For Sale
 MLS ID #2026010910, Chris Koerner, Property Advancement Realty. SIRA
 - $249,9004 bd2 ba1.8k sqft2915 Browning Place, Jeffersonville, IN 47130For SaleMLS ID #202608565, Ashley Brown, NextHome Wilson Real Estate. SIRA
- $245,0003 bd2 ba1.5k sqft2012 Blue Bird Drive, Jeffersonville, IN 47130For SaleMLS ID #2026010330, Gid Miller, Birchwood Real Estate. SIRA
- $219,9003 bd2 ba1.3k sqft805 Lilly Lane, Jeffersonville, IN 47130For SaleMLS ID #202608780, Danny Short, Ward Realty Services. SIRA
- $--3 bd1 ba1.2k sqft1115 Cedarview Dr, Jeffersonville, IN 47130AuctionServiceLink Auction
- $265,0004 bd2 ba2k sqft216 Catalpa Drive, Jeffersonville, IN 47130For SaleMLS ID #2026010958, Shallon Pait, Green Tree Real Estate Services. SIRA
- $230,0004 bd1 ba1.5k sqft315 Mockingbird Drive, Jeffersonville, IN 47130For SaleMLS ID #202608337, Samantha Hernandez, Green Tree Real Estate Services. SIRA
- $229,9003 bd2 ba1.2k sqft938 E 8th Street E, Jeffersonville, IN 47130For SaleMLS ID #202609878, Robert Butler, Semonin REALTORS. SIRA
- $235,0003 bd1 ba1.7k sqft96 Forest Drive, Jeffersonville, IN 47130For SaleMLS ID #2026010658, Darlene Coleman, Schuler Bauer Real Estate Services ERA Powered (N. SIRA
- $259,9003 bd2 ba1.4k sqft3018 Pebble Brook, Jeffersonville, IN 47130For SaleMLS ID #2026010573, Troy Stiller, Schuler Bauer Real Estate Services ERA Powered (N. SIRA
- $260,0003 bd2 ba1.4k sqft1620 Jacobs Lane, Jeffersonville, IN 47130For SaleMLS ID #202609748, Susan Block, Schuler Bauer Real Estate Services ERA Powered (N. SIRA
- $199,0003 bd1 ba975 sqft817 Marigold Drive, Jeffersonville, IN 47130For SaleMLS ID #2026010649, Josh Vida, Paradigm Realty Solutions, LLC. SIRA
- $254,9003 bd2 ba1.2k sqft506 Old Creek Lane, Jeffersonville, IN 47130For SaleMLS ID #202609026, Adam McGuirk, Schuler Bauer Real Estate Services ERA Powered (N. SIRA
- $275,0005 bd2 ba2k sqft536 Webster Boulevard, Jeffersonville, IN 47130For SaleMLS ID #2026010714, William Kramer, JPAR Aspire. SIRA
- $269,9003 bd3 ba2k sqft1402 Dove Drive, Jeffersonville, IN 47130For SaleMLS ID #2026010762, JJ Edwards, Berkshire Hathaway HomeServices Parks & Weisberg R. SIRA
- $199,9003 bd1 ba975 sqft805 Foxglove Drive, Jeffersonville, IN 47130For SaleMLS ID #2026010354, Shelby Fryrear, Schuler Bauer Real Estate Services ERA Powered (N. SIRA
- $215,0003 bd1 ba1.1k sqft314 Fairwood Drive, Jeffersonville, IN 47130For SaleMLS ID #2026010799, Debbie Kaiser, Lopp Real Estate Brokers. SIRA
