Welcome home to this great ranch style home that checks all the boxes! 3 bedrooms! 2 full baths! Finished basement! Hardwood floors! Updated roof, windows, and HVAC! This home is ready for your cosmetic updates, especially since the seller has already invested in updating some of the big ticket items or move right in and enjoy all this home has to offer! 1,000 square feet of comfortable living space on the main floor and an additional 700 sf finished in the basement! Plenty of natural light and flexible living options! Step inside to a bright living room featuring an abundance of windows that fill the space with natural light and hardwood floors! The living room flows into the dining area, which is conveniently located just off the kitchen! A large pantry provides additional storage. The thoughtful layout of the kitchen provides easy access to both the main living areas and the basement! Down the hallway, you'll find a recently renovated, ADA-accessible full bathroom featuring a convenient walk-in shower! The main level includes 3 bedrooms, with hardwood flooring and 3 linen closets offering plenty of storage. The finished basement adds even more versatility to the home, with a laundry room with a storage closet, utility sink, and working refrigerator. You'll also find a full bathroom, an additional 4th bedroom(no egress window), and a family room—perfect for guests, a home office, or additional living space! The fenced back yard is a great space! Call today for a showing!
For sale
$219,900
1809 Jonquil Drive, Jeffersonville, IN 47130
3beds
1,700sqft
Single Family Residence
Built in 1957
5,941 Square Feet Lot
$214,300 Zestimate®
$129/sqft
$-- HOA
What's special
Finished basementPlenty of natural lightUpdated roofConvenient walk-in showerHardwood floors
- 8 days |
- 662 |
- 28 |
Likely to sell faster than
Zillow last checked:
Listing updated:
Listed by:
Chris Koerner,
Property Advancement Realty,
Lindsey Cook,
Property Advancement Realty
Source: SIRA,MLS#: 2026010910 Originating MLS: Southern Indiana REALTORS Association
Originating MLS: Southern Indiana REALTORS AssociationFacts & features
Interior
Bedrooms & bathrooms
- Bedrooms: 3
- Bathrooms: 2
- Full bathrooms: 2
Primary bedroom
- Description: Flooring: Wood
- Level: First
Bedroom
- Description: Flooring: Wood
- Level: First
Bedroom
- Description: Flooring: Wood
- Level: First
Dining room
- Description: Flooring: Wood
- Level: First
Family room
- Level: Lower
Other
- Description: Flooring: Vinyl
- Level: First
Other
- Level: Lower
Kitchen
- Level: First
Living room
- Description: Flooring: Wood
- Level: First
Office
- Level: Lower
Heating
- Forced Air
Cooling
- Central Air
Appliances
- Included: Dishwasher
- Laundry: In Basement, Laundry Room
Features
- Ceramic Bath, Ceiling Fan(s), Eat-in Kitchen, Main Level Primary, Pantry
- Windows: Thermal Windows
- Basement: Finished,Sump Pump
- Has fireplace: No
Interior area
- Total structure area: 1,700
- Total interior livable area: 1,700 sqft
- Finished area above ground: 1,000
- Finished area below ground: 700
Property
Parking
- Parking features: Off Street
Features
- Levels: One
- Stories: 1
- Patio & porch: Porch
- Exterior features: Fence, Landscaping, Porch
- Fencing: Yard Fenced
Lot
- Size: 5,941 Square Feet
Details
- Additional structures: Shed(s)
- Parcel number: 20000840120
- Zoning: Residential
- Zoning description: Residential
Construction
Type & style
- Home type: SingleFamily
- Architectural style: One Story
- Property subtype: Single Family Residence
Materials
- Brick, Frame
Condition
- New construction: No
- Year built: 1957
Utilities & green energy
- Water: Connected, Public
Community & HOA
Community
- Features: Sidewalks
- Subdivision: Rolling Fields
HOA
- Has HOA: No
Location
- Region: Jeffersonville
Financial & listing details
- Price per square foot: $129/sqft
- Tax assessed value: $189,000
- Annual tax amount: $1,600
- Date on market: 8/14/2026
- Cumulative days on market: 8 days
- Listing terms: Cash,Conventional,VA Loan
- Road surface type: Paved
Estimated market value
$214,300
$204,000 - $225,000
$1,479/mo
Price history
| Date | Event | Price |
|---|---|---|
| 8/14/2026 | Listed for sale | $219,900$129/sqft |
Source:  SIRA #2026010910 Report a problem SIRA #2026010910 Report a problem | ||
Public tax history
| Year | Property taxes | Tax assessment |
|---|---|---|
| 2025 | $1,385 +35.3% | $189,000 +24.9% |
| 2024 | $1,024 +80% | $151,300 +11.8% |
| 2023 | $569 +76% | $135,300 +30.1% |
| 2022 | $323 +79.1% | $104,000 +16.6% |
| 2021 | $180 -19.1% | $89,200 +10.1% |
| 2020 | $223 -86% | $81,000 |
| 2019 | $1,590 +0.6% | $81,000 +4.1% |
| 2018 | $1,580 +8.7% | $77,800 +0.6% |
| 2017 | $1,454 | $77,300 +8.9% |
| 2016 | $1,454 -0.5% | $71,000 +2.5% |
| 2014 | $1,461 +5.3% | $69,300 +2.8% |
| 2013 | $1,388 +287% | $67,400 -7.9% |
| 2012 | $359 -13.1% | $73,200 -5.1% |
| 2011 | $413 +6.9% | $77,100 |
| 2010 | $386 +13.6% | $77,100 |
| 2009 | $340 | $77,100 +3.9% |
| 2007 | -- | $74,200 |
| 2006 | -- | $74,200 |
Find assessor info on the county website
Monthly payment
Est. payment
Payment breakdown
Explore the cost of this home by adjusting the details. Changes won't be saved.Climate risks
Neighborhood: 47130
Nearby schools
GreatSchools rating
- 5/10Northaven Elementary SchoolGrades: PK-5Distance: 0.7 mi
- 6/10Parkview Middle SchoolGrades: 6-8Distance: 0.9 mi
- 4/10Jeffersonville High SchoolGrades: 9-12Distance: 1.2 mi
- $186,2003 bd1 ba1k sqft1807 Jonquil Dr, Jeffersonville, IN 47130Off Market
- $194,7003 bd1 ba1k sqft1811 Jonquil Dr, Jeffersonville, IN 47130Off Market
- $190,8003 bd2 ba1k sqft1806 Field Dr, Jeffersonville, IN 47130Off Market
- $218,4003 bd2 ba1.1k sqft1808 Field Dr, Jeffersonville, IN 47130Off Market
- $220,0003 bd2 ba1.1k sqft1804 Field Dr, Jeffersonville, IN 47130Off Market
- $216,1003 bd1 ba1.6k sqft1810 Jonquil Dr, Jeffersonville, IN 47130Off Market
- $192,3003 bd1 ba975 sqft1805 Jonquil Dr, Jeffersonville, IN 47130Off Market
- $194,5003 bd2 ba1.4k sqft1813 Jonquil Dr, Jeffersonville, IN 47130Off Market
A local agent can set up tours, give advice and negotiate with sellers.
Similar homes
- $219,9003 bd2 ba1.3k sqft805 Lilly Lane, Jeffersonville, IN 47130For Sale
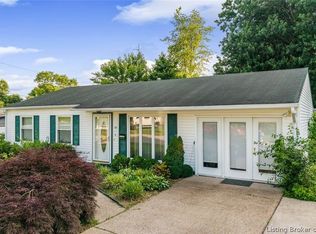 MLS ID #202608780, Danny Short, Ward Realty Services. SIRA
 - $215,0003 bd1 ba1.1k sqft314 Fairwood Drive, Jeffersonville, IN 47130For Sale
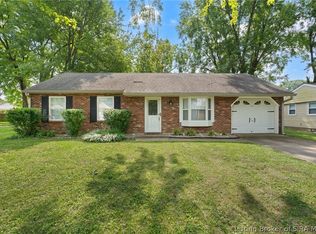 MLS ID #2026010799, Debbie Kaiser, Lopp Real Estate Brokers. SIRA
 - $196,9002 bd1 ba866 sqft1327 E 8th Street, Jeffersonville, IN 47130For Sale
 MLS ID #2026011122, Stephannie Wilson, NextHome Wilson Real Estate. SIRA
 - $199,9003 bd1 ba975 sqft805 Foxglove Drive, Jeffersonville, IN 47130For Sale
 MLS ID #2026010354, Shelby Fryrear, Schuler Bauer Real Estate Services ERA Powered (N. SIRA
 - $229,9003 bd2 ba1.2k sqft938 E 8th Street E, Jeffersonville, IN 47130For SaleMLS ID #202609878, Robert Butler, Semonin REALTORS. SIRA
- $224,9003 bd2 ba1.3k sqft3103 Brian Drive, Jeffersonville, IN 47130For SaleMLS ID #2026010437, Hannah Paul, RE/MAX FIRST. SIRA
- $245,0004 bd2 ba1.4k sqft1900 Winburn Drive, Jeffersonville, IN 47130For SaleMLS ID #202609975, Paige R Cooper-Moore, eXp Realty, LLC. SIRA
- $230,0004 bd1 ba1.5k sqft315 Mockingbird Drive, Jeffersonville, IN 47130For SaleMLS ID #202608337, Samantha Hernandez, Green Tree Real Estate Services. SIRA
- $269,9003 bd3 ba2k sqft1402 Dove Drive, Jeffersonville, IN 47130For SaleMLS ID #2026010762, JJ Edwards, Berkshire Hathaway HomeServices Parks & Weisberg R. SIRA
- $234,5003 bd1 ba1k sqft3809 Hamburg Pike, Jeffersonville, IN 47130For SaleMLS ID #202609704, Paola Morante Escobar, Keller Williams Collective. SIRA
- $265,0004 bd2 ba2k sqft216 Catalpa Drive, Jeffersonville, IN 47130For SaleMLS ID #2026010958, Shallon Pait, Green Tree Real Estate Services. SIRA
- $259,9003 bd2 ba1.4k sqft3018 Pebble Brook, Jeffersonville, IN 47130For SaleMLS ID #2026010573, Troy Stiller, Schuler Bauer Real Estate Services ERA Powered (N. SIRA
- $224,9003 bd1 ba1.1k sqft946 E Maple Street, Jeffersonville, IN 47130For SaleMLS ID #202609065, Stephannie Wilson, NextHome Wilson Real Estate. SIRA
- $189,9002 bd2 ba1.2k sqft928 E 8th Street, Jeffersonville, IN 47130For SaleMLS ID #202608720, Julie L Blackman, Schuler Bauer Real Estate Services ERA Powered (N. SIRA
- $187,9003 bd1 ba1.2k sqft2834 Sellers Court, Jeffersonville, IN 47130For SaleMLS ID #202608822, Trent Rufing, Kentuckiana Pro Realty, LLC. SIRA
- $185,0002 bd1 ba1.1k sqft1025 Morris Avenue, Jeffersonville, IN 47130For SaleMLS ID #2026010637, Michelle Brantley, Green Tree Real Estate Services. SIRA
- $189,9003 bd1 ba925 sqft932 Whelan Lane, Jeffersonville, IN 47130For SaleMLS ID #2026010318, Crystal Davis, Re/Max Premier Properties. SIRA
- $254,9003 bd2 ba1.2k sqft506 Old Creek Lane, Jeffersonville, IN 47130For SaleMLS ID #202609026, Adam McGuirk, Schuler Bauer Real Estate Services ERA Powered (N. SIRA
- $152,5003 bd2 ba1.2k sqft3033 Wooded Way, Jeffersonville, IN 47130For SaleMLS ID #2026011084, Alexis Koerner, NextHome Wilson Real Estate. SIRA
- $275,0005 bd2 ba2k sqft536 Webster Boulevard, Jeffersonville, IN 47130For SaleMLS ID #2026010714, William Kramer, JPAR Aspire. SIRA
