Completely remodeled in 2021 and move-in ready! This beautifully updated home features an open, inviting feel with durable laminate flooring throughout and a stunning kitchen showcasing gorgeous granite countertops. The sale includes a stove, refrigerator, dishwasher, and stackable washer & dryer, making it easy to settle right in. Major 2021 improvements include all-new electrical with a 200-amp breaker panel, new plumbing, new water heater, updated bathroom, ceiling fans throughout, and three new exterior entry doors. The front entry door features built-in deadbolts for added security, and new screen doors have been installed on all three exterior exits. You'll also appreciate the oversized pantry, offering exceptional storage space. The home has been freshly painted in recent years, and the enclosed fenced yard will soon be fully enclosed with the addition of a driveway gate, providing added privacy and security. All windows are tinted to save a lot on heat and air conditioning bills!
For sale
Price cut: $5K (7/28)
$199,900
1840 E Park Place, Jeffersonville, IN 47130
3beds
1,134sqft
Single Family Residence
Built in 1980
6,721 Square Feet Lot
$195,200 Zestimate®
$176/sqft
$-- HOA
What's special
Enclosed fenced yardOpen inviting feelGorgeous granite countertopsStunning kitchenDurable laminate flooring throughoutCeiling fans throughout
- 45 days |
- 674 |
- 52 |
Likely to sell faster than
Zillow last checked:
Listing updated:
Listed by:
Mike L Boehnlein,
NextHome Wilson Real Estate
Source: SIRA,MLS#: 202609958 Originating MLS: Southern Indiana REALTORS Association
Originating MLS: Southern Indiana REALTORS AssociationFacts & features
Interior
Bedrooms & bathrooms
- Bedrooms: 3
- Bathrooms: 1
- Full bathrooms: 1
Bedroom
- Description: Original Hardwood,Flooring: Wood
- Level: First
- Dimensions: 9 x 10.4
Bedroom
- Description: Original Hardwood,Flooring: Wood
- Level: First
- Dimensions: 11 x 12.2
Bedroom
- Description: Original Hardwood,Flooring: Wood
- Level: First
- Dimensions: 11 x 10.8
Kitchen
- Description: Flooring: Linoleum
- Level: First
- Dimensions: 9.4 x 21
Living room
- Description: Original Hardwood,Flooring: Wood
- Level: First
- Dimensions: 13 x 15.6
Other
- Description: Laundry nook off kitchen,Flooring: Linoleum
- Level: First
Heating
- Forced Air
Cooling
- Central Air
Appliances
- Included: Dryer, Dishwasher, Oven, Range, Refrigerator, Washer
- Laundry: Laundry Closet, Main Level
Features
- Ceiling Fan(s), Eat-in Kitchen, Pantry, Cable TV, Window Treatments
- Windows: Blinds, Thermal Windows
- Basement: Crawl Space
- Has fireplace: No
Interior area
- Total structure area: 1,134
- Total interior livable area: 1,134 sqft
- Finished area above ground: 1,134
- Finished area below ground: 0
Property
Parking
- Total spaces: 2
- Parking features: Detached, Garage
- Garage spaces: 2
- Has uncovered spaces: Yes
- Details: Off Street
Features
- Levels: One
- Stories: 1
- Patio & porch: Covered, Patio, Porch
- Exterior features: Fence, Handicap Accessible, Paved Driveway, Porch, Patio
- Fencing: Yard Fenced
- Has view: Yes
- View description: Park/Greenbelt
Lot
- Size: 6,721 Square Feet
Details
- Additional structures: Garage(s)
- Parcel number: 102000301531000010
- Zoning: Residential
- Zoning description: Residential
Construction
Type & style
- Home type: SingleFamily
- Architectural style: One Story
- Property subtype: Single Family Residence
Materials
- Brick, Frame
- Foundation: Brick/Mortar, Slab
- Roof: Shingle
Condition
- Resale
- New construction: No
- Year built: 1980
Utilities & green energy
- Water: Connected, Public
Community & HOA
HOA
- Has HOA: No
Location
- Region: Jeffersonville
Financial & listing details
- Price per square foot: $176/sqft
- Tax assessed value: $185,000
- Annual tax amount: $3,734
- Date on market: 7/10/2026
- Cumulative days on market: 45 days
- Listing terms: Cash,Conventional,FHA,VA Loan
- Road surface type: Paved
Estimated market value
$195,200
$185,000 - $205,000
$1,514/mo
Price history
| Date | Event | Price |
|---|---|---|
| 7/28/2026 | Price change | $199,900-2.4%$176/sqft |
Source:  SIRA #202609958 Report a problem SIRA #202609958 Report a problem | ||
| 7/10/2026 | Listed for sale | $204,900+65.1%$181/sqft |
Source: SIRA #202609958 Report a problem | ||
| 1/25/2025 | Listing removed | $1,575$1/sqft |
Source: Zillow Rentals Report a problem | ||
| 12/16/2024 | Listed for rent | $1,575$1/sqft |
Source: Zillow Rentals Report a problem | ||
| 4/2/2021 | Sold | $124,100-4.5%$109/sqft |
Source: SIRA #202105539 Report a problem | ||
| 2/15/2021 | Listed for sale | $130,000$115/sqft |
Source: SIRA #202105539 Report a problem | ||
| 2/7/2021 | Listing removed | -- |
Source: Local MLS Report a problem | ||
| 2/1/2021 | Listed for sale | $130,000$115/sqft |
Source: Semonin REALTORS #202105539 Report a problem | ||
Public tax history
| Year | Property taxes | Tax assessment |
|---|---|---|
| 2025 | $3,316 -9.4% | $185,000 +11.6% |
| 2024 | $3,660 +41.7% | $165,800 -9.1% |
| 2023 | $2,582 +272% | $182,300 +42% |
| 2022 | $694 +15.6% | $128,400 +22.9% |
| 2021 | $600 -6.6% | $104,500 +6.1% |
| 2020 | $643 +2.2% | $98,500 |
| 2019 | $629 +23.8% | $98,500 +4.3% |
| 2018 | $508 -10.3% | $94,400 +0.5% |
| 2017 | $566 +46.6% | $93,900 +7.2% |
| 2016 | $386 +2.5% | $87,600 -1.4% |
| 2014 | $377 +25.8% | $88,800 +6.1% |
| 2013 | $299 -6.9% | $83,700 -6.7% |
| 2012 | $322 -35.3% | $89,700 -11% |
| 2011 | $497 +7.1% | $100,800 |
| 2010 | $464 +13% | $100,800 |
| 2009 | $410 | $100,800 +0.7% |
| 2007 | -- | $100,100 |
| 2006 | -- | $100,100 |
Find assessor info on the county website
Monthly payment
Est. payment
Payment breakdown
Explore the cost of this home by adjusting the details. Changes won't be saved.Climate risks
Neighborhood: 47130
Nearby schools
GreatSchools rating
- 4/10Franklin Square Elementary SchoolGrades: PK-5Distance: 1.6 mi
- 6/10Parkview Middle SchoolGrades: 6-8Distance: 0.7 mi
- 4/10Jeffersonville High SchoolGrades: 9-12Distance: 2 mi
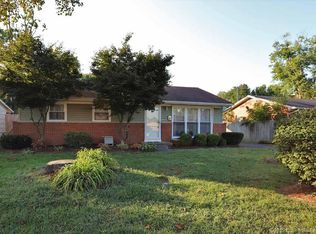
- $191,1003 bd1 ba1k sqft1842 E Park Pl, Jeffersonville, IN 47130Off Market
- $160,0003 bd1 ba1.1k sqft1838 E Park Pl, Jeffersonville, IN 47130Off Market
- $199,4003 bd1 ba1k sqft1844 E Park Pl, Jeffersonville, IN 47130Off Market
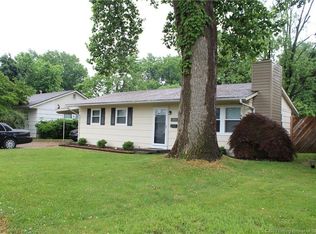
- $183,8003 bd1 ba1k sqft1836 E Park Pl, Jeffersonville, IN 47130Off Market
- $169,4003 bd1 ba1k sqft1843 E Park Pl, Jeffersonville, IN 47130Off Market
- $206,3003 bd1 ba1.5k sqft1841 E Park Pl, Jeffersonville, IN 47130Off Market
- $174,9003 bd1 ba960 sqft1839 E Park Pl, Jeffersonville, IN 47130Off Market
- $169,7003 bd1 ba1k sqft1846 E Park Pl, Jeffersonville, IN 47130Off Market
A local agent can set up tours, give advice and negotiate with sellers.
Similar homes
- $200,0003 bd2 ba987 sqft700 Brighton Avenue, Jeffersonville, IN 47130For Sale
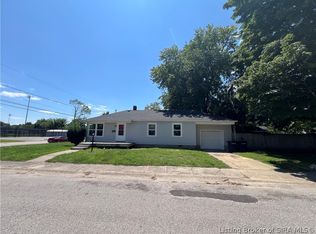 MLS ID #2026010732, Brian Haeseley, Keller Williams Realty Consultants. SIRA
 - $189,0003 bd1 ba975 sqft817 Marigold Drive, Jeffersonville, IN 47130For Sale
 MLS ID #2026010649, Josh Vida, Paradigm Realty Solutions, LLC. SIRA
 - $212,9003 bd1 ba1.2k sqft111 Webster Boulevard, Jeffersonville, IN 47130For Sale
 MLS ID #202609386, Nathan Soliday, Streamline Real Estate, LLC. SIRA
 - $187,9003 bd1 ba1.2k sqft2834 Sellers Court, Jeffersonville, IN 47130For Sale
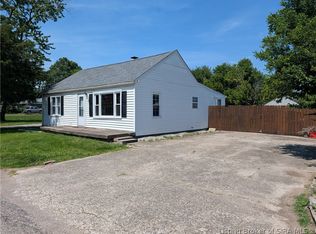 MLS ID #202608822, Trent Rufing, Kentuckiana Pro Realty, LLC. SIRA
 - $219,9003 bd2 ba1.3k sqft805 Lilly Lane, Jeffersonville, IN 47130For SaleMLS ID #202608780, Danny Short, Ward Realty Services. SIRA
- $186,0003 bd1 ba1.1k sqft907 Watt Street, Jeffersonville, IN 47130For SaleMLS ID #2026010486, Cindy E Bryant, Real Estate Advantage Group. SIRA
- $219,9002 bd1 ba1k sqft227 Forest Drive, Jeffersonville, IN 47130For SaleMLS ID #2026010169, Cindy E Bryant, Real Estate Advantage Group. SIRA
- $200,0003 bd1 ba1k sqft205 Lynda Avenue, Clarksville, IN 47129For SaleMLS ID #2026011074, Bobby Windell, Real Estate Unlimited. SIRA
- $189,9002 bd2 ba1.2k sqft928 E 8th Street, Jeffersonville, IN 47130For SaleMLS ID #202608720, Julie L Blackman, Schuler Bauer Real Estate Services ERA Powered (N. SIRA
- $188,0002 bd1 ba1.2k sqft716 E 7th Street, Jeffersonville, IN 47130For SaleMLS ID #202605964, Julie Dulaney, Real Estate Unlimited. SIRA
- $207,9003 bd2 ba1.2k sqft810 Pratt Street #A, Jeffersonville, IN 47130For SaleMLS ID #202607897, Erika Stofer, Epique Realty. SIRA
- $219,9993 bd2 ba1.1k sqft300C Williams Street, Jeffersonville, IN 47130New ConstructionMLS ID #202609808, David Branham, KGF Realty, LLC. SIRA
- $219,9003 bd2 ba1.5k sqft1628 Kehoe Lane, Jeffersonville, IN 47130For SaleMLS ID #2026010787, Chelsea Watterson, Green Tree Real Estate Services. SIRA
- $194,9003 bd1 ba1.1k sqft445 Miller Avenue, Clarksville, IN 47129For SaleMLS ID #2026010111, Sierra Davis, JPAR Aspire. SIRA
- $269,9003 bd2 ba1.3k sqft3557 Peach Tree Street, Jeffersonville, IN 47130For SaleMLS ID #2026010974, Steven Koleno, Beycome Brokerage Realty, LLC. SIRA
- $279,9003 bd2 ba1.4k sqft3014 Gardner Boulevard, Jeffersonville, IN 47130For SaleMLS ID #2026010693, Angela Wells, Coldwell Banker McMahan. SIRA
- $190,5002 bd2 ba1.1k sqft1710 Charlestown New Albany Road #131, Jeffersonville, IN 47130For SaleMLS ID #202608946, Benjamin Peine, Lopp Real Estate Brokers. SIRA
- $143,5003 bd2 ba1.2k sqft3042 Wooded Way, Jeffersonville, IN 47130For SaleMLS ID #202609662, Cathy Jackson, Schuler Bauer Real Estate Services ERA Powered (N. SIRA
- $295,0003 bd2 ba1.3k sqft131 Pearl Street, Jeffersonville, IN 47130For SaleMLS ID #2026010921, Jill Y Dyer, RE/MAX FIRST. SIRA
- $199,9004 bd2 ba1.6k sqft2104 Morton Avenue, New Albany, IN 47150For SaleMLS ID #2026010911, Pete Chambers, eXp Realty, LLC. SIRA
