OPEN HOUSE...SUNDAY, 7-19-2026, 2:00-4:00......Best of the best...this 3 BEDROOM, 1-1/2 BATH, updated, end unit w/ enclosed patio is MOVE IN READY.....Updating/remodeling, where do I start......wall removed to open kitchen to dining room, new kitchen cabinets, granite countertop, ceramic backsplash, sink, faucets, appliances, disposal, lighting, paint, hardwood flooring, carpet, toilets, vanities, wallpaper in 1/2 bath, paint, fans w/ remotes, blinds, hot water heater, electric moveable fireplace, shed, extra electrical outlets in enclosed patio, 2 gates and motorcycle pad. Stack washer/dryer unit will remain. Why rent when you can own this great property which is also very convenient to schools, shopping and entertainment. Property available for immediate possession. Please call today to schedule your showing before it is gone.
For sale
$157,900
3218 Wooded Way, Jeffersonville, IN 47130
3beds
1,200sqft
:
Get pre-qualified$1,293/mo
Townhouse, Condominium
Built in 2000
-- sqft lot
$154,000 Zestimate®
$132/sqft
$200/mo HOA
What's special
Electric moveable fireplaceMotorcycle padNew kitchen cabinetsCeramic backsplashEnclosed patioHardwood flooringGranite countertop
- 23 days |
- 330 |
- 20 |
Zillow last checked:
Listing updated:
Listed by:
Tonja Aaron-Wells,
Keller Williams Louisville
Source: SIRA,MLS#: 202609893 Originating MLS: Southern Indiana REALTORS Association
Originating MLS: Southern Indiana REALTORS AssociationFacts & features
Interior
Bedrooms & bathrooms
- Bedrooms: 3
- Bathrooms: 2
- Full bathrooms: 1
- 1/2 bathrooms: 1
Primary bedroom
- Description: New Carpet & Paint,Flooring: Carpet
- Level: Second
- Dimensions: 11 x 16
Bedroom
- Description: New Carpet & Paint,Flooring: Carpet
- Level: Second
- Dimensions: 9 x 13
Bedroom
- Description: New Carpet & Paint,Flooring: Carpet
- Level: Second
- Dimensions: 9 x 10
Dining room
- Description: Dining room flows to l/r & patio,Flooring: Wood
- Level: First
- Dimensions: 10 x 11
Other
- Description: Tub/Shower Combo,Flooring: Tile
- Level: Second
- Dimensions: 5 x 9
Half bath
- Description: Stack unit in 1/2 bath,Flooring: Wood
- Level: First
- Dimensions: 5 x 8
Kitchen
- Description: All appliances remain,Flooring: Wood
- Level: First
- Dimensions: 5 x 8
Living room
- Description: New flooring & paint,Flooring: Wood
- Level: First
- Dimensions: 16 x 19
Heating
- Forced Air
Cooling
- Central Air
Appliances
- Included: Dryer, Dishwasher, Disposal, Microwave, Oven, Range, Refrigerator, Washer
- Laundry: Main Level, Laundry Room
Features
- Ceiling Fan(s), Separate/Formal Dining Room, Eat-in Kitchen, Bath in Primary Bedroom, Open Floorplan, Cable TV, Utility Room, Window Treatments
- Windows: Blinds, Screens
- Has basement: No
- Number of fireplaces: 1
- Fireplace features: Electric
Interior area
- Total structure area: 1,200
- Total interior livable area: 1,200 sqft
- Finished area above ground: 1,200
- Finished area below ground: 0
Property
Features
- Levels: Two
- Stories: 2
- Patio & porch: Enclosed, Patio
- Exterior features: Covered Patio, Fence, Landscaping
- Pool features: Association, Community
- Fencing: Yard Fenced
Lot
- Size: 531 Square Feet
- Features: Dead End
Details
- Additional structures: Shed(s)
- Parcel number: 19000870011
- Zoning: Residential
- Zoning description: Residential
Construction
Type & style
- Home type: Condo
- Architectural style: Two Story
- Property subtype: Townhouse, Condominium
Materials
- Brick, Frame
- Foundation: Slab
- Roof: Shingle
Condition
- Resale
- New construction: No
- Year built: 2000
Utilities & green energy
- Sewer: Public Sewer
- Water: Connected, Public
Community & HOA
Community
- Features: Clubhouse, Pool, Sidewalks
- Subdivision: Cherry Crk Condo
HOA
- Has HOA: Yes
- Amenities included: Clubhouse, Pool
- HOA fee: $200 monthly
Location
- Region: Jeffersonville
Financial & listing details
- Price per square foot: $132/sqft
- Tax assessed value: $117,600
- Annual tax amount: $100
- Date on market: 7/9/2026
- Cumulative days on market: 23 days
- Listing terms: Cash,Conventional,FHA,VA Loan
- Road surface type: Paved
Estimated market value
$154,000
$146,000 - $162,000
$1,382/mo
Price history
| Date | Event | Price |
|---|---|---|
| 7/9/2026 | Listed for sale | $157,900+97.4%$132/sqft |
Source:  SIRA #202609893 Report a problem SIRA #202609893 Report a problem | ||
| 5/26/2022 | Sold | $79,999$67/sqft |
Source: SIRA #202209019 Report a problem | ||
| 5/20/2022 | Listed for sale | $79,999$67/sqft |
Source: SIRA #202209019 Report a problem | ||
Public tax history
| Year | Property taxes | Tax assessment |
|---|---|---|
| 2025 | $99 -87.9% | $117,600 +1% |
| 2024 | $819 +12.8% | $116,400 +14.9% |
| 2023 | $726 | $101,300 +14.3% |
| 2022 | -- | $88,600 +15.1% |
| 2021 | -- | $77,000 +6.9% |
| 2020 | -- | $72,000 +20.8% |
| 2019 | $49 | $59,600 +7% |
| 2018 | $49 +44.1% | $55,700 -3.3% |
| 2017 | $34 | $57,600 +13.8% |
| 2016 | $34 | $50,600 -12.8% |
| 2014 | $34 | $58,000 +6.4% |
| 2013 | $34 +84.4% | $54,500 -9.5% |
| 2012 | $18 -52% | $60,200 -3.4% |
| 2011 | $38 -49% | $62,300 -9.1% |
| 2010 | $75 +21.8% | $68,500 -2.8% |
| 2009 | $62 | $70,500 |
Find assessor info on the county website
Monthly payment
Est. payment
Payment breakdown
Explore the cost of this home by adjusting the details. Changes won't be saved.Climate risks
Neighborhood: 47130
Nearby schools
GreatSchools rating
- 6/10W E Wilson ElementaryGrades: PK-5Distance: 1.4 mi
- 4/10Parkview Middle SchoolGrades: 6-8Distance: 2.6 mi
- 4/10Jeffersonville High SchoolGrades: 9-12Distance: 0.5 mi
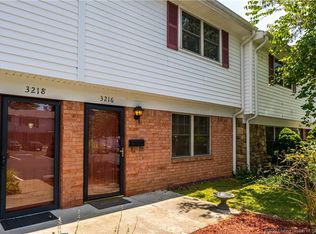
- $127,3002 bd2 ba1.2k sqft3216 Wooded Way, Jeffersonville, IN 47130Off Market
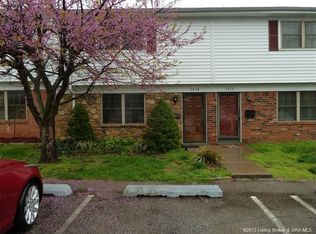
- $132,9003 bd1 ba1.2k sqft3214 Wooded Way, Jeffersonville, IN 47130Off Market
- $133,1003 bd1 ba1.2k sqft3212 Wooded Way, Jeffersonville, IN 47130Off Market
- $136,0003 bd1 ba1.2k sqft3210 Wooded Way, Jeffersonville, IN 47130Off Market
- $110,0002 bd2 ba1k sqft3232 Wooded Way, Jeffersonville, IN 47130Sold
- $120,0002 bd2 ba1k sqft3234 Wooded Way, Jeffersonville, IN 47130Sold
- $123,7002 bd1 ba1k sqft3230 Wooded Way, Jeffersonville, IN 47130Off Market
- $125,9002 bd1 ba1k sqft3236 Wooded Way, Jeffersonville, IN 47130Off Market
A local agent can set up tours, give advice and negotiate with sellers.
Similar homes
- $145,0003 bd2 ba1.2k sqft3042 Wooded Way, Jeffersonville, IN 47130For Sale
 MLS ID #202609662, Cathy Jackson, Schuler Bauer Real Estate Services ERA Powered (N. SIRA
 - $114,9002 bd2 ba1k sqft3157 Wooded Way, Jeffersonville, IN 47130For Sale
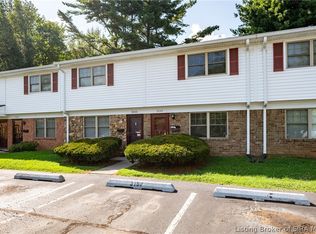 MLS ID #2026010191, Chris Koerner, Property Advancement Realty. SIRA
 - $229,9003 bd2 ba1.3k sqft1837 Paddle Wheel Drive, Jeffersonville, IN 47130For Sale
 MLS ID #2026010315, Crystal Davis, Re/Max Premier Properties. SIRA
 - $195,5002 bd2 ba1.1k sqft1710 Charlestown New Albany Road #131, Jeffersonville, IN 47130For Sale
 MLS ID #202608946, Benjamin Peine, Lopp Real Estate Brokers. SIRA
 - $168,0003 bd2 ba1.4k sqft1402 E 9th Street, Jeffersonville, IN 47130For SaleMLS ID #202608440, Chandler Dale, Green Tree Real Estate Services. SIRA
- $193,0002 bd2 ba1.1k sqft1710 New Albany-Chas Road #83 & 49, Jeffersonville, IN 47130For SaleMLS ID #202606572, Ethan Rapier, Keller Williams Realty Consultants. SIRA
- $195,0002 bd1 ba1.1k sqft18 McBride Dr, Jeffersonville, IN 47130For SaleMLS ID #2026010407, Kimberly Bandy, The Breland Group. SIRA
- $165,0002 bd2 ba1.1k sqft110 Colonial Drive, New Albany, IN 47150For SaleMLS ID #202606655, Brian Bell, Epique Realty. SIRA
- $195,0002 bd2 ba1.1k sqft1710 New Albany-Chas Road #100 & 61G, Jeffersonville, IN 47130For SaleMLS ID #202606748, Madonna S Moody, RE/MAX FIRST. SIRA
- $153,0002 bd2 ba1.1k sqft48 Lakeshore Drive, Clarksville, IN 47129For SaleMLS ID #202607129, Melissa Dietrich, Lopp Real Estate Brokers. SIRA
- $229,9003 bd2 ba1.3k sqft3103 Brian Drive, Jeffersonville, IN 47130For SaleMLS ID #2026010437, Hannah Paul, RE/MAX FIRST. SIRA
- $174,9002 bd1 ba1.1k sqft1105 E 10th Street, Jeffersonville, IN 47130For SaleMLS ID #202609689, Michelle Carolyn Irwin, Re/Max Results, LLC. SIRA
- $189,9003 bd1 ba925 sqft932 Whelan Lane, Jeffersonville, IN 47130For SaleMLS ID #2026010318, Crystal Davis, Re/Max Premier Properties. SIRA
- $204,0003 bd1 ba975 sqft805 Foxglove Drive, Jeffersonville, IN 47130For SaleMLS ID #2026010354, Shelby Fryrear, Schuler Bauer Real Estate Services ERA Powered (N. SIRA
- $195,0003 bd1 ba1.6k sqft809 Utica Sellersburg Road, Jeffersonville, IN 47130For SaleMLS ID #202609335, Zachary Robbins, eXp Realty, LLC. SIRA
- $199,9003 bd1 ba1.1k sqft1840 E Park Place, Jeffersonville, IN 47130For SaleMLS ID #202609958, Mike L Boehnlein, NextHome Wilson Real Estate. SIRA
- $170,0002 bd2 ba924 sqft917 Fulton Street, Jeffersonville, IN 47130For SaleMLS ID #202608723, Rebecca O'Toole, Homepage Realty. SIRA
- $220,0003 bd2 ba1.2k sqft3942 Shepherds Run, Jeffersonville, IN 47130For SaleMLS ID #202609775, Mary McCoskey Finkle, Mainstreet REALTORS. SIRA
- $216,9003 bd1 ba1.2k sqft111 Webster Boulevard, Jeffersonville, IN 47130For SaleMLS ID #202609386, Nathan Soliday, Streamline Real Estate, LLC. SIRA
- $189,9002 bd2 ba1.2k sqft928 E 8th Street, Jeffersonville, IN 47130For SaleMLS ID #202608720, Julie L Blackman, Schuler Bauer Real Estate Services ERA Powered (N. SIRA
