Located just minutes from downtown Jeffersonville and all of its restaurants, shops, and entertainment, this fully renovated home offers a level of character and charm that’s hard to find! The beautiful exterior combines brick, cream accents, and cedar details for eye-catching curb appeal. Step inside to an inviting open floor plan where original-style hardwood floors flow throughout the living room and both bedrooms. The kitchen blends modern updates with historic charm, featuring white cabinetry, a custom range hood, farmhouse sink, open shelving, and a backsplash that extends all the way to the ceiling. The showstopper is the custom built-in dining nook complete with storage benches and a matching table, creating both functionality and style. Just off the living space, you’ll find two spacious bedrooms and a beautifully updated bathroom featuring a new vanity, cedar shiplap accent wall, floor-to-ceiling subway tile, and a stunning walk-in tiled shower. The laundry and mudroom provide access to the fully fenced backyard, where a landing deck offers the perfect space for outdoor seating, morning coffee, or relaxing evenings. If you’ve been searching for a move-in ready home with personality and charm this is one you won’t want to miss. Schedule your private showing today!
For sale
Price cut: $3K (7/24)
$234,900
720 Mechanic Street, Jeffersonville, IN 47130
2beds
816sqft
:
Get pre-qualified$1,546/mo
Single Family Residence
Built in 1997
5,009 Square Feet Lot
$230,400 Zestimate®
$288/sqft
$-- HOA
What's special
Beautiful exteriorStunning walk-in tiled showerCedar shiplap accent wallTwo spacious bedroomsInviting open floor planOpen shelvingBeautifully updated bathroom
- 55 days |
- 499 |
- 44 |
Likely to sell faster than
Zillow last checked:
Listing updated:
Listed by:
Hannah Paul,
RE/MAX FIRST
Source: SIRA,MLS#: 202609084 Originating MLS: Southern Indiana REALTORS Association
Originating MLS: Southern Indiana REALTORS AssociationFacts & features
Interior
Bedrooms & bathrooms
- Bedrooms: 2
- Bathrooms: 1
- Full bathrooms: 1
Bedroom
- Level: First
Bedroom
- Level: First
Dining room
- Level: First
Other
- Level: First
Kitchen
- Level: First
Living room
- Level: First
Heating
- Forced Air
Cooling
- Central Air
Appliances
- Included: Dryer, Dishwasher, Oven, Range, Refrigerator, Washer
- Laundry: Main Level, Laundry Room
Features
- Eat-in Kitchen, Main Level Primary, Open Floorplan, Separate Shower, Natural Woodwork, Window Treatments
- Windows: Blinds
- Basement: Crawl Space
- Has fireplace: No
Interior area
- Total structure area: 816
- Total interior livable area: 816 sqft
- Finished area above ground: 816
- Finished area below ground: 0
Property
Features
- Levels: One
- Stories: 1
- Patio & porch: Covered, Patio
- Exterior features: Landscaping, Patio
Lot
- Size: 5,009 Square Feet
Details
- Parcel number: 19002350010
- Zoning: Residential
- Zoning description: Residential
Construction
Type & style
- Home type: SingleFamily
- Architectural style: One Story
- Property subtype: Single Family Residence
Materials
- Brick, Frame, Vinyl Siding
- Foundation: Crawlspace
Condition
- Resale
- New construction: No
- Year built: 1997
Utilities & green energy
- Sewer: Public Sewer
- Water: Connected, Public
Community & HOA
HOA
- Has HOA: No
Location
- Region: Jeffersonville
Financial & listing details
- Price per square foot: $288/sqft
- Tax assessed value: $145,900
- Annual tax amount: $2,952
- Date on market: 6/9/2026
- Cumulative days on market: 56 days
- Listing terms: Cash,Conventional,FHA,VA Loan
Estimated market value
$230,400
$219,000 - $242,000
$1,198/mo
Price history
| Date | Event | Price |
|---|---|---|
| 7/24/2026 | Price change | $234,900-1.3%$288/sqft |
Source:  SIRA #202609084 Report a problem SIRA #202609084 Report a problem | ||
| 6/9/2026 | Listed for sale | $237,900+8.1%$292/sqft |
Source: SIRA #202609084 Report a problem | ||
| 10/31/2025 | Listing removed | -- |
Source: Owner Report a problem | ||
| 9/1/2025 | Listed for sale | $220,000+29.4%$270/sqft |
Source: Owner Report a problem | ||
| 8/27/2021 | Sold | $170,000$208/sqft |
Source: Agent Provided Report a problem | ||
| 7/24/2021 | Price change | $170,000-5.6%$208/sqft |
Source: Owner Report a problem | ||
| 7/10/2021 | Listed for sale | $180,000$221/sqft |
Source: Owner Report a problem | ||
Public tax history
| Year | Property taxes | Tax assessment |
|---|---|---|
| 2025 | $1,403 +2.6% | $145,900 +4% |
| 2024 | $1,367 +171.5% | $140,300 +2.6% |
| 2023 | $504 | $136,700 +88% |
| 2022 | -- | $72,700 +18% |
| 2021 | $1,140 +31% | $61,600 +8.1% |
| 2020 | $870 -1.4% | $57,000 +31% |
| 2019 | $882 +1.8% | $43,500 +2.6% |
| 2018 | $866 +1.6% | $42,400 +1.9% |
| 2017 | $852 | $41,600 +1.7% |
| 2016 | $852 -28.2% | $40,900 +0.7% |
| 2014 | $1,186 +42.3% | $40,600 +1.5% |
| 2013 | $834 -29.3% | $40,000 -32.2% |
| 2012 | $1,180 +12.2% | $59,000 +12.2% |
| 2011 | $1,052 -6.4% | $52,600 -6.4% |
| 2010 | $1,124 | $56,200 |
| 2009 | $1,124 | $56,200 +6% |
| 2007 | -- | $53,000 |
| 2006 | -- | $53,000 |
Find assessor info on the county website
Monthly payment
Est. payment
Payment breakdown
Explore the cost of this home by adjusting the details. Changes won't be saved.Climate risks
Neighborhood: 47130
Nearby schools
GreatSchools rating
- 4/10Franklin Square Elementary SchoolGrades: PK-5Distance: 0.1 mi
- 4/10Parkview Middle SchoolGrades: 6-8Distance: 0.9 mi
- 4/10Jeffersonville High SchoolGrades: 9-12Distance: 2.9 mi
- $240,3004 bd2 ba2.4k sqft724 Mechanic St, Jeffersonville, IN 47130Off Market
- $260,5003 bd2 ba1.2k sqft718 Mechanic St, Jeffersonville, IN 47130Off Market
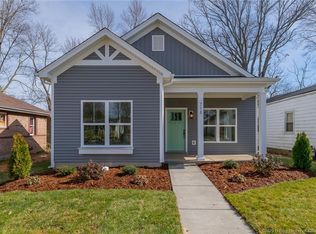
- $269,6003 bd2 ba1.3k sqft718 Mechanic St, Jeffersonville, IN 47130Off Market
- $143,3001 bd1 ba1k sqft714 Mechanic St, Jeffersonville, IN 47130Off Market
- $190,1002 bd1 ba1.1k sqft726 Mechanic St, Jeffersonville, IN 47130Off Market
- $105,8001 bd1 ba747 sqft712 Mechanic St, Jeffersonville, IN 47130Off Market
- $110,8001 bd1 ba780 sqft721 Mechanic St, Jeffersonville, IN 47130Off Market
- $66,80010,018 Square Feet723 Veronica Pl, Jeffersonville, IN 47130Off Market
A local agent can set up tours, give advice and negotiate with sellers.
Similar homes
- $192,9002 bd1 ba832 sqft926 E 8th Street, Jeffersonville, IN 47130For Sale
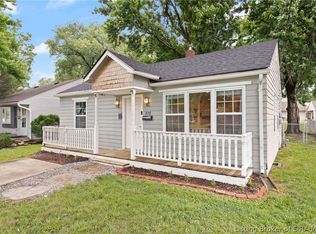 MLS ID #202609620, Breanna Cobbs, Schuler Bauer Real Estate Services ERA Powered (N. SIRA
 - $254,9003 bd2 ba1.1k sqft1809 N Larkspur Drive, Jeffersonville, IN 47130For Sale
 MLS ID #2026010660, Pam Lumley Vissing, RE/MAX Plus. SIRA
 - $227,0003 bd1 ba1.1k sqft946 E Maple Street, Jeffersonville, IN 47130For Sale
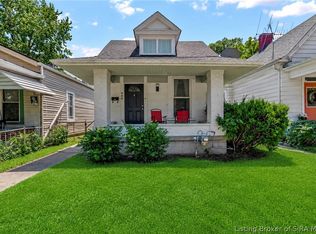 MLS ID #202609065, Stephannie Wilson, NextHome Wilson Real Estate. SIRA
 - $190,0003 bd1 ba1.1k sqft907 Watt Street, Jeffersonville, IN 47130For Sale
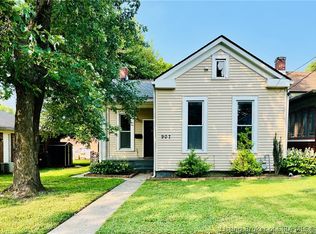 MLS ID #2026010486, Cindy E Bryant, Real Estate Advantage Group. SIRA
 - $235,0003 bd1 ba1k sqft3809 Hamburg Pike, Jeffersonville, IN 47130For SaleMLS ID #202609704, Paola Morante Escobar, Keller Williams Collective. SIRA
- $239,0001 bd1 ba987 sqft1 Riverpointe Plaza #314, Jeffersonville, IN 47130For SaleMLS ID #2026010634, Terri Wedding, Semonin REALTORS. SIRA
- $185,0002 bd1 ba1.1k sqft1025 Morris Avenue, Jeffersonville, IN 47130For SaleMLS ID #2026010637, Michelle Brantley, Green Tree Real Estate Services. SIRA
- $169,9003 bd1 ba1.1k sqft522 Crestview Court, Jeffersonville, IN 47130For SaleMLS ID #2026010651, Diamond A Alexander, Diamond Key Realtors. SIRA
- $239,9003 bd2 ba1.2k sqft3104 Red Barn Loop, Jeffersonville, IN 47130For SaleMLS ID #202609894, Sherri Probus, RE/MAX FIRST. SIRA
- $204,0003 bd1 ba975 sqft805 Foxglove Drive, Jeffersonville, IN 47130For SaleMLS ID #2026010354, Shelby Fryrear, Schuler Bauer Real Estate Services ERA Powered (N. SIRA
- $189,9003 bd1 ba925 sqft932 Whelan Lane, Jeffersonville, IN 47130For SaleMLS ID #2026010318, Crystal Davis, Re/Max Premier Properties. SIRA
- $170,0002 bd2 ba924 sqft917 Fulton Street, Jeffersonville, IN 47130For SaleMLS ID #202608723, Rebecca O'Toole, Homepage Realty. SIRA
- $174,9002 bd1 ba1.1k sqft1105 E 10th Street, Jeffersonville, IN 47130For SaleMLS ID #202609689, Michelle Carolyn Irwin, Re/Max Results, LLC. SIRA
- $209,9003 bd2 ba1.2k sqft810 Pratt Street #A, Jeffersonville, IN 47130For SaleMLS ID #202607897, Erika Stofer, Epique Realty. SIRA
- $179,9002 bd1 ba1.1k sqft943 E Maple Street, Jeffersonville, IN 47130For SaleMLS ID #202608561, Kim Kraft, Berkshire Hathaway HomeServices Parks & Weisberg R. SIRA
- $256,9003 bd2 ba1.2k sqft506 Old Creek Lane, Jeffersonville, IN 47130For SaleMLS ID #202609026, Adam McGuirk, Schuler Bauer Real Estate Services ERA Powered (N. SIRA
- $199,9003 bd1 ba1.1k sqft1840 E Park Place, Jeffersonville, IN 47130For SaleMLS ID #202609958, Mike L Boehnlein, NextHome Wilson Real Estate. SIRA
- $195,0002 bd1 ba960 sqft311 Wall Street, Jeffersonville, IN 47130For SaleMLS ID #202607302, Melissa Dietrich, Lopp Real Estate Brokers. SIRA
- $196,9002 bd1 ba866 sqft1327 E 8th Street, Jeffersonville, IN 47130For SaleMLS ID #202606119, Stephannie Wilson, NextHome Wilson Real Estate. SIRA
- $244,9003 bd2 ba1.2k sqft527 N Randolph Avenue, Clarksville, IN 47129For SaleMLS ID #2026010001, Tonja Aaron-Wells, Keller Williams Louisville. SIRA
