THE HARBOURS Condo 314 – Beautiful Views of the Louisville Skyline & Ohio River! One bedroom , 1 bathroom condo in this sought after community with the convenience of the heart of Downtown Jeffersonville. Condo also has 2 covered side by side deeded parking spaces 334 & 335. Kitchen features, granite counters, tile floors, stainless appliances & pantry beside the fridge. Living has laminate floors, ceiling fan & sliding door to your private balcony. The Primary bedroom has plenty of room for a sitting area & slider to the balcony. The bath features upgraded double bowl vanity, tile floors & walls, walk-in shower & linen closet. This floor plan has a full laundry room that also provides extra storage. Washer & dryer stay as well as patio furniture. HVAC 2026. Water Heater Dec 2024. THE LOCATION for THUNDER OVER LOUISVILLE! Neighborhood includes multiple restaurants & entertainment options. The Harbours is a premier property with gated entries, fitness center, indoor & outdoor pools, grills on-site, patio/gazebo areas. Monthly HOA covers amenities, cable, high speed internet, HBO, Showtime, Disney + w/Hulu & ESPN Unlimited, water, sewer, trash, water softener & master insurance. We Have the View!
For sale
$239,000
1 Riverpointe Plaza #314, Jeffersonville, IN 47130
1beds
987sqft
Condominium
Built in 1992
-- sqft lot
$229,400 Zestimate®
$242/sqft
$505/mo HOA
What's special
Gated entriesWasher and dryer stayStainless appliancesPantry beside the fridgeLinen closetWalk-in shower
- 25 days
- 415
- 18
Likely to sell faster than
Zillow last checked:
Listing updated:
Listed by:
Terri Wedding,
Semonin REALTORS
Source: SIRA,MLS#: 2026010634 Originating MLS: Southern Indiana REALTORS Association
Originating MLS: Southern Indiana REALTORS AssociationFacts & features
Interior
Bedrooms & bathrooms
- Bedrooms: 1
- Bathrooms: 1
- Full bathrooms: 1
Primary bedroom
- Description: Room for Sitting Area Too!,Flooring: Laminate
- Level: First
- Dimensions: 9.17 x 27
Dining room
- Description: Views,Flooring: Laminate
- Level: First
- Dimensions: 11.17 x 9
Other
- Description: Main Bedroom Full Bath,Flooring: Tile
- Level: First
- Dimensions: 7.58 x 8
Kitchen
- Description: Breakfast Bar - City Views,Flooring: Laminate
- Level: First
- Dimensions: 10 x 12
Living room
- Description: City Views,Flooring: Laminate
- Level: First
- Dimensions: 10 x 20
Other
- Description: Washer/Dryer Remain,Flooring: Tile
- Level: First
- Dimensions: 5.33 x 5.33
Other
- Description: Built-in Shelf,Flooring: Tile
- Level: First
- Dimensions: 5 x 8.25
Other
- Description: Flooring: Other
- Level: First
- Dimensions: 6.25 x 19.67
Other
- Description: Parking Space 334, 335,Flooring: Other
- Level: First
Heating
- Forced Air
Cooling
- Central Air
Appliances
- Included: Dryer, Dishwasher, Disposal, Microwave, Oven, Range, Refrigerator, Self Cleaning Oven, Water Softener, Washer
- Laundry: Main Level, Laundry Room
Features
- Breakfast Bar, Bookcases, Ceramic Bath, Ceiling Fan(s), Separate/Formal Dining Room, Entrance Foyer, Elevator, Kitchen Island, Bath in Primary Bedroom, Main Level Primary, Mud Room, Open Floorplan, Pantry, Cable TV, Utility Room
- Windows: Screens, Thermal Windows
- Has basement: No
- Has fireplace: No
Interior area
- Total structure area: 987
- Total interior livable area: 987 sqft
- Finished area above ground: 987
- Finished area below ground: 0
Property
Parking
- Total spaces: 2
- Parking features: Attached, Garage
- Attached garage spaces: 2
- Has uncovered spaces: Yes
- Details: Off Street
Features
- Patio & porch: Balcony, Covered, Patio
- Exterior features: Balcony, Fence, Handicap Accessible, Sprinkler/Irrigation, Landscaping, Landscape Lights, Paved Driveway, Patio, Water Feature
- Pool features: Association, Community, In Ground, Pool
- Fencing: Yard Fenced
- Has view: Yes
- View description: City, Panoramic, River, Scenic, Creek/Stream
- Has water view: Yes
- Water view: River,Creek/Stream
- Waterfront features: Waterfront
- Frontage type: Waterfront
Lot
- Features: Corner Lot, Garden, Waterfront
Details
- Additional structures: Gazebo
- Additional parcels included: 19001230101
- Parcel number: 1019000103530000009
- Zoning: Multi Family
- Zoning description: Multi Family
Construction
Type & style
- Home type: Condo
- Property subtype: Condominium
Materials
- Stucco
- Foundation: Poured
- Roof: Other
Condition
- Resale
- New construction: No
- Year built: 1992
Utilities & green energy
- Sewer: Public Sewer
- Water: Connected, Public
Community & HOA
Community
- Features: Gated, Pool, Sidewalks
- Security: Security System, Fire Sprinkler System, Security Gate, Gated Community
- Subdivision: Harbours
HOA
- Has HOA: Yes
- Amenities included: Gated, Pool
- HOA fee: $505 monthly
Location
- Region: Jeffersonville
Financial & listing details
- Price per square foot: $242/sqft
- Tax assessed value: $235,000
- Annual tax amount: $2,115
- Date on market: 8/3/2026
- Cumulative days on market: 26 days
- Listing terms: Conventional,FHA,VA Loan
- Road surface type: Paved
Estimated market value
$229,400
$218,000 - $241,000
$1,111/mo
Price history
| Date | Event | Price |
|---|---|---|
| 8/3/2026 | Listed for sale | $239,000-2.4%$242/sqft |
Source:  SIRA #2026010634 Report a problem SIRA #2026010634 Report a problem | ||
| 7/1/2026 | Listing removed | $244,900$248/sqft |
Source:  Semonin Realtors #2025011362 Report a problem Semonin Realtors #2025011362 Report a problem | ||
| 3/11/2026 | Price change | $244,900-2%$248/sqft |
Source: SIRA #2025011362 Report a problem | ||
| 9/26/2025 | Listed for sale | $249,900+56.2%$253/sqft |
Source: SIRA #2025011362 Report a problem | ||
| 4/27/2016 | Sold | $160,000+0.4%$162/sqft |
Source: Agent Provided Report a problem | ||
| 3/25/2009 | Sold | $159,400$161/sqft |
Source: Public Record Report a problem | ||
Public tax history
| Year | Property taxes | Tax assessment |
|---|---|---|
| 2025 | $2,200 +25.7% | $235,000 +6.8% |
| 2024 | $1,750 | $220,000 +25.7% |
| 2023 | $1,750 +12.9% | $175,000 |
| 2022 | $1,550 | $175,000 +12.9% |
| 2021 | $1,550 | $155,000 |
| 2020 | $1,550 +4.4% | $155,000 |
| 2019 | $1,484 | $155,000 +6.9% |
| 2018 | $1,484 | $145,000 |
| 2017 | $1,484 | $145,000 |
| 2016 | $1,484 | $145,000 |
| 2014 | $1,484 | $145,000 |
| 2013 | $1,484 -48.8% | $145,000 |
| 2012 | $2,900 -3.3% | $145,000 -3.3% |
| 2011 | $3,000 -6.3% | $150,000 -6.3% |
| 2010 | $3,200 +100% | $160,000 |
| 2009 | $1,600 | $160,000 |
Find assessor info on the county website
Monthly payment
Est. payment
Payment breakdown
Explore the cost of this home by adjusting the details. Changes won't be saved.Climate risks
Neighborhood: 47130
- $420,0001 bd2 ba1.3k sqft1 Riverpointe Plz APT 1107, Jeffersonville, IN 47130Sold
- $234,3001 bd1 ba942 sqft1 Riverpointe Plz APT 503, Jeffersonville, IN 47130Off Market
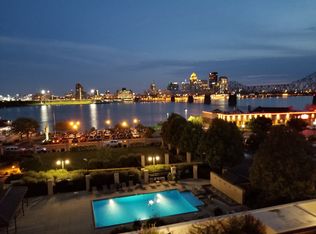
- $234,8001 bd1 ba942 sqft1 Riverpointe Plz APT 816, Jeffersonville, IN 47130Off Market
- $336,1002 bd2 ba1.3k sqft1 Riverpointe Plz APT 308, Jeffersonville, IN 47130Off Market
Similar homes
- $250,0001 bd2 ba1.3k sqft218 Mulberry Street, Jeffersonville, IN 47130For Sale
 MLS ID #202606814, Fancy Smith, RE/MAX FIRST. SIRA
 - $234,9002 bd1 ba816 sqft720 Mechanic Street, Jeffersonville, IN 47130For Sale
 MLS ID #202609084, Hannah Paul, RE/MAX FIRST. SIRA
 - $179,0002 bd2 ba987 sqft2900 Middle Road #20, Jeffersonville, IN 47130For Sale
 MLS ID #2026011201, Jennifer Norton, Semonin REALTORS. SIRA
 - $254,9003 bd2 ba1.4k sqft3018 Pebble Brook, Jeffersonville, IN 47130For Sale
 MLS ID #2026010573, Troy Stiller, Schuler Bauer Real Estate Services ERA Powered (N. SIRA
