This home at 527 N. Randolph is MOVE IN READY, with IMMEDIATE POSSESSION. The quaint kitchen features stainless appliances, white cabinets, QUARTZ countertop, oversized sink and breakfast bar. Many updates throughout the home including, bathrooms, custom tile, flooring, full 2nd floor main suite, roof, gutters, siding, windows, doors, HVAC, paint, wiring, waterproofing & stabilization of home (transferrable warranty) new side steps, front porch and new sewer cleanout in front yard. The back yard is EXTRA DEEP, is a flat easy mow and you are literally walking distance to K-12 schools. Shopping and interstate are close and easily accessed. You will love the convenience of this home.
For sale
Price cut: $10K (8/18)
$234,900
527 N Randolph Avenue, Clarksville, IN 47129
3beds
1,200sqft
Single Family Residence
Built in 1998
7,065 Square Feet Lot
$232,900 Zestimate®
$196/sqft
$-- HOA
What's special
Quartz countertopCustom tileNew side stepsOversized sinkQuaint kitchenStainless appliancesWhite cabinets
- 39 days |
- 437 |
- 29 |
Zillow last checked:
Listing updated:
Listed by:
Tonja Aaron-Wells,
Keller Williams Louisville
Source: SIRA,MLS#: 2026010001 Originating MLS: Southern Indiana REALTORS Association
Originating MLS: Southern Indiana REALTORS AssociationFacts & features
Interior
Bedrooms & bathrooms
- Bedrooms: 3
- Bathrooms: 2
- Full bathrooms: 2
Primary bedroom
- Description: Large Closet,Flooring: Carpet
- Level: Second
- Dimensions: 12 x 29
Bedroom
- Description: Flooring: Carpet
- Level: First
- Dimensions: 11 x 12
Bedroom
- Description: Flooring: Carpet
- Level: First
- Dimensions: 9 x 11
Other
- Description: Tub/Shower Combo,Flooring: Tile
- Level: First
- Dimensions: 5 x 8
Other
- Description: Walk in shower,Flooring: Tile
- Level: Second
- Dimensions: 5 x 8
Kitchen
- Description: All appliances remain,Flooring: Luxury Vinyl Plank
- Level: First
- Dimensions: 8 x 12
Living room
- Description: Moveable fireplace remains,Flooring: Luxury Vinyl Plank
- Level: First
- Dimensions: 11 x 17
Heating
- Forced Air
Cooling
- Central Air
Appliances
- Included: Microwave, Oven, Range, Refrigerator
- Laundry: In Basement, Other
Features
- Breakfast Bar, Ceramic Bath, Eat-in Kitchen, Bath in Primary Bedroom, Separate Shower, Window Treatments
- Windows: Blinds
- Basement: Full,Unfinished,Sump Pump
- Has fireplace: No
Interior area
- Total structure area: 1,200
- Total interior livable area: 1,200 sqft
- Finished area above ground: 1,200
- Finished area below ground: 0
Property
Parking
- Details: On Street
Features
- Levels: One and One Half
- Stories: 1.5
- Patio & porch: Covered, Porch
- Exterior features: Fence, Porch
- Fencing: Yard Fenced
Lot
- Size: 7,065 Square Feet
Details
- Additional structures: Shed(s)
- Parcel number: 14000290220
- Zoning: Residential
- Zoning description: Residential
Construction
Type & style
- Home type: SingleFamily
- Architectural style: One and One Half Story
- Property subtype: Single Family Residence
Materials
- Frame, Vinyl Siding
- Roof: Shingle
Condition
- Resale
- New construction: No
- Year built: 1998
Utilities & green energy
- Water: Connected, Public
Community & HOA
Community
- Subdivision: Southgate
HOA
- Has HOA: No
Location
- Region: Clarksville
Financial & listing details
- Price per square foot: $196/sqft
- Tax assessed value: $192,200
- Annual tax amount: $3,844
- Date on market: 7/10/2026
- Cumulative days on market: 39 days
- Listing terms: Cash,Conventional,FHA,VA Loan
Estimated market value
$232,900
$221,000 - $245,000
$1,658/mo
Price history
| Date | Event | Price |
|---|---|---|
| 8/18/2026 | Price change | $234,900-4.1%$196/sqft |
Source:  SIRA #2026010001 Report a problem SIRA #2026010001 Report a problem | ||
| 7/20/2026 | Price change | $244,900-2%$204/sqft |
Source: SIRA #2026010001 Report a problem | ||
| 7/10/2026 | Listed for sale | $249,900+20.1%$208/sqft |
Source: SIRA #2026010001 Report a problem | ||
| 9/20/2023 | Sold | $208,000-3.2%$173/sqft |
Source: SIRA #2023010154 Report a problem | ||
| 9/3/2023 | Pending sale | $214,900$179/sqft |
Source: SIRA #2023010154 Report a problem | ||
| 8/31/2023 | Listed for sale | $214,900+514%$179/sqft |
Source: SIRA #2023010154 Report a problem | ||
| 1/27/2023 | Sold | $35,000-30%$29/sqft |
Source: SIRA #202305383 Report a problem | ||
| 1/27/2023 | Price change | $50,000+42.9%$42/sqft |
Source: SIRA #202305525 Report a problem | ||
| 1/18/2023 | Listed for sale | $35,000$29/sqft |
Source: SIRA #202305383 Report a problem | ||
Public tax history
| Year | Property taxes | Tax assessment |
|---|---|---|
| 2025 | $4,026 +47.8% | $192,200 -4.5% |
| 2024 | $2,724 +12.2% | $201,300 +47.8% |
| 2023 | $2,428 +17.3% | $136,200 +12.2% |
| 2022 | $2,070 +14.1% | $121,400 +17.3% |
| 2021 | $1,814 +9.4% | $103,500 +14.1% |
| 2020 | $1,658 +4.9% | $90,700 +9.4% |
| 2019 | $1,580 +8.8% | $82,900 +7.2% |
| 2018 | $1,452 +0.7% | $77,300 +9% |
| 2017 | $1,442 | $70,900 +0.7% |
| 2016 | $1,442 | $70,400 +3.5% |
| 2014 | $1,442 +3.7% | $68,000 +0.3% |
| 2013 | $1,390 -4.7% | $67,800 -7% |
| 2012 | $1,458 +8.3% | $72,900 +8.6% |
| 2011 | $1,346 +0.1% | $67,100 |
| 2010 | $1,345 | $67,100 +2.1% |
| 2009 | -- | $65,700 +8.8% |
| 2007 | -- | $60,400 |
| 2006 | -- | $60,400 |
Find assessor info on the county website
Monthly payment
Est. payment
Payment breakdown
Explore the cost of this home by adjusting the details. Changes won't be saved.Climate risks
Neighborhood: 47129
Nearby schools
GreatSchools rating
- 7/10Clarksville Elementary SchoolGrades: PK-4Distance: 0.3 mi
- 3/10Clarksville Middle SchoolGrades: 5-8Distance: 0.5 mi
- 3/10Clarksville Senior High SchoolGrades: 9-12Distance: 0.3 mi
- $167,3004 bd1 ba775 sqft531 N Randolph Ave, Clarksville, IN 47129Off Market
- $124,0003 bd1 ba1.1k sqft525 N Randolph Ave, Clarksville, IN 47129Sold
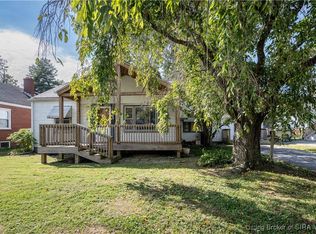
- $125,3002 bd1 ba844 sqft533 N Randolph Ave, Clarksville, IN 47129Off Market
- $134,0002 bd1 ba1.1k sqft523 N Randolph Ave, Clarksville, IN 47129Sold

- $204,5004 bd2 ba840 sqft535 N Randolph Ave, Clarksville, IN 47129Off Market
- $158,5002 bd1 ba700 sqft530 N McKinley Ave, Clarksville, IN 47129Off Market
- $159,2002 bd1 ba1k sqft526 N McKinley Ave, Clarksville, IN 47129Off Market
- $157,9003 bd1 ba840 sqft534 N McKinley Ave, Clarksville, IN 47129Off Market
A local agent can set up tours, give advice and negotiate with sellers.
Similar homes
- $229,9003 bd2 ba1.3k sqft1022 S Virginia Avenue, Clarksville, IN 47129For Sale
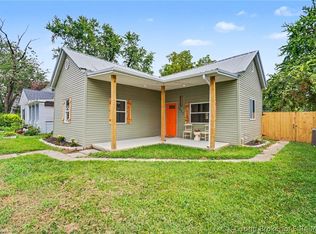 MLS ID #2026010535, Kelly Whitaker, Green Tree Real Estate Services. SIRA
 - $228,9003 bd1 ba1k sqft1618 McTavish Drive, Clarksville, IN 47129For Sale
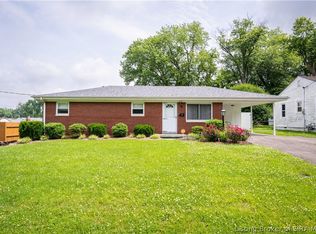 MLS ID #202608445, Darlene Coleman, Schuler Bauer Real Estate Services ERA Powered (N. SIRA
 - $194,9003 bd1 ba1.1k sqft445 Miller Avenue, Clarksville, IN 47129For Sale
 MLS ID #2026010111, Sierra Davis, JPAR Aspire. SIRA
 - $230,0004 bd1 ba1.3k sqft1911 Tennyson Drive, Clarksville, IN 47129For Sale
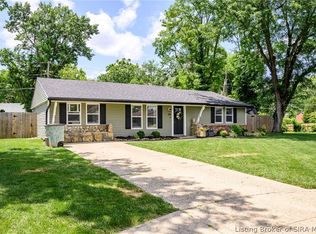 MLS ID #202609194, Shelby Fryrear, Schuler Bauer Real Estate Services ERA Powered (N. SIRA
 - $265,0004 bd2 ba1.6k sqft543 Spicewood Drive, Clarksville, IN 47129For SaleMLS ID #202609457, Amanda Braden, Schuler Bauer Real Estate Services ERA Powered (N. SIRA
- $235,0003 bd1 ba1.3k sqft3629 Doe Run Way, New Albany, IN 47150For SaleMLS ID #2026010846, Becca Potter, RE/MAX FIRST. SIRA
- $220,0003 bd2 ba1.3k sqft2705 Charlestown Road, New Albany, IN 47150For SaleMLS ID #2026010774, Troy Stiller, Schuler Bauer Real Estate Services ERA Powered (N. SIRA
- $236,5003 bd2 ba1.3k sqft2420 Stover Drive, New Albany, IN 47150For SaleMLS ID #202609683, Mary Wallace, Schuler Bauer Real Estate Services ERA Powered (N. SIRA
- $239,9003 bd3 ba1.5k sqft1713 Ekin Avenue, New Albany, IN 47150For SaleMLS ID #2026010822, Hannah Paul, RE/MAX FIRST. SIRA
- $245,0004 bd2 ba1.4k sqft1900 Winburn Drive, Jeffersonville, IN 47130For SaleMLS ID #202609975, Paige R Cooper-Moore, eXp Realty, LLC. SIRA
- $159,9002 bd1 ba1k sqft745 Cornell Avenue, Clarksville, IN 47129For SaleMLS ID #202608218, Samantha Couch, Ward Realty Services. SIRA
- $245,0003 bd2 ba1.1k sqft4012 Melvyn Drive, New Albany, IN 47150For SaleMLS ID #202609500, Barbara Shaw, simpler.realestate. SIRA
- $239,9003 bd2 ba1k sqft1917 Culbertson Avenue, New Albany, IN 47150For SaleMLS ID #202609039, Russell S Kruer, RE/MAX Plus. SIRA
- $229,9003 bd2 ba1.3k sqft3103 Brian Drive, Jeffersonville, IN 47130For SaleMLS ID #2026010437, Hannah Paul, RE/MAX FIRST. SIRA
- $254,9003 bd2 ba1.2k sqft506 Old Creek Lane, Jeffersonville, IN 47130For SaleMLS ID #202609026, Adam McGuirk, Schuler Bauer Real Estate Services ERA Powered (N. SIRA
- $239,9003 bd1 ba1.3k sqft2123 Cherry Circle, Georgetown, IN 47122For SaleMLS ID #2026010692, Aaron Hargett, Green Tree Real Estate Services. SIRA
- $165,0003 bd1 ba1.2k sqft1120 Spicewood Drive, Clarksville, IN 47129For SaleMLS ID #2026010434, Zach Howard, Schuler Bauer Real Estate Services ERA Powered (N. SIRA
- $261,0003 bd2 ba1.3k sqft2003 Cedar Ridge Drive, New Albany, IN 47150For SaleMLS ID #202609979, Justin Sewell, Collective Roots Agency. SIRA
- $219,9003 bd2 ba1.3k sqft805 Lilly Lane, Jeffersonville, IN 47130For SaleMLS ID #202608780, Danny Short, Ward Realty Services. SIRA
- $216,5003 bd2 ba1.4k sqft1621 King Street, New Albany, IN 47150For SaleMLS ID #202609946, Dave Gambol, simpler.realestate. SIRA
