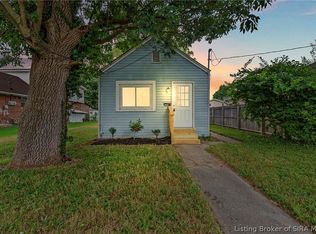
Completely remodeled from top to bottom, this move-in ready 3-bedroom, 2-bath home offers stylish updates and an unbeatable Clarksville location! Everything is new, giving you the feel of a brand-new home with the convenience of established surroundings. The spacious kitchen features ample cabinetry and workspace, perfect for everyday living and entertaining. The private primary suite is non-conforming but functions as a true owner's retreat with a walk-in closet and en-suite bathroom. Enjoy the ease of one-level living, a one-car garage, additional off-street parking, a fenced backyard, and a welcoming covered front porch. Located just minutes from downtown Louisville, you'll love being within walking distance of the Greenway and the new Origin Park, with the Big Four Walking Bridge, shopping, dining, and entertainment just moments away.
For sale
Price cut: $5.1K (8/14)
$229,900
1022 S Virginia Avenue, Clarksville, IN 47129
3beds
1,336sqft
Single Family Residence
Built in 1905
6,390 Square Feet Lot
$226,300 Zestimate®
$172/sqft
$-- HOA
What's special
Fenced backyardWelcoming covered front porchAdditional off-street parkingOne-car garagePrivate primary suiteOne-level livingStylish updates
- 22 days |
- 883 |
- 94 |
Zillow last checked:
Listing updated:
Listed by:
Kelly Whitaker,
Green Tree Real Estate Services
Source: SIRA,MLS#: 2026010535 Originating MLS: Southern Indiana REALTORS Association
Originating MLS: Southern Indiana REALTORS AssociationFacts & features
Interior
Bedrooms & bathrooms
- Bedrooms: 3
- Bathrooms: 2
- Full bathrooms: 2
Primary bedroom
- Description: Flooring: Luxury Vinyl Plank
- Level: First
- Dimensions: 9 x 9
Bedroom
- Description: Flooring: Luxury Vinyl Plank
- Level: First
- Dimensions: 12 x 16.5
Bedroom
- Description: Flooring: Luxury Vinyl Plank
- Level: First
- Dimensions: 12 x 8
Other
- Description: Flooring: Luxury Vinyl Plank
- Level: First
- Dimensions: 10 x 3.5
Other
- Description: Flooring: Luxury Vinyl Plank
- Level: First
- Dimensions: 10 x 4
Kitchen
- Description: Flooring: Luxury Vinyl Plank
- Level: First
- Dimensions: 10.75 x 11.5
Living room
- Description: Flooring: Luxury Vinyl Plank
- Level: First
- Dimensions: 15 x 15
Heating
- Forced Air
Cooling
- Central Air
Appliances
- Included: Dishwasher, Microwave, Oven, Range, Refrigerator
- Laundry: Main Level, Laundry Room
Features
- Ceiling Fan(s), Eat-in Kitchen, Main Level Primary, Open Floorplan, Utility Room, Walk-In Closet(s)
- Has basement: No
- Has fireplace: No
Interior area
- Total structure area: 1,336
- Total interior livable area: 1,336 sqft
- Finished area above ground: 1,336
- Finished area below ground: 0
Property
Parking
- Total spaces: 1
- Parking features: Detached, Garage, Garage Faces Rear
- Garage spaces: 1
- Details: Off Street
Features
- Levels: One
- Stories: 1
- Patio & porch: Covered, Porch
- Exterior features: Fence, Porch
- Fencing: Yard Fenced
Lot
- Size: 6,390 Square Feet
Details
- Additional structures: Garage(s)
- Parcel number: 14000260480
- Zoning: Residential
- Zoning description: Residential
Construction
Type & style
- Home type: SingleFamily
- Architectural style: One Story
- Property subtype: Single Family Residence
Materials
- Frame, Vinyl Siding
Condition
- Resale
- New construction: No
- Year built: 1905
Utilities & green energy
- Water: Connected, Public
Community & HOA
Location
- Region: Clarksville
Financial & listing details
- Price per square foot: $172/sqft
- Tax assessed value: $64,700
- Annual tax amount: $1,328
- Date on market: 7/29/2026
- Cumulative days on market: 23 days
- Listing terms: Cash,Conventional,FHA,USDA Loan
- Road surface type: Paved
Estimated market value
$226,300
$215,000 - $238,000
$1,750/mo
Price history
| Date | Event | Price |
|---|---|---|
| 8/14/2026 | Price change | $229,900-2.2%$172/sqft |
Source:  SIRA #2026010535 Report a problem SIRA #2026010535 Report a problem | ||
| 7/29/2026 | Listed for sale | $235,000+291%$176/sqft |
Source: SIRA #2026010535 Report a problem | ||
| 10/30/2025 | Sold | $60,101+0.2%$45/sqft |
Source: SIRA #2025011764 Report a problem | ||
| 10/10/2025 | Listed for sale | $60,000$45/sqft |
Source: SIRA #2025011764 Report a problem | ||
Public tax history
| Year | Property taxes | Tax assessment |
|---|---|---|
| 2025 | $1,030 +4.5% | $64,700 +25.6% |
| 2024 | $986 +18.5% | $51,500 +4.5% |
| 2023 | $832 +9.8% | $49,300 +18.5% |
| 2022 | $758 +36.8% | $41,600 +9.8% |
| 2021 | $554 +4.1% | $37,900 +36.8% |
| 2020 | $532 -1.1% | $27,700 +4.1% |
| 2019 | $538 +2.7% | $26,600 +5.6% |
| 2018 | $524 +1.6% | $25,200 +2.9% |
| 2017 | $516 | $24,500 +1.7% |
| 2016 | $516 +2.8% | $24,100 +3% |
| 2014 | $502 +2% | $23,400 +2.2% |
| 2013 | $492 | $22,900 -6.9% |
| 2012 | $492 +1.2% | $24,600 +1.2% |
| 2011 | $486 | $24,300 |
| 2010 | $486 | $24,300 |
| 2009 | $486 | $24,300 -54.4% |
| 2007 | -- | $53,300 |
| 2006 | -- | $53,300 |
Find assessor info on the county website
Monthly payment
Est. payment
Payment breakdown
Explore the cost of this home by adjusting the details. Changes won't be saved.Climate risks
Neighborhood: 47129
Nearby schools
GreatSchools rating
- 5/10Clarksville Elementary SchoolGrades: PK-4Distance: 1.5 mi
- 7/10Clarksville Middle SchoolGrades: 5-8Distance: 1.8 mi
- 6/10Clarksville Senior High SchoolGrades: 9-12Distance: 1.6 mi
- $116,3002 bd1 ba815 sqft1018 S Virginia Ave, Clarksville, IN 47129Off Market
- $235,0003 bd2 ba1.8k sqft1026 S Virginia Ave, Clarksville, IN 47129Sold
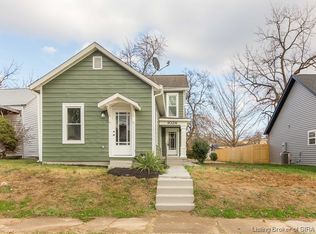
- $182,2002 bd1 ba1.1k sqft1016 S Virginia Ave, Clarksville, IN 47129Off Market

- $200,0002 bd1 ba680 sqft1032 S Virginia Ave, Clarksville, IN 47129Sold
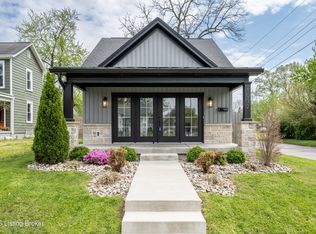
- $143,4002 bd1 ba1.8k sqft1010 S Virginia Ave, Clarksville, IN 47129Off Market
- $124,9003 bd1 ba1.3k sqft1006 S Virginia Ave, Clarksville, IN 47129Off Market
- $154,5001 bd1 ba1.2k sqft1100 S Virginia Ave, Clarksville, IN 47129Off Market
- $169,3003 bd1 ba1k sqft1002 S Virginia Ave, Clarksville, IN 47129Off Market
A local agent can set up tours, give advice and negotiate with sellers.
Similar homes
- $235,0003 bd2 ba1.5k sqft1135 Spicewood Drive, Clarksville, IN 47129For Sale
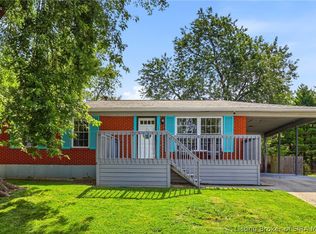 MLS ID #2026010436, Ruth Stewart, Nest Realty. SIRA
 - $230,0004 bd1 ba1.3k sqft1911 Tennyson Drive, Clarksville, IN 47129For Sale
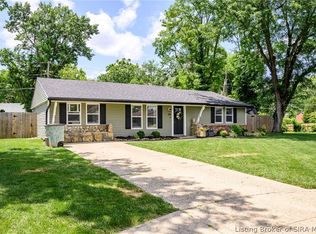 MLS ID #202609194, Shelby Fryrear, Schuler Bauer Real Estate Services ERA Powered (N. SIRA
 - $229,9003 bd2 ba1.2k sqft938 E 8th Street E, Jeffersonville, IN 47130For Sale
 MLS ID #202609878, Robert Butler, Semonin REALTORS. SIRA
 - $169,9002 bd1 ba1k sqft1009 W Harrison Avenue, Clarksville, IN 47129For Sale
 MLS ID #2026010935, Laine Bowling, eXp Realty, LLC. SIRA
 - $199,9002 bd1 ba923 sqft316 W Harrison Avenue, Clarksville, IN 47129For SaleMLS ID #202607601, Hannah Paul, RE/MAX FIRST. SIRA
- $214,9003 bd2 ba1k sqft1616 Beeler Street, New Albany, IN 47150For SaleMLS ID #2026010946, Kelly Whitaker, Green Tree Real Estate Services. SIRA
- $239,9003 bd3 ba1.5k sqft1713 Ekin Avenue, New Albany, IN 47150For SaleMLS ID #2026010822, Hannah Paul, RE/MAX FIRST. SIRA
- $224,9003 bd1 ba1.1k sqft946 E Maple Street, Jeffersonville, IN 47130For SaleMLS ID #202609065, Stephannie Wilson, NextHome Wilson Real Estate. SIRA
- $220,0003 bd2 ba1.3k sqft2705 Charlestown Road, New Albany, IN 47150For SaleMLS ID #2026010774, Troy Stiller, Schuler Bauer Real Estate Services ERA Powered (N. SIRA
- $229,9003 bd2 ba1.3k sqft3103 Brian Drive, Jeffersonville, IN 47130For SaleMLS ID #2026010437, Hannah Paul, RE/MAX FIRST. SIRA
- $304,0003 bd3 ba1.5k sqft114 E Steel Avenue, Clarksville, IN 47129New ConstructionMLS ID #202606932, Victoria Johns, Green Tree Real Estate Services. SIRA
- $259,9003 bd2 ba1.4k sqft3018 Pebble Brook, Jeffersonville, IN 47130For SaleMLS ID #2026010573, Troy Stiller, Schuler Bauer Real Estate Services ERA Powered (N. SIRA
- $245,0003 bd2 ba1.5k sqft2012 Blue Bird Drive, Jeffersonville, IN 47130For SaleMLS ID #2026010330, Gid Miller, Birchwood Real Estate. SIRA
- $224,9003 bd2 ba1.5k sqft1628 Kehoe Lane, Jeffersonville, IN 47130For SaleMLS ID #2026010787, Chelsea Watterson, Green Tree Real Estate Services. SIRA
- $234,9002 bd1 ba816 sqft720 Mechanic Street, Jeffersonville, IN 47130For SaleMLS ID #202609084, Hannah Paul, RE/MAX FIRST. SIRA
- $236,5003 bd2 ba1.3k sqft2420 Stover Drive, New Albany, IN 47150For SaleMLS ID #202609683, Mary Wallace, Schuler Bauer Real Estate Services ERA Powered (N. SIRA
- $227,5002 bd2 ba1.4k sqft9434 Harrison St, Greenville, IN 47124For SaleMLS ID #2026011008, Wade Niehoff, Lopp Real Estate Brokers. SIRA
- $275,0003 bd2 ba1.2k sqft4601 Golden Crest Drive, Jeffersonville, IN 47130For SaleMLS ID #2026010917, Sara Williams, Homepage Realty. SIRA
- $249,9003 bd1 ba1.3k sqft2321 Bishop Road, Jeffersonville, IN 47130For SaleMLS ID #202609404, Jane Roberts, United Real Estate Louisville. SIRA
- $249,9994 bd3 ba1.4k sqft123 Eastern Boulevard, Jeffersonville, IN 47130New ConstructionMLS ID #2026010666, Jonathan Jackson, KGF Realty, LLC. SIRA
