Welcome home to this beautifully maintained 4-bedroom, 1-bath residence nestled in a quiet, established neighborhood. Offering a spacious layout, this home features a large living room perfect for relaxing or entertaining. The updated kitchen is equipped with quartz countertops and stainless steel appliances, modern finishes, and ample space for meal preparation and gathering. This home offers a split floor plan along with a generously sized primary bedroom that provides a comfortable retreat. Step outside to enjoy the back patio, ideal for outdoor dining, morning coffee, or evening relaxation. The fenced backyard provides privacy and plenty of room for pets, play, or gardening. Conveniently located near shopping, restaurants, and major highways, this home combines comfort, functionality, and accessibility. Don't miss the opportunity to make this move-in-ready property your next home! Sq ft & rm sz approx.
For sale
Price cut: $9.9K (7/2)
$230,000
1911 Tennyson Drive, Clarksville, IN 47129
4beds
1,372sqft
Single Family Residence
Built in 1965
8,276 Square Feet Lot
$226,200 Zestimate®
$168/sqft
$-- HOA
What's special
Modern finishesSpacious layoutQuartz countertopsUpdated kitchenStainless steel appliancesSplit floor plan
- 72 days |
- 1,224 |
- 51 |
Likely to sell faster than
Zillow last checked:
Listing updated:
Listed by:
Shelby Fryrear,
Schuler Bauer Real Estate Services ERA Powered (N
Source: SIRA,MLS#: 202609194 Originating MLS: Southern Indiana REALTORS Association
Originating MLS: Southern Indiana REALTORS AssociationFacts & features
Interior
Bedrooms & bathrooms
- Bedrooms: 4
- Bathrooms: 1
- Full bathrooms: 1
Heating
- Heat Pump
Cooling
- Central Air
Appliances
- Included: Dishwasher, Oven, Range, Refrigerator
- Laundry: Main Level, Other
Features
- Ceramic Bath, Ceiling Fan(s), Main Level Primary, Split Bedrooms, Cable TV, Utility Room, Window Treatments
- Windows: Blinds, Thermal Windows
- Has basement: No
- Has fireplace: No
Interior area
- Total structure area: 1,372
- Total interior livable area: 1,372 sqft
- Finished area above ground: 1,372
- Finished area below ground: 0
Property
Features
- Levels: One
- Stories: 1
- Patio & porch: Patio
- Exterior features: Fence, Landscaping, Patio
- Fencing: Yard Fenced
Lot
- Size: 8,276 Square Feet
Details
- Additional structures: Shed(s)
- Parcel number: 102403100793000013
- Zoning: Residential
- Zoning description: Residential
Construction
Type & style
- Home type: SingleFamily
- Architectural style: One Story
- Property subtype: Single Family Residence
Materials
- Block, Concrete, Vinyl Siding, Stone
- Foundation: Slab
Condition
- Resale
- New construction: No
- Year built: 1965
Utilities & green energy
- Sewer: Public Sewer
- Water: Not Connected, Public
- Utilities for property: Water Available
Community & HOA
Community
- Subdivision: Blackiston Village
Location
- Region: Clarksville
Financial & listing details
- Price per square foot: $168/sqft
- Tax assessed value: $223,600
- Annual tax amount: $2,012
- Date on market: 6/12/2026
- Cumulative days on market: 73 days
- Listing terms: Cash,Conventional,FHA,VA Loan
- Road surface type: Paved
Estimated market value
$226,200
$215,000 - $238,000
$1,704/mo
Price history
| Date | Event | Price |
|---|---|---|
| 7/2/2026 | Price change | $230,000-4.1%$168/sqft |
Source:  SIRA #202609194 Report a problem SIRA #202609194 Report a problem | ||
| 6/12/2026 | Listed for sale | $239,900+18.8%$175/sqft |
Source: SIRA #202609194 Report a problem | ||
| 3/2/2022 | Sold | $202,000+1.1%$147/sqft |
Source: SIRA #202206332 Report a problem | ||
| 1/14/2022 | Listed for sale | $199,900$146/sqft |
Source: SIRA #202206332 Report a problem | ||
Public tax history
| Year | Property taxes | Tax assessment |
|---|---|---|
| 2025 | $1,972 +1.8% | $223,600 +13.4% |
| 2024 | $1,938 +74.4% | $197,200 +1.8% |
| 2023 | $1,111 +25.9% | $193,800 +74.4% |
| 2022 | $882 +11.3% | $111,100 +18.3% |
| 2021 | $793 +19.5% | $93,900 +8.4% |
| 2020 | $663 +21.9% | $86,600 +6.1% |
| 2019 | $544 +17% | $81,600 +6.3% |
| 2018 | $465 +8% | $76,800 +5.8% |
| 2017 | $431 | $72,600 +3.7% |
| 2016 | $431 +19.4% | $70,000 -2.4% |
| 2014 | $361 +3.4% | $71,700 +3.5% |
| 2013 | $349 +20.7% | $69,300 -6.5% |
| 2012 | $289 -11.6% | $74,100 -4.6% |
| 2011 | $327 -3.4% | $77,700 -0.6% |
| 2010 | $338 -1.4% | $78,200 |
| 2009 | $343 | $78,200 +3.7% |
| 2007 | -- | $75,400 |
| 2006 | -- | $75,400 |
Find assessor info on the county website
Monthly payment
Est. payment
Payment breakdown
Explore the cost of this home by adjusting the details. Changes won't be saved.Climate risks
Neighborhood: 47129
Nearby schools
GreatSchools rating
- 6/10Parkwood Elementary SchoolGrades: PK-5Distance: 0.2 mi
- 5/10River Valley Middle SchoolGrades: 6-8Distance: 2.4 mi
- 4/10Jeffersonville High SchoolGrades: 9-12Distance: 3.5 mi
- $228,3003 bd1 ba1.7k sqft1909 Tennyson Dr, Clarksville, IN 47129Off Market
- $195,4003 bd1 ba1k sqft1913 Tennyson Dr, Clarksville, IN 47129Off Market
- $148,9003 bd1 ba1.2k sqft1907 Tennyson Dr, Clarksville, IN 47129Off Market
- $225,0004 bd2 ba2.1k sqft1915 Tennyson Dr, Clarksville, IN 47129Sold

- $195,0003 bd2 ba1.2k sqft1908 Tennyson Dr, Clarksville, IN 47129Sold
- $206,7004 bd1 ba1.2k sqft634 Spicewood Dr, Clarksville, IN 47129Off Market
- $91,0002 bd1 ba900 sqft636 Spicewood Dr, Clarksville, IN 47129Sold
- $188,6003 bd1 ba1.2k sqft1905 Tennyson Dr, Clarksville, IN 47129Off Market
A local agent can set up tours, give advice and negotiate with sellers.
Similar homes
- $235,0003 bd2 ba1.5k sqft1135 Spicewood Drive, Clarksville, IN 47129For Sale
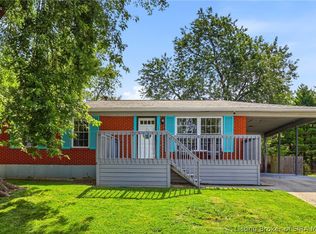 MLS ID #2026010436, Ruth Stewart, Nest Realty. SIRA
 - $265,0004 bd2 ba1.6k sqft543 Spicewood Drive, Clarksville, IN 47129For Sale
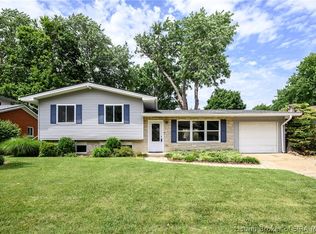 MLS ID #202609457, Amanda Braden, Schuler Bauer Real Estate Services ERA Powered (N. SIRA
 - $225,0003 bd1 ba1k sqft1618 McTavish Drive, Clarksville, IN 47129For Sale
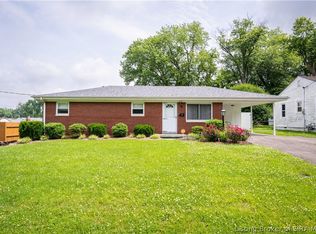 MLS ID #202608445, Darlene Coleman, Schuler Bauer Real Estate Services ERA Powered (N. SIRA
 - $200,0003 bd1 ba1k sqft205 Lynda Avenue, Clarksville, IN 47129For Sale
 MLS ID #2026011074, Bobby Windell, Real Estate Unlimited. SIRA
 - $229,9003 bd2 ba1.3k sqft1022 S Virginia Avenue, Clarksville, IN 47129For SaleMLS ID #2026010535, Kelly Whitaker, Green Tree Real Estate Services. SIRA
- $224,9004 bd2 ba1.2k sqft3102 Beacon Drive, New Albany, IN 47150For SaleMLS ID #202609629, Meredith Law, Schuler Bauer Real Estate Services ERA Powered (N. SIRA
- $234,5003 bd1 ba1k sqft3809 Hamburg Pike, Jeffersonville, IN 47130For SaleMLS ID #202609704, Paola Morante Escobar, Keller Williams Collective. SIRA
- $194,9003 bd1 ba1.1k sqft445 Miller Avenue, Clarksville, IN 47129For SaleMLS ID #2026010111, Sierra Davis, JPAR Aspire. SIRA
- $270,0004 bd3 ba2k sqft2131 Culbertson Avenue, New Albany, IN 47150For SaleMLS ID #2026010961, Rob Gaines, Keller Williams Realty Consultants. SIRA
- $245,0003 bd2 ba1.1k sqft4012 Melvyn Drive, New Albany, IN 47150For SaleMLS ID #202609500, Barbara Shaw, simpler.realestate. SIRA
- $236,5003 bd2 ba1.3k sqft2420 Stover Drive, New Albany, IN 47150For SaleMLS ID #202609683, Mary Wallace, Schuler Bauer Real Estate Services ERA Powered (N. SIRA
- $224,9003 bd2 ba1.3k sqft3103 Brian Drive, Jeffersonville, IN 47130For SaleMLS ID #2026010437, Hannah Paul, RE/MAX FIRST. SIRA
- $214,9003 bd2 ba1k sqft1616 Beeler Street, New Albany, IN 47150For SaleMLS ID #2026010946, Kelly Whitaker, Green Tree Real Estate Services. SIRA
- $229,9003 bd2 ba1.2k sqft938 E 8th Street E, Jeffersonville, IN 47130For SaleMLS ID #202609878, Robert Butler, Semonin REALTORS. SIRA
- $249,9003 bd1 ba1.3k sqft2321 Bishop Road, Jeffersonville, IN 47130For SaleMLS ID #202609404, Jane Roberts, United Real Estate Louisville. SIRA
- $287,0004 bd2 ba1.8k sqft2031 Snyder Drive, Jeffersonville, IN 47130For SaleMLS ID #2026010814, Kelsie Patterson, Kindred Realty. SIRA
- $174,9003 bd1 ba1.7k sqft2117 Morton Avenue, New Albany, IN 47150For SaleMLS ID #2026011167, Chris Koerner, Property Advancement Realty. SIRA
- $239,9003 bd3 ba1.5k sqft1713 Ekin Avenue, New Albany, IN 47150For SaleMLS ID #2026010822, Hannah Paul, RE/MAX FIRST. SIRA
- $245,0004 bd3 ba2k sqft1818 Rita Drive, New Albany, IN 47150For SaleMLS ID #202609503, Kendall Kemp, Schuler Bauer Real Estate Services ERA Powered (N. SIRA
- $215,0003 bd1 ba1.1k sqft314 Fairwood Drive, Jeffersonville, IN 47130For SaleMLS ID #2026010799, Debbie Kaiser, Lopp Real Estate Brokers. SIRA
