Immaculately maintained 3 bedroom, 1 full bath all brick home conveniently located in Clarksville just off Lewis & Clark Parkway. Beautiful hardwood floors throughout. Spacious living room. Eat-in kitchen with all appliances remaining--refrigerator, range/oven, and dishwasher as well as the table and chairs and decorative shelf! The full bath has a spacious walk-in shower with grab bars. Nice linen closet in the hallway. Laundry room with lots of storage space--washer and dryer remain! HVAC new in 2022. New roof in March 2026. Attached carport with storage closet and a ramp leading into the house which is negotiable! The fully fenced yard has a storage shed and patio area perfect for your hot tub (gas grill does not remain). Security system. All blinds and curtains remain.
For sale
Price cut: $3.9K (8/19)
$225,000
1618 McTavish Drive, Clarksville, IN 47129
3beds
1,000sqft
Single Family Residence
Built in 1956
10,062 Square Feet Lot
$222,500 Zestimate®
$225/sqft
$-- HOA
What's special
Fully fenced yardStorage shedSpacious walk-in showerWasher and dryer remainBeautiful hardwood floors throughout
- 86 days
- 227
- 7
Zillow last checked:
Listing updated:
Listed by:
Darlene Coleman,
Schuler Bauer Real Estate Services ERA Powered (N,
Matt Lincoln,
Schuler Bauer Real Estate Services ERA Powered (N
Source: SIRA,MLS#: 202608445 Originating MLS: Southern Indiana REALTORS Association
Originating MLS: Southern Indiana REALTORS AssociationFacts & features
Interior
Bedrooms & bathrooms
- Bedrooms: 3
- Bathrooms: 1
- Full bathrooms: 1
Primary bedroom
- Description: Flooring: Wood
- Level: First
Bedroom
- Description: Flooring: Wood
- Level: First
Bedroom
- Description: Flooring: Wood
- Level: First
Other
- Description: Flooring: Vinyl
- Level: First
Kitchen
- Description: Flooring: Vinyl
- Level: First
Living room
- Description: Flooring: Wood
- Level: First
Other
- Description: Flooring: Vinyl
- Level: First
Heating
- Forced Air
Cooling
- Central Air
Appliances
- Included: Dryer, Dishwasher, Oven, Range, Refrigerator, Washer
- Laundry: Main Level, Laundry Room
Features
- Ceiling Fan(s), Eat-in Kitchen, Window Treatments
- Windows: Blinds, Thermal Windows
- Basement: Crawl Space
- Has fireplace: No
Interior area
- Total structure area: 1,000
- Total interior livable area: 1,000 sqft
- Finished area above ground: 1,000
- Finished area below ground: 0
Property
Parking
- Total spaces: 1
- Parking features: Carport
- Garage spaces: 1
- Has carport: Yes
- Has uncovered spaces: Yes
Features
- Levels: One
- Stories: 1
- Exterior features: Fence, Handicap Accessible, Landscaping, Paved Driveway
- Fencing: Yard Fenced
Lot
- Size: 10,062 Square Feet
- Features: Dead End
Details
- Additional structures: Shed(s)
- Parcel number: 24000040451
- Zoning: Residential
- Zoning description: Residential
Construction
Type & style
- Home type: SingleFamily
- Architectural style: One Story
- Property subtype: Single Family Residence
Materials
- Frame
- Foundation: Crawlspace
Condition
- New construction: No
- Year built: 1956
Utilities & green energy
- Sewer: Septic Tank
- Water: Connected, Public
- Utilities for property: Sewer Available
Community & HOA
Community
- Security: Security System
HOA
- Has HOA: No
Location
- Region: Clarksville
Financial & listing details
- Price per square foot: $225/sqft
- Tax assessed value: $158,400
- Annual tax amount: $1,460
- Date on market: 6/5/2026
- Cumulative days on market: 87 days
- Listing terms: Cash,Conventional,FHA,VA Loan
- Road surface type: Paved
Estimated market value
$222,500
$211,000 - $234,000
$1,428/mo
Price history
| Date | Event | Price |
|---|---|---|
| 8/19/2026 | Price change | $225,000-1.7%$225/sqft |
Source:  SIRA #202608445 Report a problem SIRA #202608445 Report a problem | ||
| 6/30/2026 | Price change | $228,900-0.5%$229/sqft |
Source: SIRA #202608445 Report a problem | ||
| 6/5/2026 | Listed for sale | $230,000$230/sqft |
Source: SIRA #202608445 Report a problem | ||
Public tax history
| Year | Property taxes | Tax assessment |
|---|---|---|
| 2025 | $994 +0.8% | $158,400 +59.4% |
| 2024 | $986 +2% | $99,400 +0.1% |
| 2023 | $966 +56.8% | $99,300 +2.1% |
| 2022 | $616 -7.1% | $97,300 +21.3% |
| 2021 | $663 +3.4% | $80,200 |
| 2020 | $641 +12.3% | $80,200 |
| 2019 | $571 -27.8% | $80,200 +3% |
| 2018 | $790 +50.4% | $77,900 +1.4% |
| 2017 | $525 | $76,800 -1.8% |
| 2016 | $525 +22.8% | $78,200 -1.4% |
| 2014 | $428 +2% | $79,300 +2.9% |
| 2013 | $419 +18.3% | $77,100 -2.8% |
| 2012 | $354 -22.9% | $79,300 -8.1% |
| 2011 | $459 +1.6% | $86,300 |
| 2010 | $452 +13.1% | $86,300 |
| 2009 | $400 | $86,300 +8.3% |
| 2007 | -- | $79,700 |
| 2006 | -- | $79,700 |
Find assessor info on the county website
Monthly payment
Est. payment
Payment breakdown
Explore the cost of this home by adjusting the details. Changes won't be saved.Climate risks
Neighborhood: 47129
Similar homes
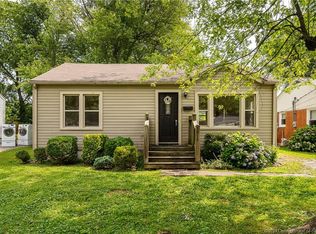
- $220,0003 bd1 ba1.2k sqft635 N Whitcomb Avenue, Clarksville, IN 47129For Sale
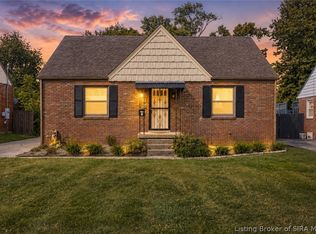 MLS ID #2026010886, Kasey Robinson, Winner Realty. SIRA
 - $230,0004 bd1 ba1.3k sqft1911 Tennyson Drive, Clarksville, IN 47129For Sale
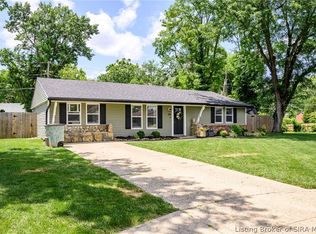 MLS ID #202609194, Shelby Fryrear, Schuler Bauer Real Estate Services ERA Powered (N. SIRA
 - $200,0003 bd1 ba1k sqft205 Lynda Avenue, Clarksville, IN 47129For Sale
 MLS ID #2026011074, Bobby Windell, Real Estate Unlimited. SIRA
 - $234,9003 bd2 ba1.2k sqft527 N Randolph Avenue, Clarksville, IN 47129For Sale
 MLS ID #2026010001, Tonja Aaron-Wells, Keller Williams Louisville. SIRA
