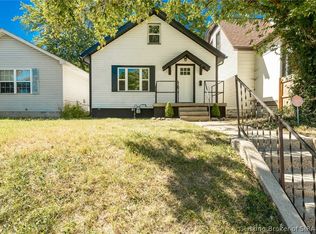
Welcome to 1519 E Elm Street, where character, comfort, and thoughtful updates come together in a well-maintained solid brick home near the heart of New Albany. Offering approximately 1,200 square feet all on one level, this three-bedroom, two-full-bath home feels warm and inviting from the moment you step inside. One of its most memorable features is the exposed brick, adding the kind of charm and personality that is hard to recreate. The spacious eat-in kitchen offers plenty of room to gather, along with a large sink and practical workspace for everyday living. The primary bedroom includes a generous walk-in closet, while a dedicated laundry and utility room adds convenience and keeps everything neatly in its place. Newly installed carpet and fresh paint in select areas make the home feel refreshed and ready for its next chapter. Step outside to a fully fenced backyard with space for pets, entertaining, gardening, or simply unwinding at the end of the day. Important improvements include a roof approximately three years old, a water heater around five years old, and a brand-new sump pump. With easy access to downtown New Albany’s restaurants and shops, nearby bridge access, and Louisville approximately 10 minutes away, this home offers a wonderful combination of character, convenience, and comfortable one-level living.
For sale
Price cut: $15K (9/15)
$199,900
1519 E Elm Street, New Albany, IN 47150
3beds
1,200sqft
Single Family Residence
Built in 1929
4,791 Square Feet Lot
$195,000 Zestimate®
$167/sqft
$-- HOA
What's special
- 32 days
- 439
- 49
Likely to sell faster than
Zillow last checked:
Listing updated:
Listed by:
Petar Mandic,
Semonin REALTORS
Source: SIRA,MLS#: 2026011780 Originating MLS: Southern Indiana REALTORS Association
Originating MLS: Southern Indiana REALTORS AssociationFacts & features
Interior
Bedrooms & bathrooms
- Bedrooms: 3
- Bathrooms: 2
- Full bathrooms: 2
Rooms
- Room types: Family Room
Bedroom
- Level: First
Bedroom
- Level: First
Bedroom
- Level: First
Family room
- Level: First
Other
- Level: First
Other
- Level: First
Kitchen
- Level: First
Living room
- Level: First
Other
- Description: Laundry/Utility Room
- Level: First
Heating
- Heat Pump
Cooling
- Central Air
Appliances
- Included: Dishwasher, Oven, Range, Refrigerator
- Laundry: Main Level, Laundry Room
Features
- Attic, Ceiling Fan(s), Eat-in Kitchen, Main Level Primary, Utility Room, Walk-In Closet(s)
- Basement: Crawl Space,Sump Pump
- Has fireplace: No
Interior area
- Total structure area: 1,200
- Total interior livable area: 1,200 sqft
- Finished area above ground: 1,200
- Finished area below ground: 0
Property
Parking
- Parking features: No Garage
Features
- Levels: One
- Stories: 1
- Exterior features: Fence
- Fencing: Yard Fenced
Lot
- Size: 4,791 Square Feet
Details
- Additional structures: Shed(s)
- Parcel number: 220502800624000008
- Zoning: Residential
- Zoning description: Residential
Construction
Type & style
- Home type: SingleFamily
- Architectural style: One Story
- Property subtype: Single Family Residence
Materials
- Aluminum Siding, Brick, Vinyl Siding, Frame
- Foundation: Crawlspace, Cellar
- Roof: Shingle
Condition
- New construction: No
- Year built: 1929
Utilities & green energy
- Water: Connected, Public
Community & HOA
HOA
- Has HOA: No
Location
- Region: New Albany
Financial & listing details
- Price per square foot: $167/sqft
- Tax assessed value: $113,100
- Annual tax amount: $924
- Date on market: 9/15/2026
- Cumulative days on market: 52 days
- Listing terms: Conventional,FHA,VA Loan
Estimated market value
$195,000
$185,000 - $205,000
$1,581/mo
Price history
| Date | Event | Price |
|---|---|---|
| 9/15/2026 | Price change | $199,900-7%$167/sqft |
Source:  SIRA #2026011780 Report a problem SIRA #2026011780 Report a problem | ||
| 8/26/2026 | Listed for sale | $214,900-2.3%$179/sqft |
Source: SIRA #2026011243 Report a problem | ||
| 7/26/2026 | Listing removed | $220,000$183/sqft |
Source: SIRA #202609273 Report a problem | ||
| 6/26/2026 | Price change | $220,000-4.3%$183/sqft |
Source: SIRA #202609273 Report a problem | ||
| 6/15/2026 | Listed for sale | $229,900+35.3%$192/sqft |
Source: SIRA #202609273 Report a problem | ||
| 4/7/2023 | Sold | $169,900$142/sqft |
Source: SIRA #2022011564 Report a problem | ||
| 3/3/2023 | Pending sale | $169,900$142/sqft |
Source: SIRA #2022011564 Report a problem | ||
| 2/24/2023 | Listed for sale | $169,900$142/sqft |
Source: SIRA #2022011564 Report a problem | ||
| 12/20/2022 | Listing removed | -- |
Source: SIRA #2022011564 Report a problem | ||
| 10/27/2022 | Price change | $169,900-2.9%$142/sqft |
Source: SIRA #2022011564 Report a problem | ||
| 10/20/2022 | Price change | $174,900-2.8%$146/sqft |
Source: SIRA #2022011564 Report a problem | ||
| 10/10/2022 | Price change | $179,900-2.7%$150/sqft |
Source: SIRA #2022011564 Report a problem | ||
| 10/6/2022 | Price change | $184,900-0.1%$154/sqft |
Source: SIRA #2022011564 Report a problem | ||
| 9/16/2022 | Listed for sale | $185,000$154/sqft |
Source: SIRA #2022011564 Report a problem | ||
| 8/30/2022 | Listing removed | -- |
Source: SIRA #2022011564 Report a problem | ||
| 8/26/2022 | Listed for sale | $185,000+988.2%$154/sqft |
Source: SIRA #2022011564 Report a problem | ||
| 12/10/2012 | Sold | $17,000-57.4%$14/sqft |
Source: SIRA #201206432 Report a problem | ||
| 9/19/2012 | Listed for sale | $39,900-20%$33/sqft |
Source: Property Management of Louisville, LLC #201206432 Report a problem | ||
| 4/23/2012 | Listing removed | $49,900$42/sqft |
Source: RE/MAX FIRST #201102951 Report a problem | ||
| 4/22/2011 | Listed for sale | $49,900-1%$42/sqft |
Source: RE/MAX FIRST #201102951 Report a problem | ||
| 4/4/2007 | Sold | $50,413$42/sqft |
Source: Public Record Report a problem | ||
Public tax history
| Year | Property taxes | Tax assessment |
|---|---|---|
| 2025 | $864 +47.8% | $113,100 +12.9% |
| 2024 | $585 -68.3% | $100,200 +19.6% |
| 2023 | $1,843 +13% | $83,800 -3% |
| 2022 | $1,632 -0.2% | $86,400 +14% |
| 2021 | $1,635 +5.8% | $75,800 |
| 2020 | $1,545 +6.5% | $75,800 +5.9% |
| 2019 | $1,450 -1.4% | $71,600 +7.2% |
| 2018 | $1,472 | $66,800 +0.3% |
| 2017 | $1,472 +20.7% | $66,600 +0.9% |
| 2016 | $1,219 -27.7% | $66,000 +9.3% |
| 2014 | $1,686 +39.5% | $60,400 -2.6% |
| 2013 | $1,208 -3.7% | $62,000 -1.1% |
| 2012 | $1,254 +16.1% | $62,700 +16.1% |
| 2011 | $1,080 -5.6% | $54,000 -5.6% |
| 2010 | $1,144 +5.5% | $57,200 +5.5% |
| 2009 | $1,084 | $54,200 +2.8% |
| 2006 | -- | $52,700 +35.5% |
| 2005 | -- | $38,900 |
Find assessor info on the county website
Monthly payment
Est. payment
Payment breakdown
Explore the cost of this home by adjusting the details. Changes won't be saved.Climate risks
Neighborhood: Midtown

Similar homes
- $209,9003 bd2 ba1.5k sqft1415 Locust Street, New Albany, IN 47150For Sale
 MLS ID #2026011312, Rodolfo Juarez, Bass Group Real Estate. SIRA
 - $224,9003 bd1 ba1.2k sqft343 Jay Street, New Albany, IN 47150For Sale
 MLS ID #2026012349, Chris Koerner, Property Advancement Realty. SIRA
 - $175,0002 bd2 ba1k sqft1306 Ekin Avenue, New Albany, IN 47150For Sale
 MLS ID #2026012120, Heather L Allen, Genesis Realty LLC. SIRA
 - $167,0002 bd1 ba924 sqft324 Galt Street, New Albany, IN 47150For Sale
 MLS ID #2026012466, Rob Gaines, Keller Williams Realty Consultants. SIRA
