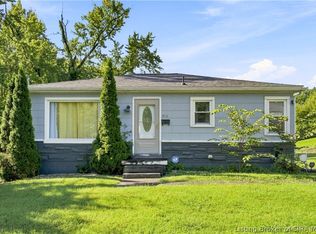
Move-in-ready convenience meets timeless character in this well-maintained 2-bedroom, 1.5-bath home near downtown New Albany. Inside, hardwood bedroom floors and updated bathrooms complement a modern kitchen featuring granite countertops, a gas cooktop, built-in oven and comfortable dining area. The kitchen opens to a spacious family room highlighted by a fireplace, creating an inviting space for everyday living and entertaining. Outside, enjoy a covered rear deck overlooking the landscaped, fenced backyard with a storage shed. An attached one-car garage provides additional parking and storage. Convenient access to shopping, dining, medical facilities, downtown New Albany and major roadways completes the package. Schedule your showing and see everything this home has to offer! Major improvements include replacement windows, HVAC, and roof installed in 2021. Plus new MW, oven and water heater in 2026
For sale
Price cut: $7.5K (10/8)
$207,500
205 E Lewis Street, New Albany, IN 47150
2beds
1,170sqft
Single Family Residence
Built in 1960
4,878 Square Feet Lot
$201,000 Zestimate®
$177/sqft
$-- HOA
What's special
Landscaped fenced backyardModern kitchenCovered rear deckAttached one-car garageStorage shedSpacious family roomGranite countertops
- 29 days
- 805
- 113
Likely to sell faster than
Zillow last checked:
Listing updated:
Listed by:
Vince Hopper,
Beckort Auctions, LLC
Source: SIRA,MLS#: 2026011746 Originating MLS: Southern Indiana REALTORS Association
Originating MLS: Southern Indiana REALTORS AssociationFacts & features
Interior
Bedrooms & bathrooms
- Bedrooms: 2
- Bathrooms: 2
- Full bathrooms: 1
- 1/2 bathrooms: 1
Rooms
- Room types: Family Room
Heating
- Forced Air
Cooling
- Central Air
Appliances
- Included: Dishwasher, Disposal, Microwave, Oven, Range, Self Cleaning Oven
- Laundry: Laundry Closet, Main Level
Features
- Ceiling Fan(s), Eat-in Kitchen, Main Level Primary, Open Floorplan, Utility Room
- Basement: Crawl Space
- Number of fireplaces: 1
- Fireplace features: Gas
Interior area
- Total structure area: 1,170
- Total interior livable area: 1,170 sqft
- Finished area above ground: 1,170
- Finished area below ground: 0
Property
Parking
- Total spaces: 1
- Parking features: Attached, Garage, Garage Door Opener
- Attached garage spaces: 1
- Details: On Street
Features
- Levels: One
- Stories: 1
- Patio & porch: Covered, Deck, Porch
- Exterior features: Deck, Fence, Landscaping, Porch
- Fencing: Yard Fenced
Lot
- Size: 4,878 Square Feet
Details
- Additional structures: Shed(s)
- Parcel number: 0083740003
- Zoning: Residential
- Zoning description: Residential
Construction
Type & style
- Home type: SingleFamily
- Architectural style: One Story
- Property subtype: Single Family Residence
Materials
- Aluminum Siding, Frame
- Foundation: Crawlspace
Condition
- New construction: No
- Year built: 1960
Utilities & green energy
- Water: Connected, Public
Community & HOA
Community
- Subdivision: Jefferson Conners
Location
- Region: New Albany
Financial & listing details
- Price per square foot: $177/sqft
- Tax assessed value: $156,900
- Annual tax amount: $1,553
- Date on market: 9/13/2026
- Cumulative days on market: 30 days
- Listing terms: Cash,Conventional,FHA,USDA Loan,VA Loan
- Road surface type: Paved
Estimated market value
$201,000
$191,000 - $211,000
$1,232/mo
Price history
| Date | Event | Price |
|---|---|---|
| 10/8/2026 | Price change | $207,500-3.5%$177/sqft |
Source: SIRA #2026011746 Report a problem | ||
| 9/14/2026 | Listed for sale | $215,000+22.9%$184/sqft |
Source:  SIRA #2026011746 Report a problem SIRA #2026011746 Report a problem | ||
| 8/30/2024 | Sold | $175,000$150/sqft |
Source: SIRA #202409593 Report a problem | ||
| 8/2/2024 | Pending sale | $175,000$150/sqft |
Source: SIRA #202409593 Report a problem | ||
| 7/29/2024 | Listed for sale | $175,000$150/sqft |
Source: SIRA #202409593 Report a problem | ||
| 7/26/2024 | Pending sale | $175,000$150/sqft |
Source: SIRA #202409593 Report a problem | ||
| 7/25/2024 | Listed for sale | $175,000$150/sqft |
Source: SIRA #202409593 Report a problem | ||
Public tax history
| Year | Property taxes | Tax assessment |
|---|---|---|
| 2025 | $1,170 +32.3% | $156,900 +32.3% |
| 2024 | $884 +4.8% | $118,600 +16.5% |
| 2023 | $844 +41.8% | $101,800 +3.7% |
| 2022 | $595 +6.4% | $98,200 +18.2% |
| 2021 | $559 +3.4% | $83,100 +1.1% |
| 2020 | $541 +31% | $82,200 |
| 2019 | $413 -1.7% | $82,200 +12% |
| 2018 | $420 | $73,400 +0.1% |
| 2017 | $420 -11.7% | $73,300 +6.9% |
| 2016 | $476 | $68,600 -10.4% |
| 2014 | $476 +2.1% | $76,600 +2.7% |
| 2013 | $466 -5.3% | $74,600 -0.9% |
| 2012 | $492 +0.2% | $75,300 -2.1% |
| 2011 | $491 +20.3% | $76,900 |
| 2010 | $409 +12.5% | $76,900 |
| 2009 | $363 +7% | $76,900 +4.2% |
| 2007 | $339 | $73,800 |
| 2006 | -- | $73,800 +23.8% |
| 2005 | -- | $59,600 |
Find assessor info on the county website
Monthly payment
Est. payment
Payment breakdown
Explore the cost of this home by adjusting the details. Changes won't be saved.Climate risks
Neighborhood: 47150

Similar homes
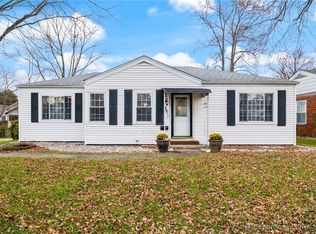
- $179,0003 bd2 ba1.5k sqft202 Olive Avenue, New Albany, IN 47150For Sale
 MLS ID #2026011350, Jenny L Eversole, Keller Williams Realty Consultants. SIRA
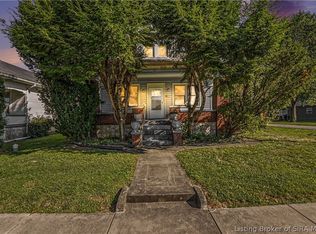
 - $195,0002 bd1 ba1.1k sqft2577 Roanoke Avenue, New Albany, IN 47150For Sale
 MLS ID #2026010957, Kymberli Quinn, Schuler Bauer Real Estate Services ERA Powered. SIRA
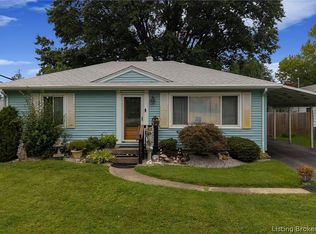
 - $220,0003 bd2 ba1.3k sqft2705 Charlestown Road, New Albany, IN 47150For Sale
 MLS ID #2026012207, Troy Stiller, Schuler Bauer Real Estate Services ERA Powered (N. SIRA
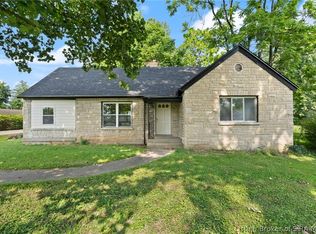
 - $189,9002 bd1 ba832 sqft2411 Jollissaint Avenue, New Albany, IN 47150For Sale
 MLS ID #2026011238, Erin Adkinson, Green Tree Real Estate Services. SIRA
