THE CHARM IS ORIGINAL. THE WORK IS ALREADY DONE. Welcome to 904 Silver Street, where 100 years of character meets the kind of updates that let you simply move in and enjoy. The sellers have thoughtfully tackled the work this CHARMING BUNGALO needed while being intentional about keeping the details that give it personality. Plumbing, electrical outlets throughout, flooring, interior paint and more have been updated, while the original hardwood floors and natural wood details were preserved to keep that warm, vintage character. Even the front porch has been re-poured with new concrete, giving this classic home a refreshed welcome. Inside, you'll find a comfortable living room, formal dining room, 2 bedrooms and a full bath on the main level. Head downstairs and the partially finished basement adds even more usable space with a color drenched, speakeasy vibe of a family room and second full bath—perfect for movie nights, hobbies, guests or a home office. And there's more outside: a covered front porch, fenced yard, patio and detached garage give you room to relax, entertain and actually enjoy your outdoor space. Updated where it matters. Original where it counts. 904 Silver Street has the character of an older home without leaving the next owner a long to-do list. Come see why this one just feels like HOME. Love the look? All furniture is negotiable! Move right in and make this charming New Albany home yours—possibly without having to move much more than your clothes!
For sale
$258,000
904 Silver Street, New Albany, IN 47150
2beds
1,198sqft
Single Family Residence
Built in 1928
3,920 Square Feet Lot
$250,200 Zestimate®
$215/sqft
$-- HOA
What's special
Partially finished basementFenced yardDetached garageCovered front porchFormal dining roomNatural wood detailsOriginal hardwood floors
- 14 days
- 705
- 76
Likely to sell faster than
Zillow last checked:
Listing updated:
Listed by:
Amy Dixon,
Keller Williams Realty Consultants
Source: SIRA,MLS#: 2026012221 Originating MLS: Southern Indiana REALTORS Association
Originating MLS: Southern Indiana REALTORS AssociationFacts & features
Interior
Bedrooms & bathrooms
- Bedrooms: 2
- Bathrooms: 2
- Full bathrooms: 2
Rooms
- Room types: Family Room
Primary bedroom
- Description: Flooring: Carpet
- Level: First
- Dimensions: 9.3 x 13.5
Bedroom
- Description: Flooring: Carpet
- Level: First
- Dimensions: 13.10 x 9.4
Dining room
- Description: Flooring: Wood
- Level: First
- Dimensions: 13.5 x 13.5
Family room
- Description: Flooring: Carpet
- Level: Lower
- Dimensions: 8.8 x 17.8
Other
- Description: Flooring: Tile
- Level: First
Other
- Description: Flooring: Vinyl
- Level: Lower
Kitchen
- Description: Flooring: Vinyl
- Level: First
- Dimensions: 13.4 x 11
Living room
- Description: Flooring: Wood
- Level: First
- Dimensions: 14.9 x 12.6
Heating
- Forced Air
Cooling
- Central Air
Appliances
- Included: Dishwasher, Microwave, Oven, Range, Refrigerator
- Laundry: In Basement, Other
Features
- Ceiling Fan(s), Separate/Formal Dining Room, Main Level Primary, Natural Woodwork, Window Treatments
- Windows: Blinds, Thermal Windows
- Basement: Partially Finished
- Number of fireplaces: 1
- Fireplace features: Electric
Interior area
- Total structure area: 1,198
- Total interior livable area: 1,198 sqft
- Finished area above ground: 973
- Finished area below ground: 225
Property
Parking
- Total spaces: 1
- Parking features: Detached, Garage
- Garage spaces: 1
Features
- Levels: One
- Stories: 1
- Patio & porch: Covered, Patio, Porch
- Exterior features: Fence, Porch, Patio
- Fencing: Yard Fenced
Lot
- Size: 3,920 Square Feet
Details
- Additional structures: Garage(s)
- Parcel number: 0085800002
- Zoning: Residential
- Zoning description: Residential
Construction
Type & style
- Home type: SingleFamily
- Architectural style: One Story
- Property subtype: Single Family Residence
Materials
- Vinyl Siding, Frame
- Foundation: Block
Condition
- New construction: No
- Year built: 1928
Utilities & green energy
- Water: Connected, Public
Community & HOA
Community
- Features: Sidewalks
HOA
- Has HOA: No
Location
- Region: New Albany
Financial & listing details
- Price per square foot: $215/sqft
- Tax assessed value: $145,000
- Annual tax amount: $1,372
- Date on market: 10/1/2026
- Cumulative days on market: 15 days
- Listing terms: Cash,Conventional,FHA,USDA Loan,VA Loan
- Road surface type: Paved
Estimated market value
$250,200
$238,000 - $263,000
$1,364/mo
Price history
| Date | Event | Price |
|---|---|---|
| 10/1/2026 | Listed for sale | $258,000+24%$215/sqft |
Source:  SIRA #2026012221 Report a problem SIRA #2026012221 Report a problem | ||
| 10/31/2024 | Sold | $208,017+1.5%$174/sqft |
Source: SIRA #2024011154 Report a problem | ||
| 9/30/2024 | Pending sale | $205,000$171/sqft |
Source: SIRA #2024011154 Report a problem | ||
| 9/26/2024 | Listed for sale | $205,000+173.3%$171/sqft |
Source: SIRA #2024011154 Report a problem | ||
| 4/10/2013 | Sold | $75,000-4.5%$63/sqft |
Source: SIRA #201300839 Report a problem | ||
| 2/2/2013 | Price change | $78,500-1.8%$66/sqft |
Source: Schuler Bauer Real Estate Services ERA Powered (NA) #201300839 Report a problem | ||
| 1/5/2013 | Price change | $79,900-5.9%$67/sqft |
Source: Schuler Bauer Real Estate Services #201205379 Report a problem | ||
| 11/14/2012 | Price change | $84,900-3.4%$71/sqft |
Source: Schuler Bauer Real Estate Services #201205379 Report a problem | ||
| 9/14/2012 | Price change | $87,900-2.2%$73/sqft |
Source: Schuler Bauer Real Estate Services #201205379 Report a problem | ||
| 8/1/2012 | Listed for sale | $89,900$75/sqft |
Source: Schuler Bauer Real Estate Services #201205379 Report a problem | ||
Public tax history
| Year | Property taxes | Tax assessment |
|---|---|---|
| 2025 | $1,378 +21.7% | $145,000 +10.4% |
| 2024 | $1,132 +9.3% | $131,400 +11.8% |
| 2023 | $1,037 +17.2% | $117,500 +7.1% |
| 2022 | $884 +13.5% | $109,700 +9.9% |
| 2021 | $779 +25.9% | $99,800 +4.6% |
| 2020 | $619 +2.9% | $95,400 +9.4% |
| 2019 | $601 +26.7% | $87,200 +0.9% |
| 2018 | $474 | $86,400 +10.6% |
| 2017 | $474 +15.6% | $78,100 +0.9% |
| 2016 | $410 | $77,400 +7.8% |
| 2014 | $410 -0.2% | $71,800 -5.7% |
| 2013 | $411 -7.8% | $76,100 -1.8% |
| 2012 | $446 +33.7% | $77,500 +18% |
| 2011 | $334 +2.9% | $65,700 |
| 2010 | $324 +4.9% | $65,700 -5.6% |
| 2009 | $309 -0.6% | $69,600 +2.2% |
| 2007 | $311 | $68,100 |
| 2006 | -- | $68,100 +43.7% |
| 2005 | -- | $47,400 |
Find assessor info on the county website
Monthly payment
Est. payment
Payment breakdown
Explore the cost of this home by adjusting the details. Changes won't be saved.Climate risks
Neighborhood: 47150


Similar homes
- $259,9003 bd2 ba1.3k sqft2216 Morton Avenue, New Albany, IN 47150For Sale
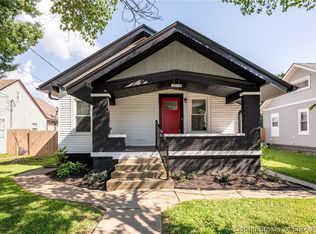 MLS ID #202608318, Stephanie Watson, GreenTree Real Estate Services. SIRA
 - $275,0003 bd3 ba1.5k sqft2003 Culbertson Avenue, New Albany, IN 47150For Sale
 MLS ID #2026011151, Tera Barnes, Aspire Real Estate Group. SIRA
 - $269,9003 bd2 ba1.5k sqft2208 Beeler Street, New Albany, IN 47150For Sale
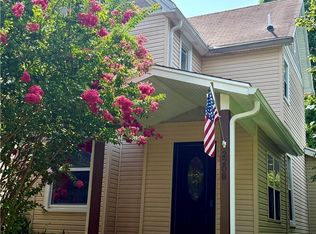 MLS ID #202608116, Michelle Schnell-Gammons, 1% Lists Purple Door IN KY. SIRA
 - $224,9003 bd1 ba1.2k sqft343 Jay Street, New Albany, IN 47150For Sale
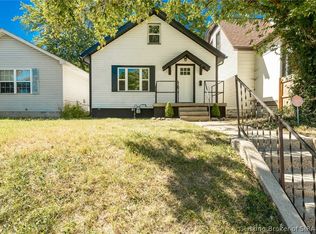 MLS ID #2026012349, Chris Koerner, Property Advancement Realty. SIRA
